














Address
1333 Wadebridge Crescent, Oshawa, ON
Price
$ 798,800
Property Attributes
- ID#E13671720
- TypeSingle Family
- Listing Status Price Change
- CityOshawa
- AreaEastdale
- NeighbourhoodEastdale
- Postal CodeL1K 3B2
- Style2-Storey
- Taxes$ 5293
- Price$ 798,800
- Bedrooms3
- Full Bathrooms3
- Half Bathrooms0
- Sqr Footage1100
Data Source:
TREB - DLA - RE/MAX JAZZ INC., BROKERAGE
Property Description
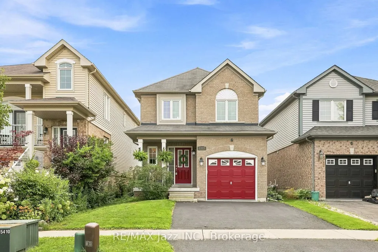
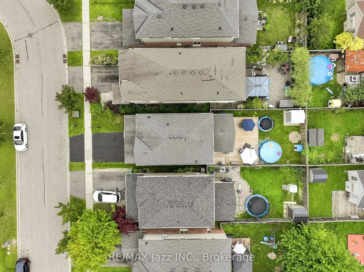
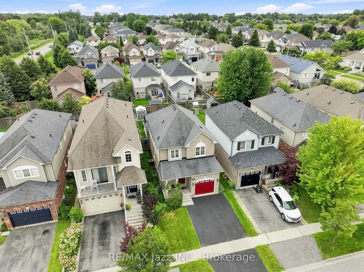
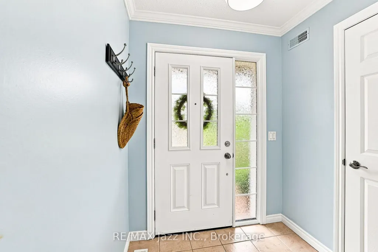
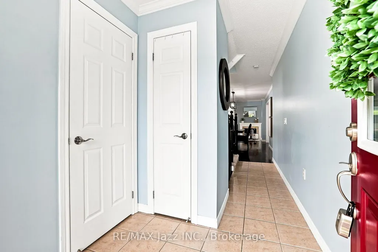
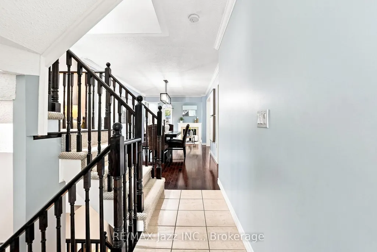
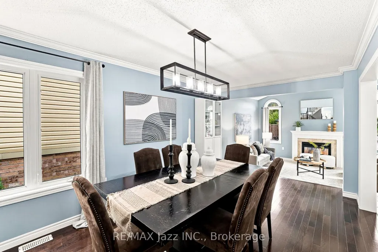
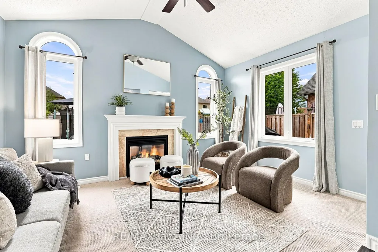
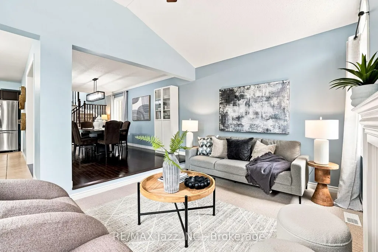
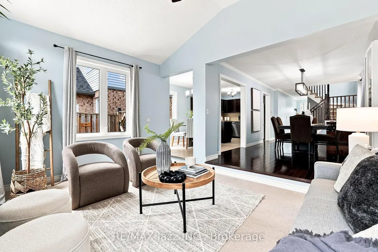
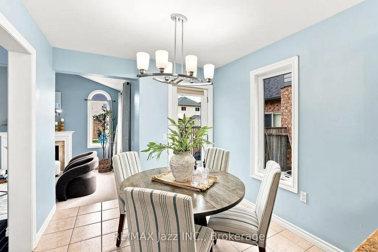
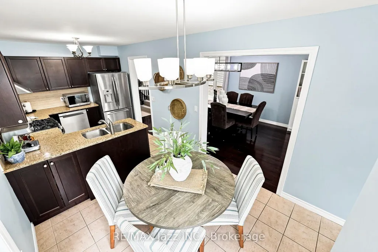
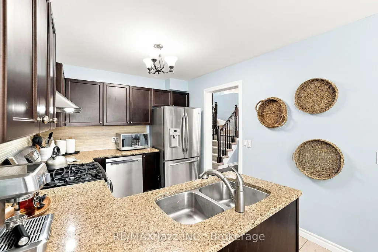
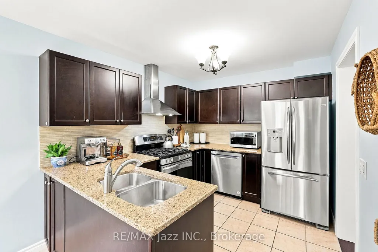
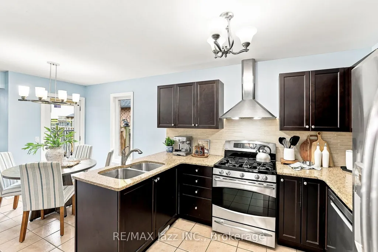
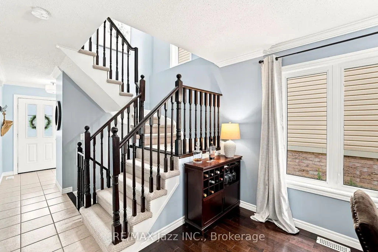
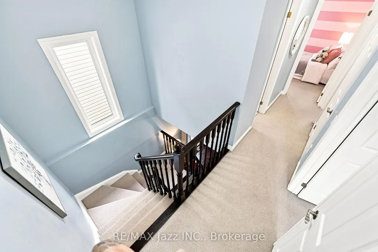
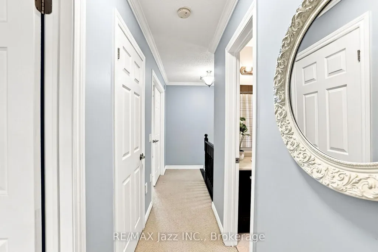
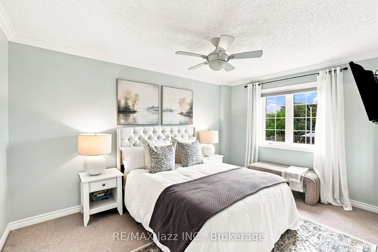
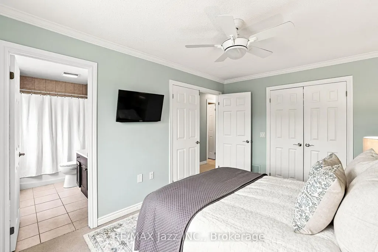
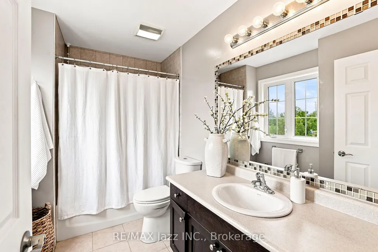
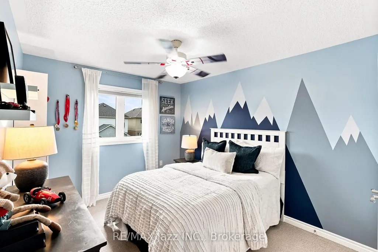
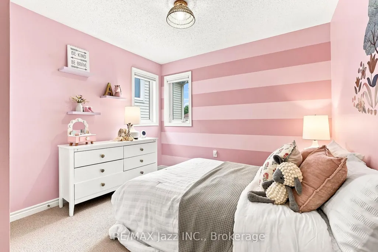
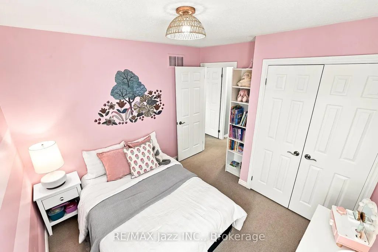
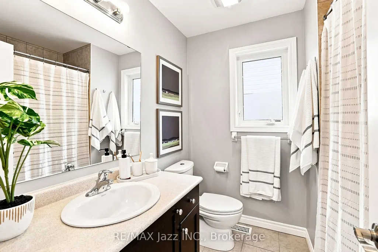
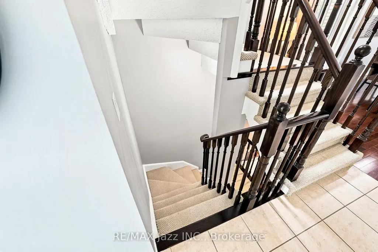
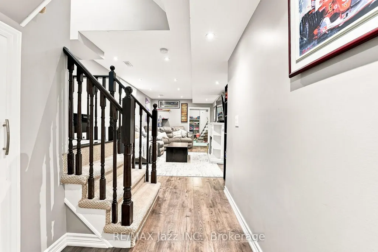
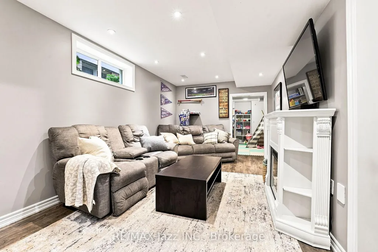
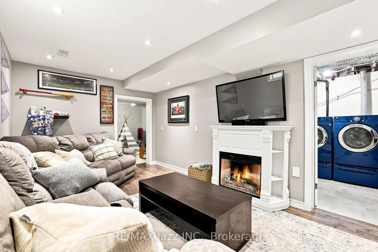
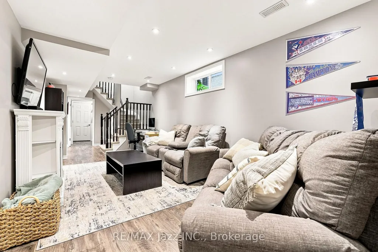
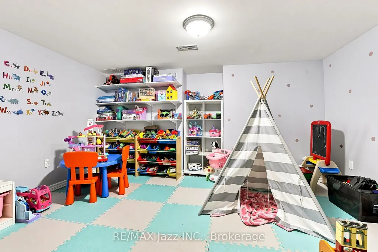
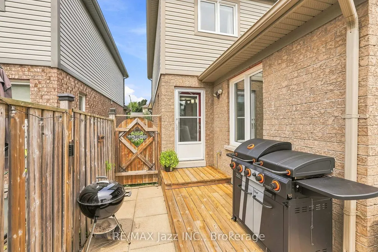
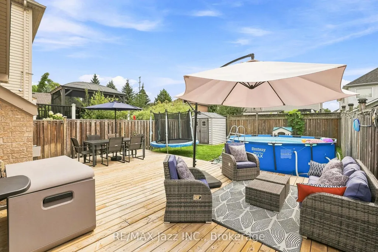
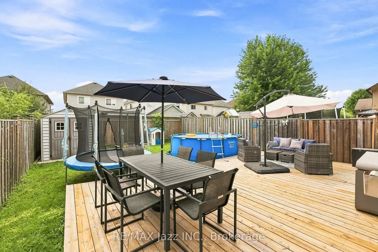
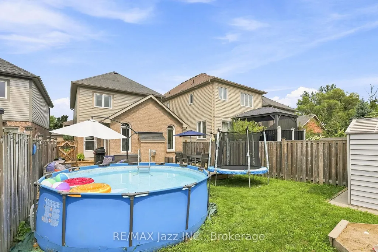
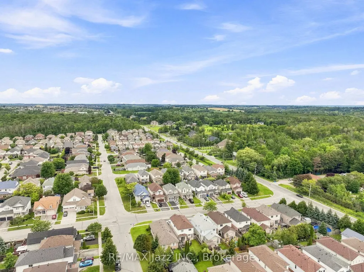
Welcome to 1333 Wadebridge Crescent in Oshawa's Eastdale community. Located on a quiet crescent near the Courtice border, surrounded by parks, soccer fields, and all the amenities families rely on, with multiple schools only minutes away. Inside, you're greeted by hardwood floors, a bright layout, and a sunken living room at the back of the home with a cozy gas fireplace. The kitchen and entryway feature clean tile flooring, and the main level feels warm, practical, and easy to settle into. Upstairs, you'll find three comfortable bedrooms and two bathrooms. The finished basement adds even more usable space, with a relaxed living area, a small office nook, and a separate finished playroom that could easily double as a fitness room or additional workspace. Built in 2010 and well cared for, this home is truly move-in ready. A single-car garage and double-wide driveway offer parking for three, and the quiet crescent location makes it an ideal fit for a young family looking for a clean, reliable home in a great neighbourhood.
| Price History | |
|---|---|
| 8/13/2026 | Listed $814,900 |
| 8/27/2026 | 2$798,800 |
General Features
| Sewer | Sewer |
|---|---|
| Cooling | Central Air |
| Roof | Asphalt Shingle |
| Water | Municipal |
| Architectural Style | 2-Storey |
| Pool Features | Above Ground |
| Security Features | Carbon Monoxide Detectors,Smoke Detector |
| Construction Materials | Brick,Vinyl Siding |
| Exclusions | Nest thermostat,Nest doorbell,electric fireplace in basement |
| Heater Type | Forced Air |
| Parking Spaces | 2 |
| Property Subtype | Detached |
| Tax Year | 2026 |
| Lot Depth | 111.55 |
| PropertyFeatures | Fenced Yard,Park,Public Transit,Rec./Commun.Centre,School,School Bus Route |
| County | Durham |
| New Construction | No |
| Property Type | Residential Freehold |
| HOA | No |
| Attached Garage | No |
| Facing Direction | South |
| Garage Y/N | Yes |
| Other Structures | Garden Shed |
| Status | Price Change |
| City | Oshawa |
| Senior Community Y/N | No |
| Lot Size Units | Feet |
| Property Attached Y/N | No |
| Tax Annual Amount | 5293.15 |
| Virtual Tour | https://listings.reidmediaagency.ca/video/bxKrcjjsJFvu9Xy5V1STbcUMHdm994eK5cd45ofX6n4 |
| Standard Status | Active |
| Occupancy Type | Owner |
| Legal Description | LOT 6,PLAN 40M2333,SUBJECT TO AN EASEMENT FOR ENTRY UNTIL 2015/09/09 AS IN DR933722 CITY OF OSHAWA |
Interior Features
| Interior Amenities | Auto Garage Door Remote,Central Vacuum,ERV/HRV,On Demand Water Heater,Rough-In Bath,Storage |
|---|---|
| Basement | Finished,Full |
| Fireplace Features | Natural Gas |
| Heat Source | Gas |
| Laundry Level | Lower Level |
| Basement (Y/N) | No |
| Air Conditioning Y/N | Yes |
| Heating Y/N | Yes |
| Fireplace Y/N | Yes |
| Total Bedrooms | 3 |
| Elevator? | No |
| Total Baths | 3 |
| Bedrooms | 3 |
| Living Area Range | 1100-1500 |
Exterior Features
| Waterfront | None |
|---|---|
| Parking Features | Private,Private Double |
| Total Parking | 3.0 |
| Inclusions | All existing appliances,light fixtures,window coverings (excluding staging drapery),central vac,garage door opener,above-ground pool (sold as-is but in good working order) |
| Garage Type | Attached |
| Foundation Details | Concrete,Poured Concrete |
| Spa | No |
| Waterfront Y/N | No |
| Covered Spaces | 1.0 |
Amenities
- Foreclosure
- Views
- Short Sale
- New Construction
- Adult 55+
- Lease To Own
- No Strata Fees
- Furnished
- Primary On Main
- Air Conditioning
- Seller Finance
- Green
- Fixer Upper
- Horse
- Golf
- Fireplace
- Deck
- Garage
- Basement
- Pool
Property vs Single Family Average in L1K 3B2
Price
Visits
In The Neighbourhood
Just Listed
Oshawa (Eastdale)
$ 948,000
336 Gothic Court
Oshawa (eastdale), ON L1G7J2
- Type
- Single Family
- Rooms
- 6 Beds + 3.5 Baths
STERLING REALTY INC.
Oshawa (Eastdale)
$ 3,100
161 Heather Court
Oshawa (eastdale), ON L1G6M2
- Type
- Single Family
- Rooms
- 4 Beds + 2 Baths
CENTURY 21 INNOVATIVE REALTY INC.
Oshawa (Eastdale)
$ 699,000
865 Regent Drive
Oshawa (eastdale), ON L1G1J2
- Type
- Single Family
- Rooms
- 4 Beds + 2.5 Baths
SUTTON GROUP-ADMIRAL REALTY INC.
Oshawa (Eastdale)
$ 1,099,000
1259 Aldsworth Crescent
Oshawa (eastdale), ON L1K0S5
- Type
- Single Family
- Rooms
- 4 Beds + 2.5 Baths
RIGHT AT HOME REALTY
Oshawa (Eastdale)
$ 1,700
1329 Belair Crescent
Oshawa (eastdale), ON L1K1G9
- Type
- Single Family
- Rooms
- 1 Beds + 1 Baths
VENTURE REAL ESTATE CORP.
Oshawa (Eastdale)
$ 869,000
664 Fleetwood Drive
Oshawa (eastdale), ON L1K0A2
- Type
- Single Family
- Rooms
- 3 Beds + 3.5 Baths
CMI REAL ESTATE INC.
Oshawa (Eastdale)
$ 749,800
160 Laurel Court
Oshawa (eastdale), ON L1G6M5
- Type
- Single Family
- Rooms
- 3 Beds + 2.5 Baths
SUTTON GROUP-HERITAGE REALTY INC.
Oshawa (Eastdale)
$ 749,900
284 Dover Street
Oshawa (eastdale), ON L1G6G6
- Type
- Single Family
- Rooms
- 4 Beds + 2 Baths
CENTURY 21 LEADING EDGE REALTY INC.
Oshawa (Eastdale)
$ 1,063,000
987 Copperfield Drive
Oshawa (eastdale), ON L1K2E9
- Type
- Single Family
- Rooms
- 6 Beds + 3.5 Baths
HOMELIFE/MIRACLE REALTY LTD
Oshawa (Eastdale)
$ 649,000
861 Traddles Avenue
Oshawa (eastdale), ON L1K1N7
- Type
- Single Family
- Rooms
- 3 Beds + 2 Baths
BOSLEY REAL ESTATE LTD.
Oshawa (Eastdale)
$ 1,499
Basement - 1330 Kilmaurs Avenue
Oshawa (eastdale), ON L1K2A3
- Type
- Single Family
- Rooms
- 1 Beds + 1 Baths
RIGHT AT HOME REALTY
Oshawa (Eastdale)
$ 749,900
161 Heather Court
Oshawa (eastdale), ON L1G6M2
- Type
- Single Family
- Rooms
- 4 Beds + 2 Baths
CENTURY 21 INNOVATIVE REALTY INC.
Oshawa (Eastdale)
$ 3,500
1138 Thimbleberry Circle
Oshawa (eastdale), ON L1K2H1
- Type
- Single Family
- Rooms
- 6 Beds + 3.5 Baths
REMAX YOUR COMMUNITY REALTY

 Data provided by the Ontario Regional Technology & Information Systems. The information is deemed reliable, but is not guaranteed. Not intended to solicit buyers or sellers, landlords or tenants currently under contract.
The trademarks REALTOR®, REALTORS® and the REALTOR® logo are controlled by The Canadian Real Estate Association (CREA) and identify real estate professionals who are members of CREA. The trademarks MLS®, Multiple Listing Service® and the associated logos are owned
Data provided by the Ontario Regional Technology & Information Systems. The information is deemed reliable, but is not guaranteed. Not intended to solicit buyers or sellers, landlords or tenants currently under contract.
The trademarks REALTOR®, REALTORS® and the REALTOR® logo are controlled by The Canadian Real Estate Association (CREA) and identify real estate professionals who are members of CREA. The trademarks MLS®, Multiple Listing Service® and the associated logos are owned
 All information deemed reliable but not guaranteed. All properties are subject to prior sale, change or withdrawal. Neither listing broker(s) or information provider(s) shall be responsible for any typographical errors, misinformation, misprints and shall be held totally harmless. Listing(s) information is provided for consumer's personal, non-commercial use and may not be used for any purpose other than to identify prospective properties consumers may be interested in purchasing. The data relating