






Address
1329 Belair Crescent, Oshawa (Eastdale), ON
Price
$ 1,700
Property Attributes
- ID#E13787928
- TypeSingle Family
- Listing Status Active
- MunicipalityOshawa (Eastdale)
- CityOshawa (Eastdale)
- AreaEastdale
- NeighbourhoodEastdale
- Postal CodeL1K 1G9
- Style
- Price$ 1,700
- Bedrooms1
- Bathrooms1
- Half Bathrooms0
Data Source:
Canadian Real Estate Association (CREA)
Property Description
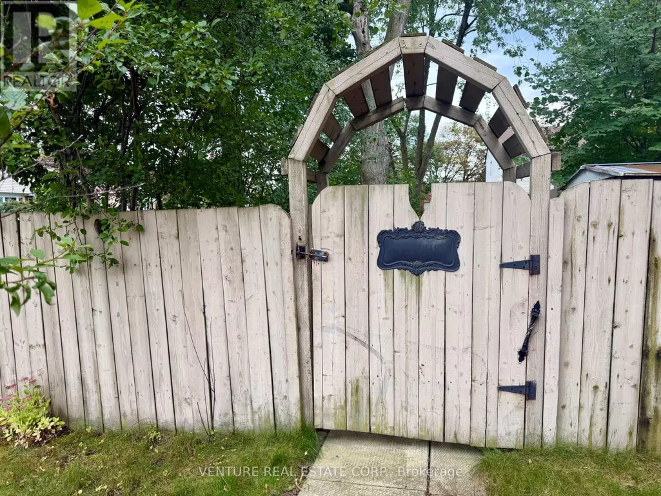
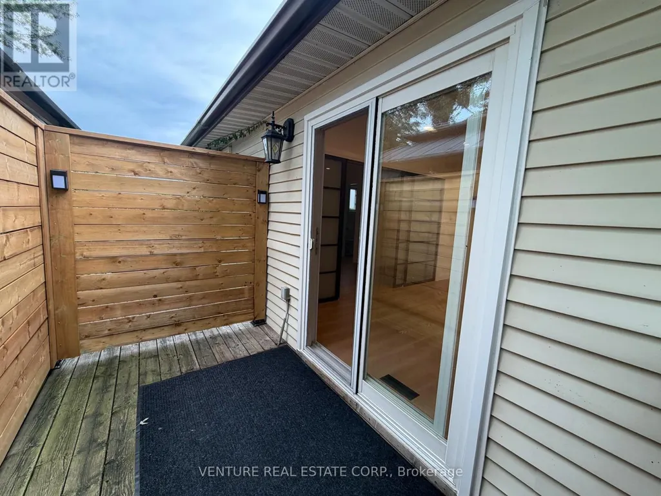
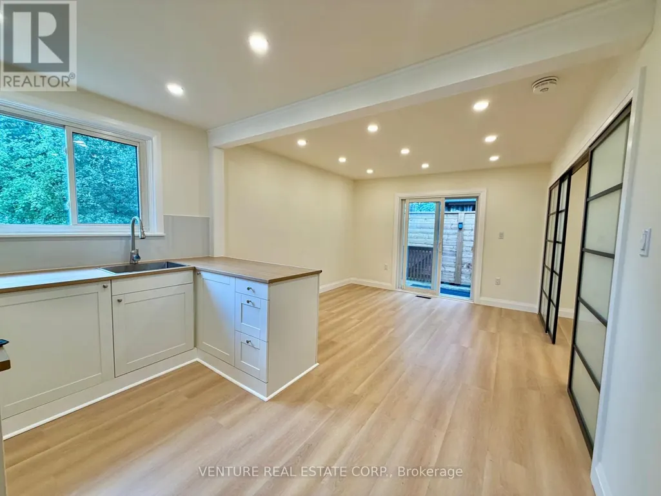
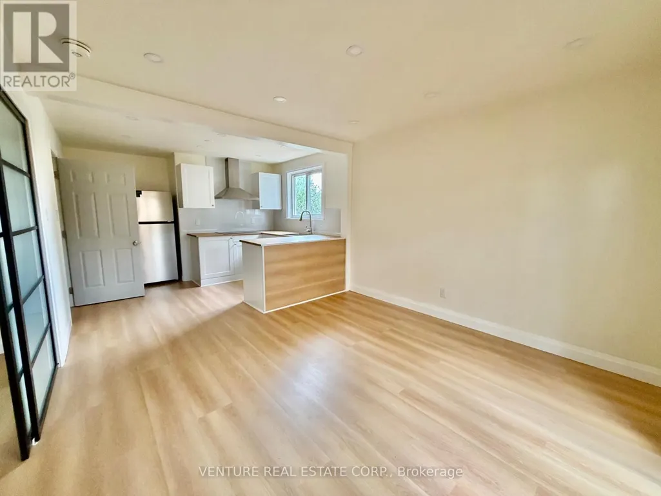
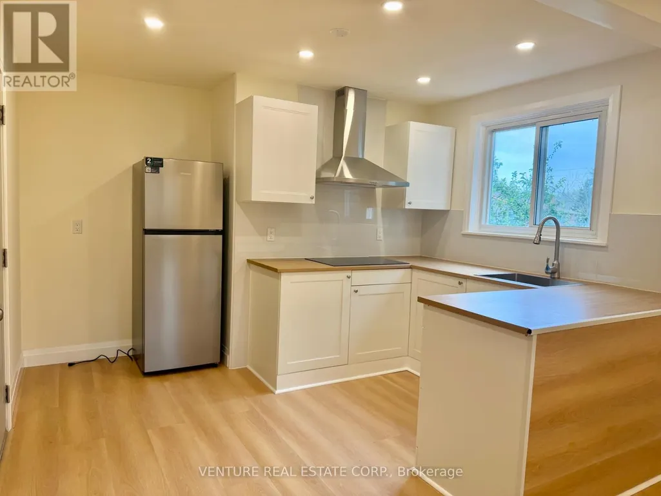
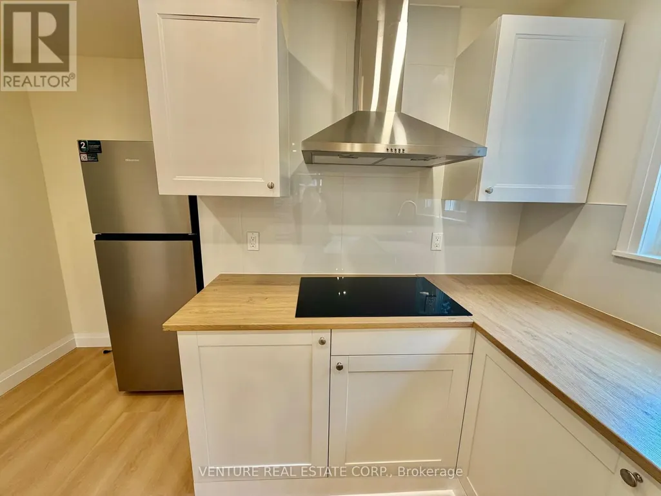
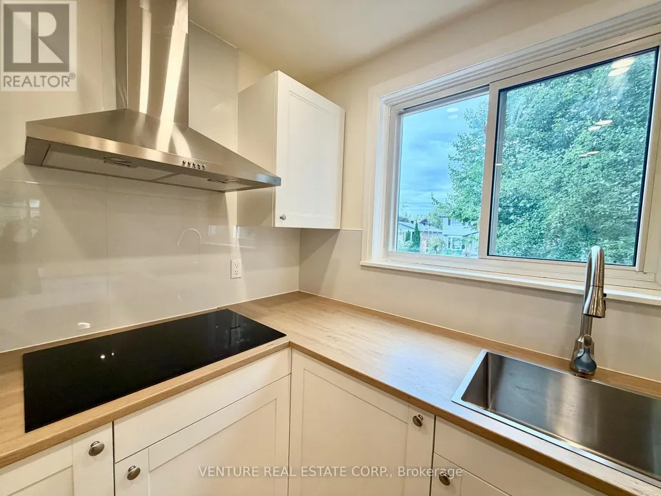
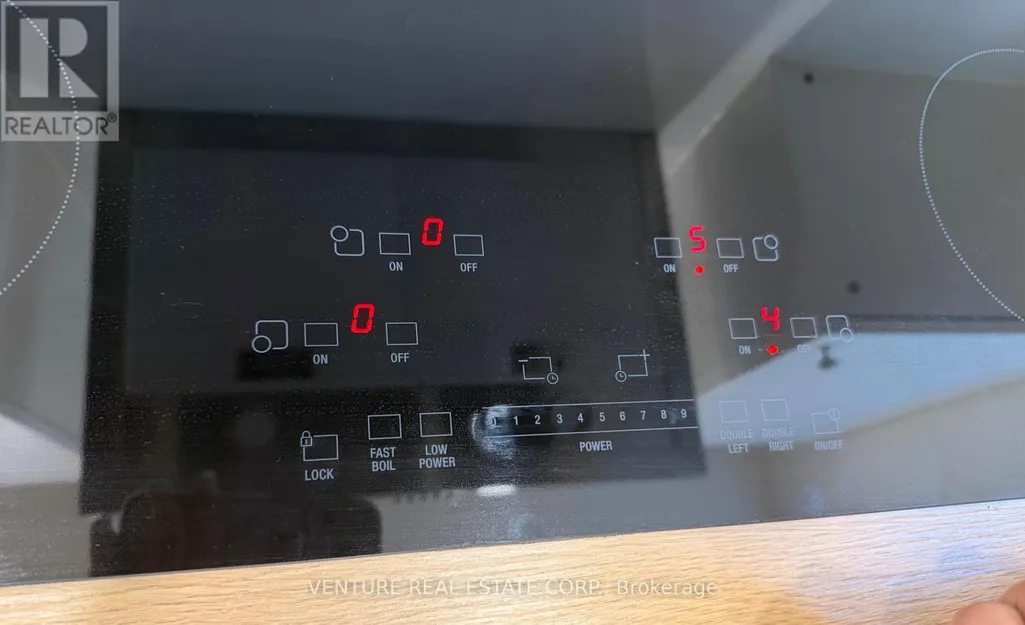
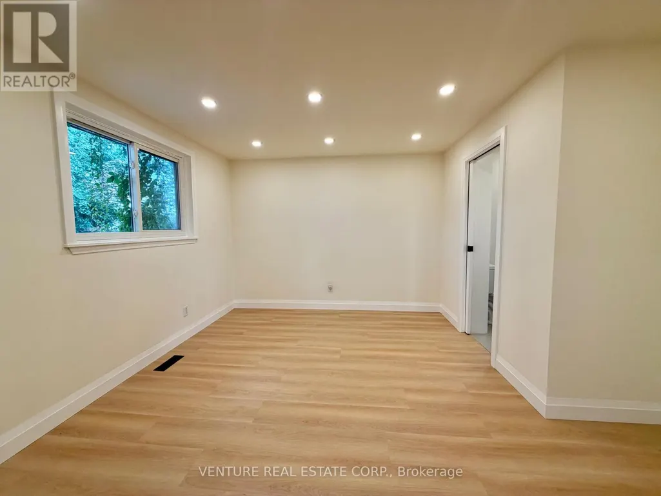
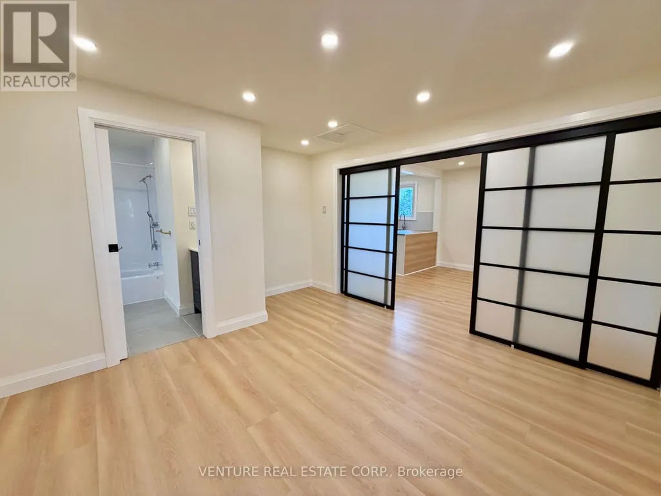
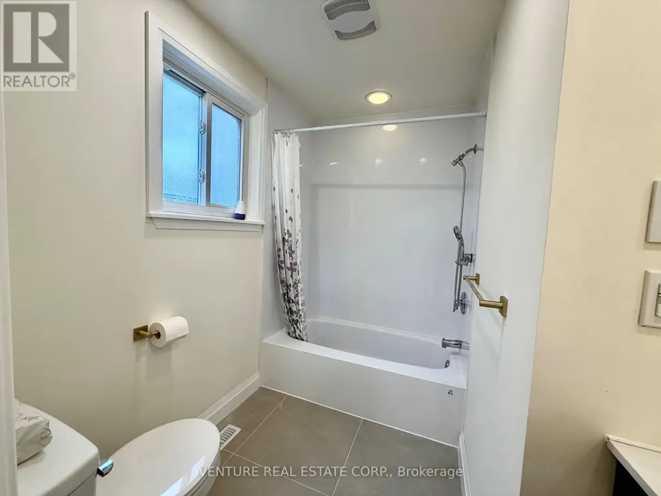
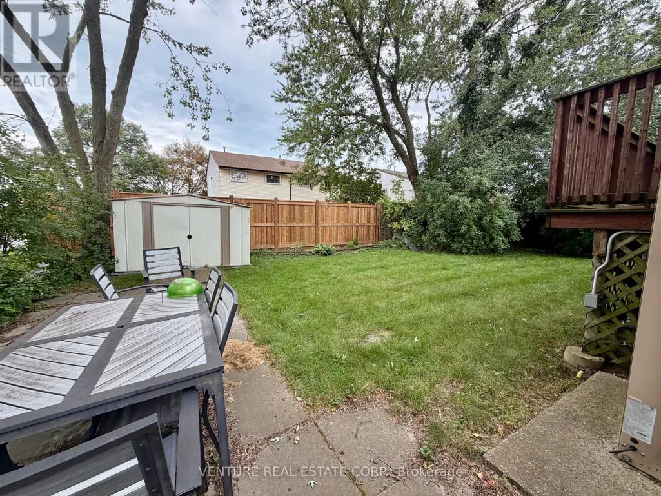
RENOVATED 1-BEDROOM UPPER-LEVEL SUITE WITH PRIVATE DECK | $1,700 ALL-INCLUSIVE! Welcome to 1329 Belair Crescent in Oshawa! This beautifully renovated 1-bedroom upper-level unit offers approximately 400 sq. ft. of efficiently designed living space, with a private entrance from the backyard and your own private deck, perfect for enjoying your morning coffee or relaxing outdoors. Renovated in 2026, the suite features stylish laminate flooring throughout the kitchen, living room and bedroom, pot lights, updated finishes and plenty of storage.The bright kitchen offers an excellent combination of style and functionality, featuring upgraded cabinetry with drawers, generous storage, a wood-top countertop, stainless steel single farmhouse sink with brushed nickel faucet and vegetable sprayer, stainless steel Hisense refrigerator, Schott Ceran smooth-top cooktop with touch capability and stainless steel hood range. The living room offers a comfortable open living space with laminate flooring, pot lights and a walkout to your private deck. The spacious bedroom features laminate flooring, sliding screen doors for some privacy, a window, pot lights and convenient access to a beautifully renovated 4-piece ensuite bathroom. The bathroom features ceramic flooring, window, bathtub, upgraded vanity with quartz countertop, elegant gold hardware and matching mirror. Located on the upper level of a corner-unit house, the suite provides excellent privacy and its own separate entrance from the backyard. One street parking space is available in front/along the side of the house. Conveniently located in a quiet residential area with easy access to everyday amenities, shopping, dining, schools, parks and public transit. Enjoy convenient access to major roads and highways, making commuting throughout Oshawa and the surrounding Durham Region easy. A great location for those looking for a comfortable home in an established neighbourhood with everything you need close by. (id:7434)
General Features
| Features | Carpet Free |
|---|---|
| Property Type | Single Family |
| Lease | 1700.00 |
| CommunityName | Eastdale |
| Building Appliances | Cooktop, Range, Refrigerator |
| Building Cooling Type | Central air conditioning |
| Location Description | Cross Streets: Adelaide Ave E / Townline Rd N. ** Directions: Drive East on Adelaide towards to Townline Rd N, right on Laguna St, left on Eldorado Ave, left on Belair Cres. |
| Parking Space Total | 1 |
| Foundation Type | Poured Concrete |
| Building Type | House |
| Ownership Type | Freehold |
| Building.StoriesTotal | 2 |
Interior Features
| Building Fireplace Present | True |
|---|---|
| Building Heating Type | Forced air |
| Building Heating Fuel | Natural gas |
| Basement Development | Finished |
| Basement Type | N/A (Finished) |
| Construction Style Attachment | Detached |
| Flooring Type | Laminate, Ceramic |
| Bedrooms | 1 |
Exterior Features
| Sewer | Sanitary sewer |
|---|---|
| Exterior Finish | Aluminum siding, Brick |
Room Details
| Room | Dimensions | Level | Flooring | Details |
|---|---|---|---|---|
| Bathroom | 2.43 m x 1.48 m | Main level | 1.48 m | |
| Kitchen | 3.49 m x 2.59 m | Main level | 2.59 m | |
| Living room | 3.52 m x 3.47 m | Main level | 3.47 m | |
| Primary Bedroom | 3.75 m x 3.47 m | Main level | 3.47 m |
Amenities
- Views
- New Construction
- Adult 55+
- Lease To Own
- No Strata Fees
- Furnished
- Primary On Main
- Air Conditioning
- Seller Finance
- Green
- Fixer Upper
- Horse
- Golf
- Fireplace
- Deck
- Garage
- Basement
- Pool

Property vs Single Family Average in L1K 1G9
Price
In The Neighbourhood
Just Listed
Oshawa (Eastdale)
$ 948,000
336 Gothic Court
Oshawa (eastdale), ON L1G7J2
- Type
- Single Family
- Rooms
- 6 Beds + 3.5 Baths
STERLING REALTY INC.
Oshawa (Eastdale)
$ 3,100
161 Heather Court
Oshawa (eastdale), ON L1G6M2
- Type
- Single Family
- Rooms
- 4 Beds + 2 Baths
CENTURY 21 INNOVATIVE REALTY INC.
Oshawa (Eastdale)
$ 699,000
865 Regent Drive
Oshawa (eastdale), ON L1G1J2
- Type
- Single Family
- Rooms
- 4 Beds + 2.5 Baths
SUTTON GROUP-ADMIRAL REALTY INC.
Oshawa (Eastdale)
$ 1,099,000
1259 Aldsworth Crescent
Oshawa (eastdale), ON L1K0S5
- Type
- Single Family
- Rooms
- 4 Beds + 2.5 Baths
RIGHT AT HOME REALTY
Oshawa (Eastdale)
$ 869,000
664 Fleetwood Drive
Oshawa (eastdale), ON L1K0A2
- Type
- Single Family
- Rooms
- 3 Beds + 3.5 Baths
CMI REAL ESTATE INC.
Oshawa (Eastdale)
$ 749,800
160 Laurel Court
Oshawa (eastdale), ON L1G6M5
- Type
- Single Family
- Rooms
- 3 Beds + 2.5 Baths
SUTTON GROUP-HERITAGE REALTY INC.
Oshawa (Eastdale)
$ 749,900
284 Dover Street
Oshawa (eastdale), ON L1G6G6
- Type
- Single Family
- Rooms
- 4 Beds + 2 Baths
CENTURY 21 LEADING EDGE REALTY INC.
Oshawa (Eastdale)
$ 1,063,000
987 Copperfield Drive
Oshawa (eastdale), ON L1K2E9
- Type
- Single Family
- Rooms
- 6 Beds + 3.5 Baths
HOMELIFE/MIRACLE REALTY LTD
Oshawa (Eastdale)
$ 649,000
861 Traddles Avenue
Oshawa (eastdale), ON L1K1N7
- Type
- Single Family
- Rooms
- 3 Beds + 2 Baths
BOSLEY REAL ESTATE LTD.
Oshawa (Eastdale)
$ 1,499
Basement - 1330 Kilmaurs Avenue
Oshawa (eastdale), ON L1K2A3
- Type
- Single Family
- Rooms
- 1 Beds + 1 Baths
RIGHT AT HOME REALTY
Oshawa (Eastdale)
$ 749,900
161 Heather Court
Oshawa (eastdale), ON L1G6M2
- Type
- Single Family
- Rooms
- 4 Beds + 2 Baths
CENTURY 21 INNOVATIVE REALTY INC.
Oshawa (Eastdale)
$ 3,500
1138 Thimbleberry Circle
Oshawa (eastdale), ON L1K2H1
- Type
- Single Family
- Rooms
- 6 Beds + 3.5 Baths
REMAX YOUR COMMUNITY REALTY

 Data provided by the Ontario Regional Technology & Information Systems. The information is deemed reliable, but is not guaranteed. Not intended to solicit buyers or sellers, landlords or tenants currently under contract.
The trademarks REALTOR®, REALTORS® and the REALTOR® logo are controlled by The Canadian Real Estate Association (CREA) and identify real estate professionals who are members of CREA. The trademarks MLS®, Multiple Listing Service® and the associated logos are owned
Data provided by the Ontario Regional Technology & Information Systems. The information is deemed reliable, but is not guaranteed. Not intended to solicit buyers or sellers, landlords or tenants currently under contract.
The trademarks REALTOR®, REALTORS® and the REALTOR® logo are controlled by The Canadian Real Estate Association (CREA) and identify real estate professionals who are members of CREA. The trademarks MLS®, Multiple Listing Service® and the associated logos are owned
 All information deemed reliable but not guaranteed. All properties are subject to prior sale, change or withdrawal. Neither listing broker(s) or information provider(s) shall be responsible for any typographical errors, misinformation, misprints and shall be held totally harmless. Listing(s) information is provided for consumer's personal, non-commercial use and may not be used for any purpose other than to identify prospective properties consumers may be interested in purchasing. The data relating