
Address
160 Laurel Court, Oshawa (Eastdale), ON
Price
$ 749,800
Property Attributes
- ID#E13781786
- TypeSingle Family
- Listing Status Active
- MunicipalityOshawa (Eastdale)
- CityOshawa (Eastdale)
- AreaEastdale
- NeighbourhoodEastdale
- Postal CodeL1G 6M5
- StyleBungalow
- Price$ 749,800
- Bedrooms2+1
- Bathrooms2
- Half Bathrooms1
Data Source:
Canadian Real Estate Association (CREA)
Property Description
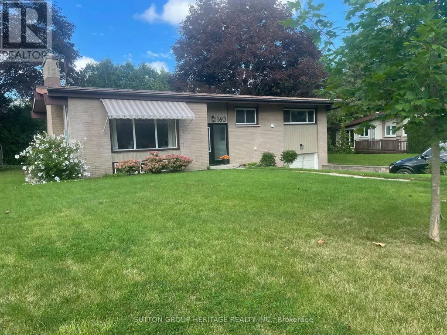
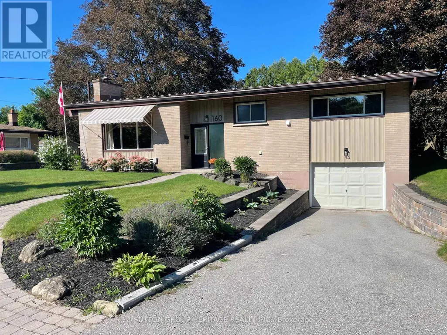
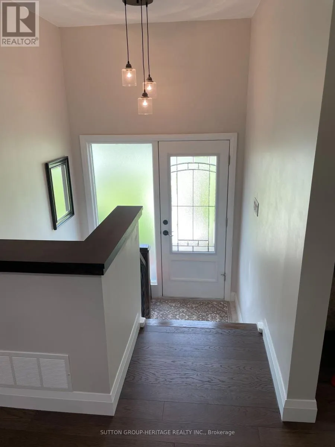
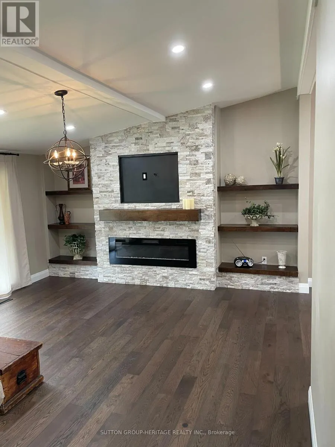
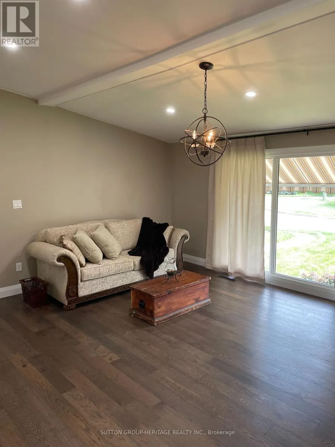
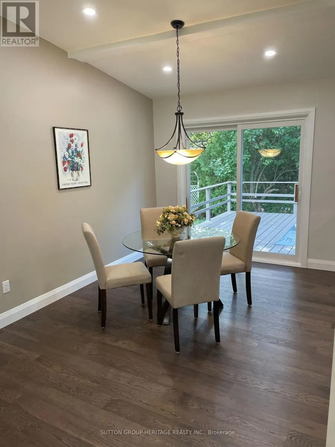
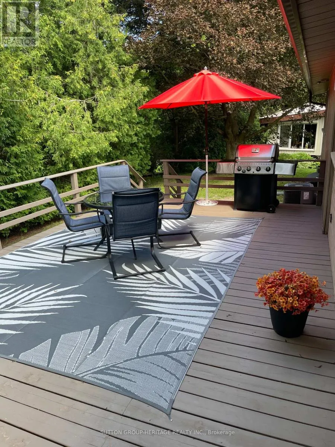
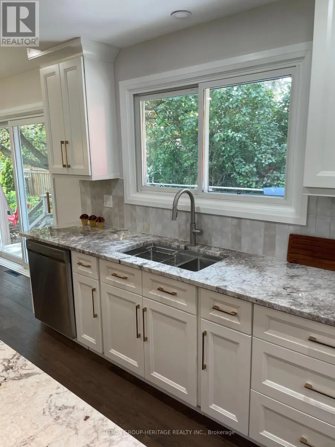
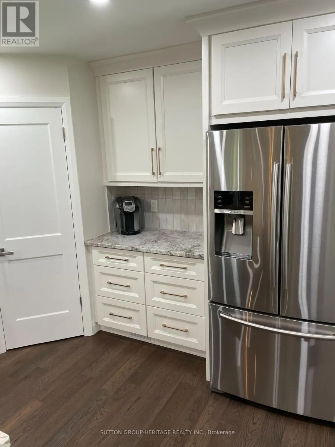
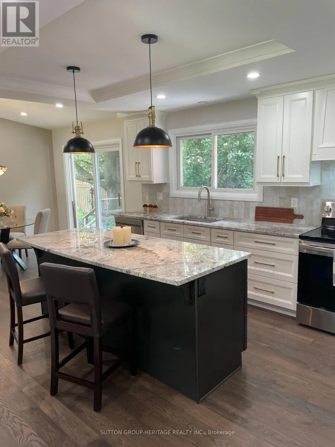
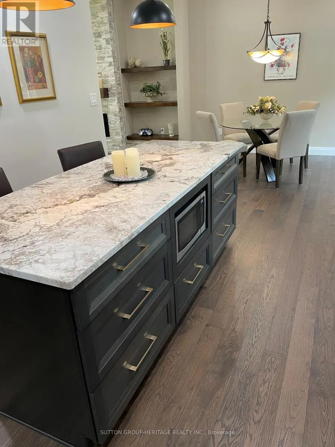
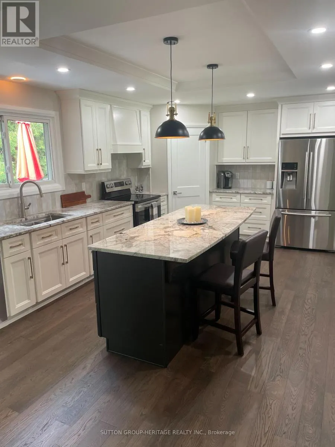
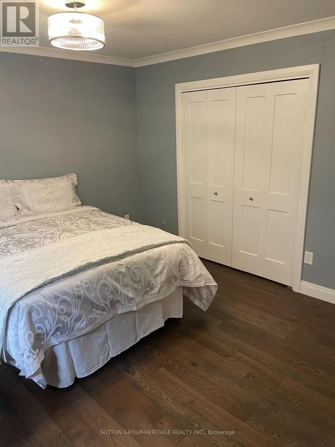
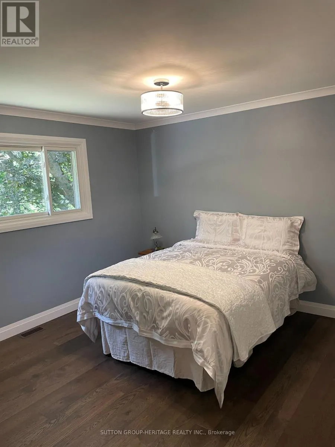
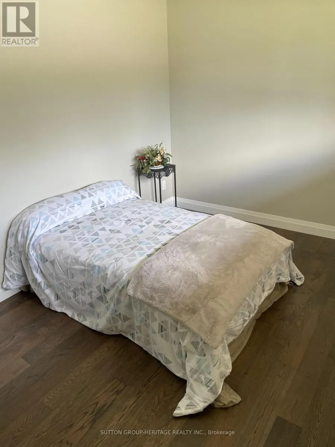
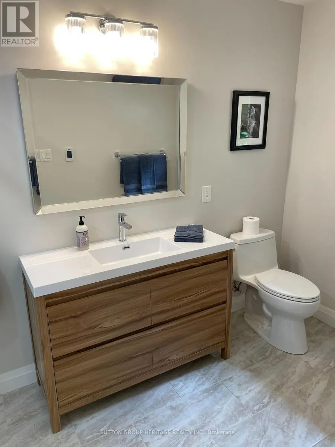
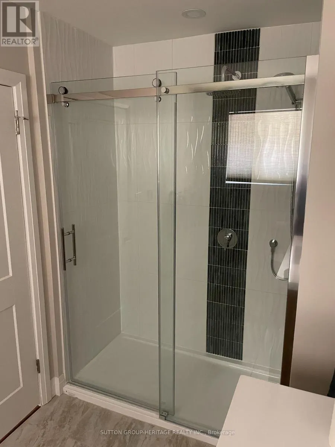
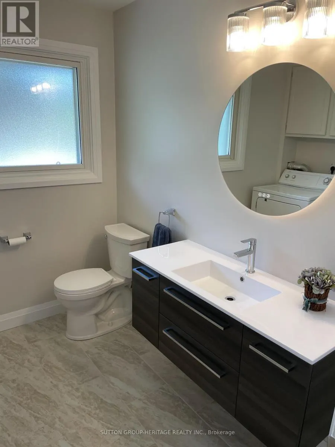
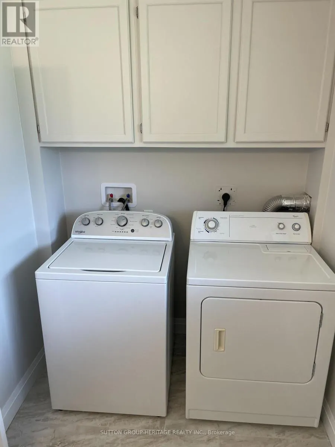
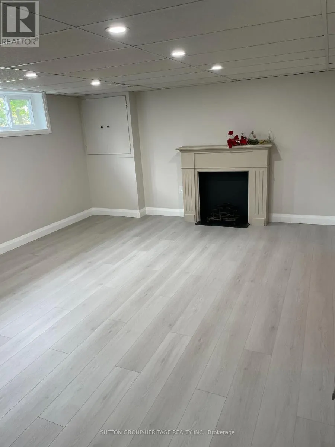
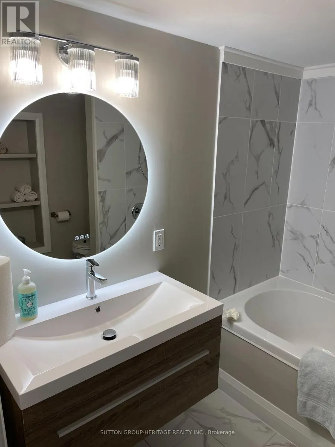
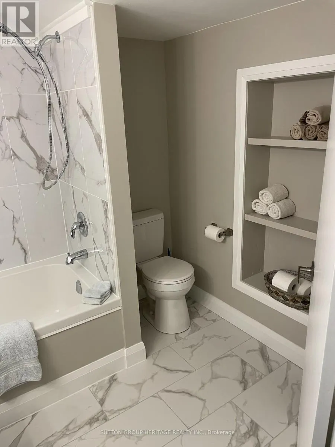
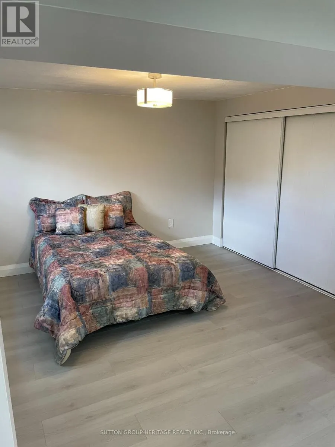
Extensively Renovated 3 Bedroom, 3 Bath Brick Bungalow on Quiet Court in Desirable Mature Neighborhood Near Parks, Schools, Tennis Courts, Rec Centre & Shopping! Easy Access for Commuters. Over 100 K on Renovations in 2026 Throughout Including New Custom Kitchen Featuring 7' Centre Island, Granite Countertops, Double Sink, W/I Pantry, Pot & Pan Drawers, Tray Ceiling with Pot Lights, Open to Dining Room With 6' Patio Door, Walk Out to Large Deck & Private Back Yard. Open Concept Living Room With Custom Stone Fireplace Wall & B/I Shelving, Vaulted Ceiling In Dining & Living Rooms, Pot Lights Throughout. Primary Bedroom With Crown Moldings, Large Closet & Ensuite Bathroom With 6' W/I Shower, Rain Shower Head, Heated Floor. 2nd. Bedroom with Large Window. The Upper Level Hosts Main Floor Laundry Combined With 2 Pc. Bath. Beautiful Engineered Hardwood, New Interior Doors Throughout Main Level, New Trim, New Lighting, Freshly Painted with Neutral Decor Throughout the Home, 3 New Bathrooms, High Efficiency Furnace 2026. Hardwood Staircase Leads to The Finished Lower Level with New Flooring Throughout, Spacious Rec Room with Pot Lights & 3rd. Bedroom with Ample Closet Space. A 4 Pc. Bath with Soaker Tub & Floating Vanity, Large Furnace/Storage Room Completes The Picture. A Great Space For Guests or In Law Potential. Access from Lower Level to 23' x 13' Garage. This Home Is Turnkey, Ready For Your Enjoyment! Don't Let This One Get Away! (id:7434)
General Features
| Features | Cul-de-sac, Irregular lot size, Carpet Free |
|---|---|
| Community Features | Community Centre |
| Property Type | Single Family |
| CommunityName | Eastdale |
| Amenities | Golf Nearby, Hospital, Public Transit |
| Building Amenities | Fireplace(s) |
| Building Appliances | Garage door opener remote(s), Dishwasher, Dryer, Water Heater, Microwave, Hood Fan, Range, Washer, Refrigerator |
| Building Architectural Style | Bungalow |
| Building Cooling Type | Central air conditioning |
| Location Description | Harmony Rd. N. & Regent Dr. |
| Parking Space Total | 3 |
| Foundation Type | Block |
| Building Type | House |
| Ownership Type | Freehold |
| Building.StoriesTotal | 1 |
Interior Features
| Building Fireplace Present | True |
|---|---|
| Building Heating Type | Forced air |
| Building Heating Fuel | Natural gas |
| Basement Development | Finished |
| Basement Type | Full (Finished) |
| Construction Style Attachment | Detached |
| Flooring Type | Hardwood, Vinyl, Porcelain Tile |
| Living Area Range | 1100 |
| Bedrooms | 2+1 |
Exterior Features
| Land Amenities | Golf Nearby, Hospital, Public Transit |
|---|---|
| Sewer | Sanitary sewer |
| Exterior Finish | Brick |
Room Details
| Room | Dimensions | Level | Flooring | Details |
|---|---|---|---|---|
| Bathroom | 2.4384 m x 2.29 m | Lower level | 2.29 m | |
| Bedroom 2 | 3.9624 m x 2.7432 m | Main level | 2.7432 m | |
| Bedroom 3 | 4.11 m x 3.3528 m | Lower level | 3.3528 m | |
| Dining room | 3.51 m x 3.048 m | Main level | 3.048 m | |
| Furnace | 4.8768 m x 3.45 m | Lower level | 3.45 m | |
| Kitchen | 5.28 m x 3.048 m | Main level | 3.048 m | |
| Laundry room | 2.4384 m x 2.7432 m | Main level | 2.7432 m | |
| Living room | 5.31 m x 4.42 m | Main level | 4.42 m | |
| Primary Bedroom | 4.11 m x 3.51 m | Main level | 3.51 m | |
| Recreational, Games room | 5.1816 m x 4.2672 m | Lower level | 4.2672 m |
Amenities
- Views
- New Construction
- Adult 55+
- Lease To Own
- No Strata Fees
- Furnished
- Primary On Main
- Air Conditioning
- Seller Finance
- Green
- Fixer Upper
- Horse
- Golf
- Fireplace
- Deck
- Garage
- Basement
- Pool

Property vs Single Family Average in L1G 6M5
Price
In The Neighbourhood
Just Listed
Oshawa (Eastdale)
$ 948,000
336 Gothic Court
Oshawa (eastdale), ON L1G7J2
- Type
- Single Family
- Rooms
- 6 Beds + 3.5 Baths
STERLING REALTY INC.
Oshawa (Eastdale)
$ 3,100
161 Heather Court
Oshawa (eastdale), ON L1G6M2
- Type
- Single Family
- Rooms
- 4 Beds + 2 Baths
CENTURY 21 INNOVATIVE REALTY INC.
Oshawa (Eastdale)
$ 699,000
865 Regent Drive
Oshawa (eastdale), ON L1G1J2
- Type
- Single Family
- Rooms
- 4 Beds + 2.5 Baths
SUTTON GROUP-ADMIRAL REALTY INC.
Oshawa (Eastdale)
$ 1,099,000
1259 Aldsworth Crescent
Oshawa (eastdale), ON L1K0S5
- Type
- Single Family
- Rooms
- 4 Beds + 2.5 Baths
RIGHT AT HOME REALTY
Oshawa (Eastdale)
$ 1,700
1329 Belair Crescent
Oshawa (eastdale), ON L1K1G9
- Type
- Single Family
- Rooms
- 1 Beds + 1 Baths
VENTURE REAL ESTATE CORP.
Oshawa (Eastdale)
$ 869,000
664 Fleetwood Drive
Oshawa (eastdale), ON L1K0A2
- Type
- Single Family
- Rooms
- 3 Beds + 3.5 Baths
CMI REAL ESTATE INC.
Oshawa (Eastdale)
$ 749,900
284 Dover Street
Oshawa (eastdale), ON L1G6G6
- Type
- Single Family
- Rooms
- 4 Beds + 2 Baths
CENTURY 21 LEADING EDGE REALTY INC.
Oshawa (Eastdale)
$ 1,063,000
987 Copperfield Drive
Oshawa (eastdale), ON L1K2E9
- Type
- Single Family
- Rooms
- 6 Beds + 3.5 Baths
HOMELIFE/MIRACLE REALTY LTD
Oshawa (Eastdale)
$ 649,000
861 Traddles Avenue
Oshawa (eastdale), ON L1K1N7
- Type
- Single Family
- Rooms
- 3 Beds + 2 Baths
BOSLEY REAL ESTATE LTD.
Oshawa (Eastdale)
$ 1,499
Basement - 1330 Kilmaurs Avenue
Oshawa (eastdale), ON L1K2A3
- Type
- Single Family
- Rooms
- 1 Beds + 1 Baths
RIGHT AT HOME REALTY
Oshawa (Eastdale)
$ 749,900
161 Heather Court
Oshawa (eastdale), ON L1G6M2
- Type
- Single Family
- Rooms
- 4 Beds + 2 Baths
CENTURY 21 INNOVATIVE REALTY INC.
Oshawa (Eastdale)
$ 3,500
1138 Thimbleberry Circle
Oshawa (eastdale), ON L1K2H1
- Type
- Single Family
- Rooms
- 6 Beds + 3.5 Baths
REMAX YOUR COMMUNITY REALTY

 Data provided by the Ontario Regional Technology & Information Systems. The information is deemed reliable, but is not guaranteed. Not intended to solicit buyers or sellers, landlords or tenants currently under contract.
The trademarks REALTOR®, REALTORS® and the REALTOR® logo are controlled by The Canadian Real Estate Association (CREA) and identify real estate professionals who are members of CREA. The trademarks MLS®, Multiple Listing Service® and the associated logos are owned
Data provided by the Ontario Regional Technology & Information Systems. The information is deemed reliable, but is not guaranteed. Not intended to solicit buyers or sellers, landlords or tenants currently under contract.
The trademarks REALTOR®, REALTORS® and the REALTOR® logo are controlled by The Canadian Real Estate Association (CREA) and identify real estate professionals who are members of CREA. The trademarks MLS®, Multiple Listing Service® and the associated logos are owned
 All information deemed reliable but not guaranteed. All properties are subject to prior sale, change or withdrawal. Neither listing broker(s) or information provider(s) shall be responsible for any typographical errors, misinformation, misprints and shall be held totally harmless. Listing(s) information is provided for consumer's personal, non-commercial use and may not be used for any purpose other than to identify prospective properties consumers may be interested in purchasing. The data relating