
Address
987 Copperfield Drive, Oshawa (Eastdale), ON
Price
$ 1,063,000
Property Attributes
- ID#E13774536
- TypeSingle Family
- Listing Status Active
- MunicipalityOshawa (Eastdale)
- CityOshawa (Eastdale)
- AreaEastdale
- NeighbourhoodEastdale
- Postal CodeL1K 2E9
- Style
- Price$ 1,063,000
- Bedrooms4+2
- Bathrooms3
- Half Bathrooms1
Data Source:
Canadian Real Estate Association (CREA)
Property Description
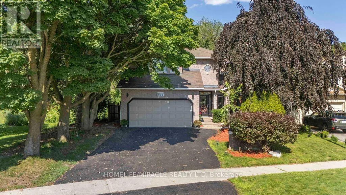
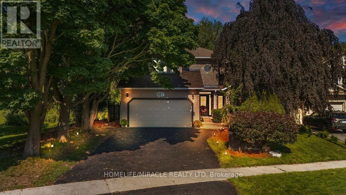
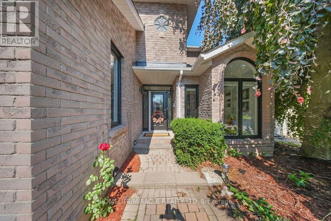
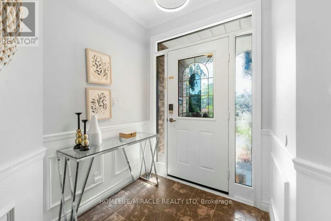
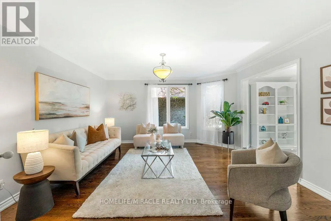
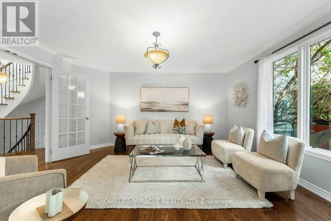
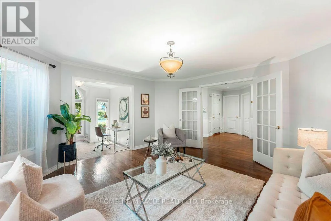
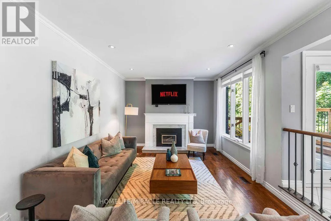
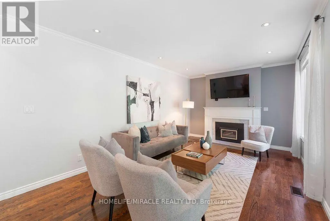
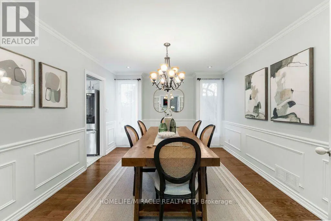
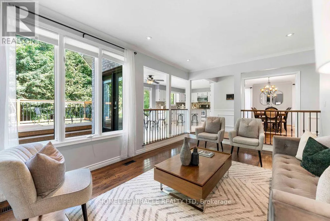
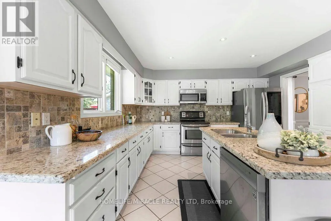
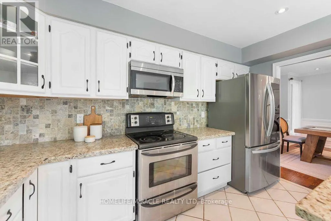
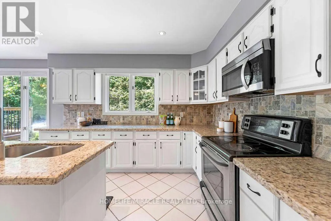
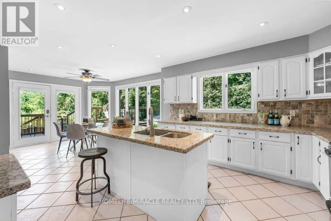
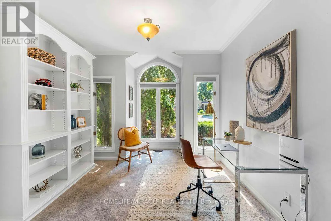
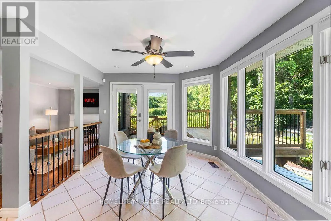
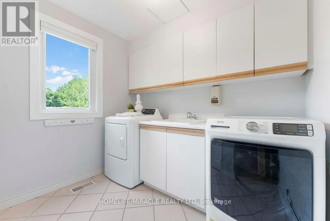
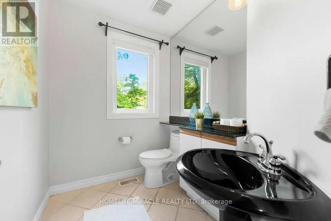
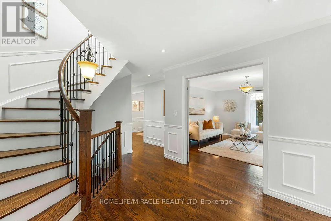
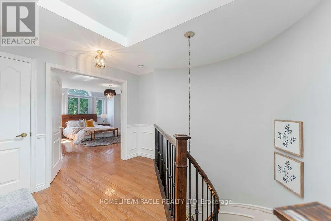
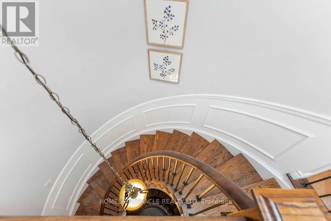
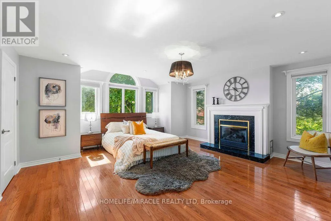
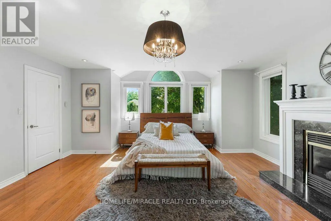
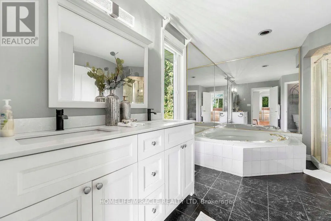
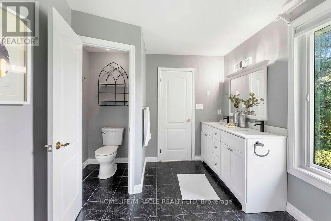
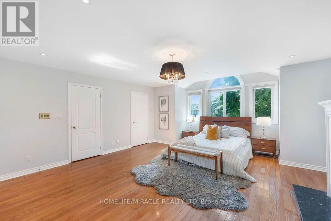
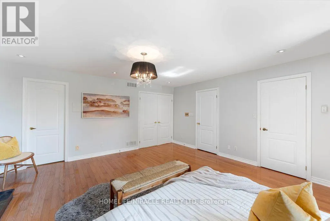
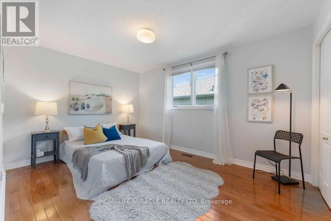
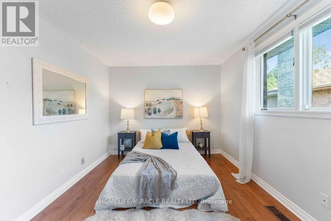
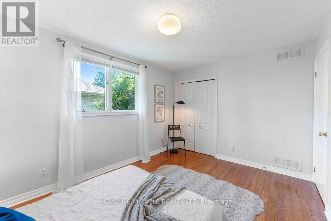
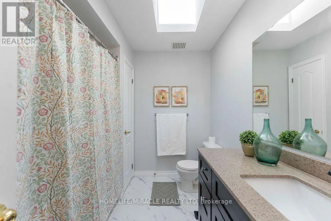
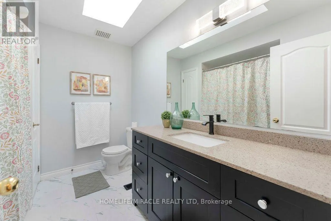
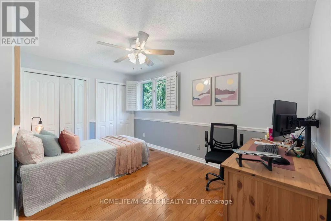
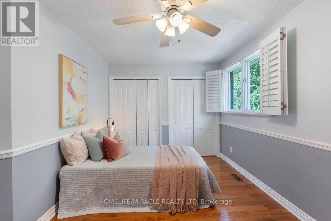
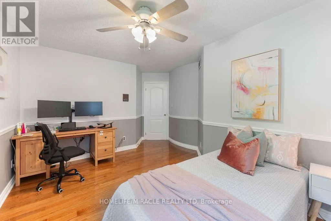
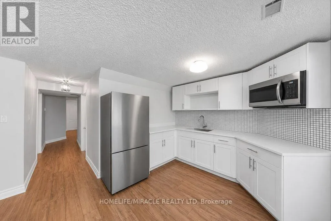
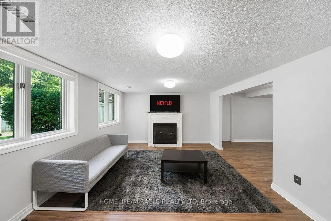
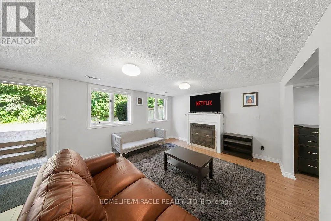
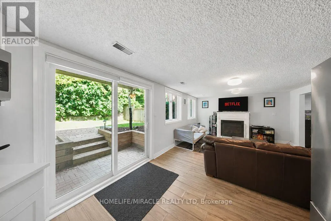
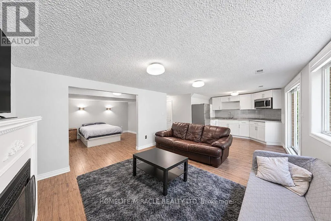
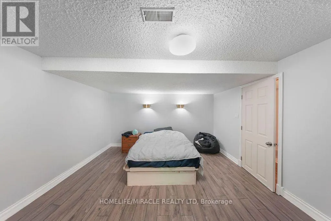
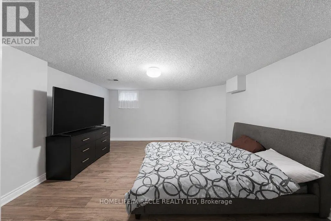
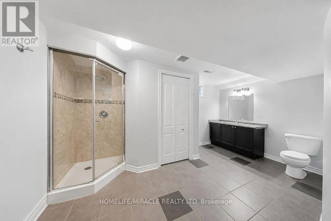
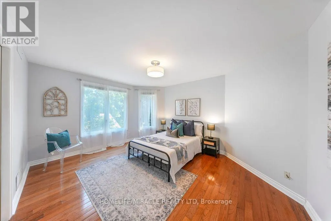
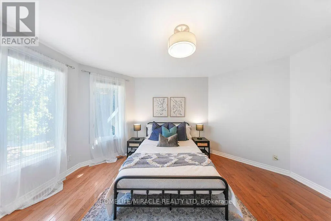
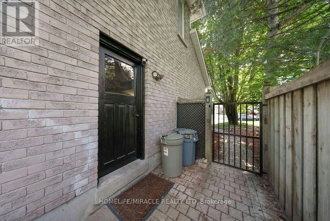
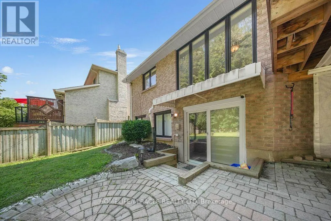
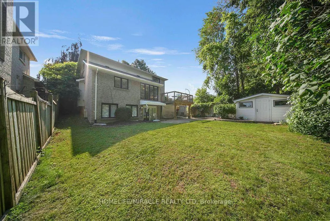
RAVINE LOT WITH FINISHED WALK-OUT BASEMENT! Beautiful all-brick 4+2 bedroom home backing onto Harmony Valley Conservation with tree-lined ravine views on two sides and no neighbours behind, offering exceptional privacy. Approximately 4,200 sq. ft. of finished living space featuring a gourmet kitchen with granite island, breakfast bar, backsplash, stainless steel appliances, and bright breakfast area with walk-out to a beautifully crafted deck, perfect for entertaining while enjoying the peaceful ravine setting. The sunken family room with gas fireplace is enhanced by huge windows that flood the home with natural light and showcase spectacular views. Main floor also offers separate living and dining rooms, private den, laundry room, powder room, and direct garage access. Elegant curved skylit staircase leads to 4 spacious bedrooms, including a luxurious primary suite with two walk-in closets and a Jacuzzi ensuite. Extensive hardwood flooring, pot lights, crown mouldings, French doors, and wainscoting throughout. Newly finished walk-out basement (2022) features 2 additional bedrooms, a 3-piece bathroom, large recreation/family room, and bright east-facing windows. Prime location close to parks, conservation trails, schools, shopping, transit, and all amenities. (id:7434)
General Features
| Features | Carpet Free, In-Law Suite |
|---|---|
| Property Type | Single Family |
| CommunityName | Eastdale |
| Building Appliances | Garage door opener remote(s), Central Vacuum, Dishwasher, Dryer, Garage door opener, Microwave, Hood Fan, Stove, Washer, Window Coverings, Refrigerator |
| Building Basement Features | Apartment in basement |
| Building Cooling Type | Central air conditioning |
| Location Description | Harmony & South Of Rossland |
| Parking Space Total | 4 |
| Foundation Type | Unknown |
| Building Type | House |
| Ownership Type | Freehold |
| Building.StoriesTotal | 2 |
Interior Features
| Building Fireplace Present | True |
|---|---|
| Building Heating Type | Forced air |
| Building Heating Fuel | Natural gas |
| Basement Type | N/A |
| Construction Style Attachment | Detached |
| Flooring Type | Laminate, Hardwood, Carpeted |
| Living Area Range | 2500 |
| Bedrooms | 4+2 |
Exterior Features
| Sewer | Sanitary sewer |
|---|---|
| Exterior Finish | Brick |
Room Details
| Room | Dimensions | Level | Flooring | Details |
|---|---|---|---|---|
| Bedroom 2 | 4.53 m x 3.73 m | Second level | 3.73 m | |
| Bedroom 3 | 4.32 m x 2.87 m | Second level | 2.87 m | |
| Bedroom 4 | 4.19 m x 3.07 m | Second level | 3.07 m | |
| Bedroom 5 | 4.5 m x 4.45 m | Basement | 4.45 m | |
| Den | 3.7 m x 3.22 m | Ground level | 3.22 m | |
| Dining room | 4.43 m x 3.42 m | Ground level | 3.42 m | |
| Family room | 5.47 m x 3.47 m | Ground level | 3.47 m | |
| Kitchen | 7.54 m x 3.91 m | Ground level | 3.91 m | |
| Living room | 4.55 m x 4.4 m | Ground level | 4.4 m | |
| Primary Bedroom | 5.39 m x 5.27 m | Second level | 5.27 m | |
| Recreational, Games room | 7.37 m x 3.84 m | Basement | 3.84 m | |
| Sitting room | 3.88 m x 3.5 m | Basement | 3.5 m |
Amenities
- Views
- New Construction
- Adult 55+
- Lease To Own
- No Strata Fees
- Furnished
- Primary On Main
- Air Conditioning
- Seller Finance
- Green
- Fixer Upper
- Horse
- Golf
- Fireplace
- Deck
- Garage
- Basement
- Pool

Property vs Single Family Average in L1K 2E9
Price
In The Neighbourhood
Just Listed
Oshawa (Eastdale)
$ 948,000
336 Gothic Court
Oshawa (eastdale), ON L1G7J2
- Type
- Single Family
- Rooms
- 6 Beds + 3.5 Baths
STERLING REALTY INC.
Oshawa (Eastdale)
$ 3,100
161 Heather Court
Oshawa (eastdale), ON L1G6M2
- Type
- Single Family
- Rooms
- 4 Beds + 2 Baths
CENTURY 21 INNOVATIVE REALTY INC.
Oshawa (Eastdale)
$ 699,000
865 Regent Drive
Oshawa (eastdale), ON L1G1J2
- Type
- Single Family
- Rooms
- 4 Beds + 2.5 Baths
SUTTON GROUP-ADMIRAL REALTY INC.
Oshawa (Eastdale)
$ 1,099,000
1259 Aldsworth Crescent
Oshawa (eastdale), ON L1K0S5
- Type
- Single Family
- Rooms
- 4 Beds + 2.5 Baths
RIGHT AT HOME REALTY
Oshawa (Eastdale)
$ 1,700
1329 Belair Crescent
Oshawa (eastdale), ON L1K1G9
- Type
- Single Family
- Rooms
- 1 Beds + 1 Baths
VENTURE REAL ESTATE CORP.
Oshawa (Eastdale)
$ 869,000
664 Fleetwood Drive
Oshawa (eastdale), ON L1K0A2
- Type
- Single Family
- Rooms
- 3 Beds + 3.5 Baths
CMI REAL ESTATE INC.
Oshawa (Eastdale)
$ 749,800
160 Laurel Court
Oshawa (eastdale), ON L1G6M5
- Type
- Single Family
- Rooms
- 3 Beds + 2.5 Baths
SUTTON GROUP-HERITAGE REALTY INC.
Oshawa (Eastdale)
$ 749,900
284 Dover Street
Oshawa (eastdale), ON L1G6G6
- Type
- Single Family
- Rooms
- 4 Beds + 2 Baths
CENTURY 21 LEADING EDGE REALTY INC.
Oshawa (Eastdale)
$ 649,000
861 Traddles Avenue
Oshawa (eastdale), ON L1K1N7
- Type
- Single Family
- Rooms
- 3 Beds + 2 Baths
BOSLEY REAL ESTATE LTD.
Oshawa (Eastdale)
$ 1,499
Basement - 1330 Kilmaurs Avenue
Oshawa (eastdale), ON L1K2A3
- Type
- Single Family
- Rooms
- 1 Beds + 1 Baths
RIGHT AT HOME REALTY
Oshawa (Eastdale)
$ 749,900
161 Heather Court
Oshawa (eastdale), ON L1G6M2
- Type
- Single Family
- Rooms
- 4 Beds + 2 Baths
CENTURY 21 INNOVATIVE REALTY INC.
Oshawa (Eastdale)
$ 3,500
1138 Thimbleberry Circle
Oshawa (eastdale), ON L1K2H1
- Type
- Single Family
- Rooms
- 6 Beds + 3.5 Baths
REMAX YOUR COMMUNITY REALTY

 Data provided by the Ontario Regional Technology & Information Systems. The information is deemed reliable, but is not guaranteed. Not intended to solicit buyers or sellers, landlords or tenants currently under contract.
The trademarks REALTOR®, REALTORS® and the REALTOR® logo are controlled by The Canadian Real Estate Association (CREA) and identify real estate professionals who are members of CREA. The trademarks MLS®, Multiple Listing Service® and the associated logos are owned
Data provided by the Ontario Regional Technology & Information Systems. The information is deemed reliable, but is not guaranteed. Not intended to solicit buyers or sellers, landlords or tenants currently under contract.
The trademarks REALTOR®, REALTORS® and the REALTOR® logo are controlled by The Canadian Real Estate Association (CREA) and identify real estate professionals who are members of CREA. The trademarks MLS®, Multiple Listing Service® and the associated logos are owned
 All information deemed reliable but not guaranteed. All properties are subject to prior sale, change or withdrawal. Neither listing broker(s) or information provider(s) shall be responsible for any typographical errors, misinformation, misprints and shall be held totally harmless. Listing(s) information is provided for consumer's personal, non-commercial use and may not be used for any purpose other than to identify prospective properties consumers may be interested in purchasing. The data relating