
Just Listed






Address
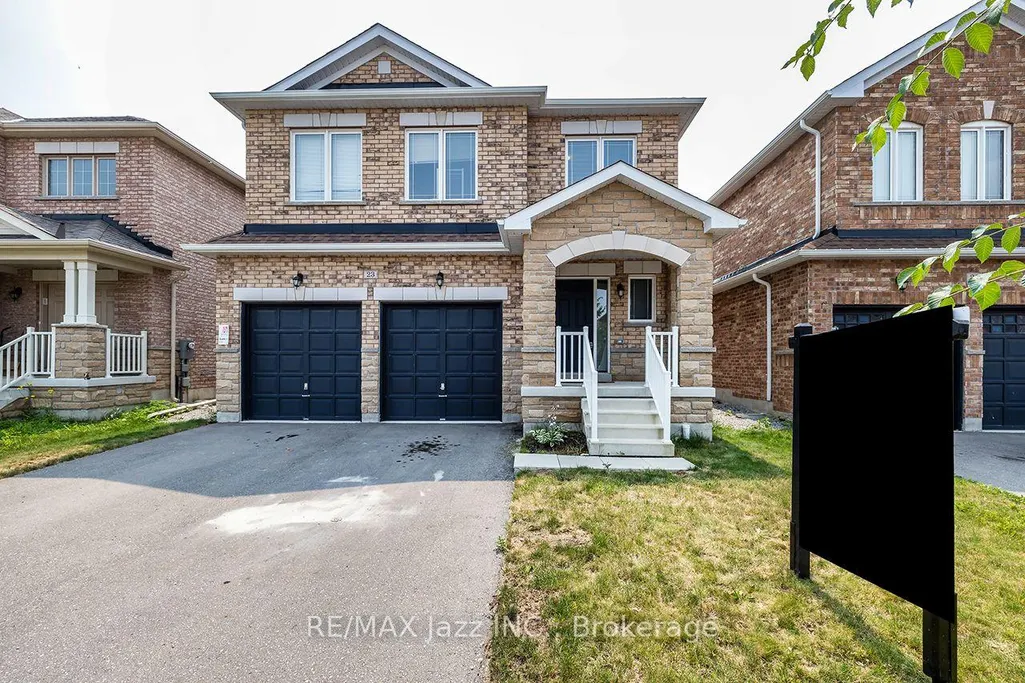
23 Furniss Street, Brock, ON
Price
$ 680,000
Property Attributes
- ID#N13809238
- TypeSingle Family
- Listing Status New
- CityBrock
- AreaBeaverton
- NeighbourhoodBeaverton
- Postal CodeL0K 1A0
- Style2-Storey
- Taxes$ 6013
- Price$ 680,000
- Bedrooms4
- Full Bathrooms4
- Half Bathrooms0
- Sqr Footage2000
Data Source:
TREB - DLA - RE/MAX JAZZ INC., BROKERAGE
Property Description
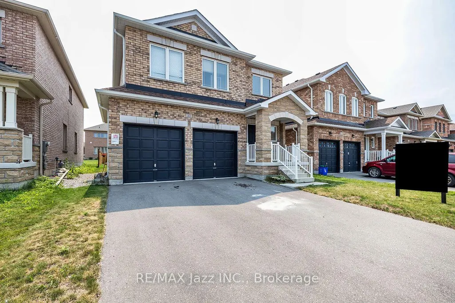
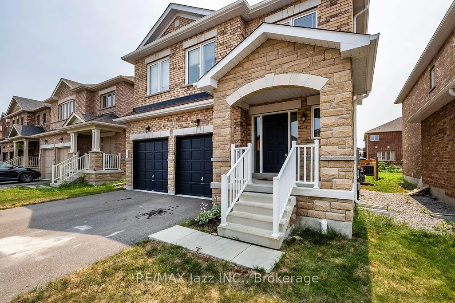
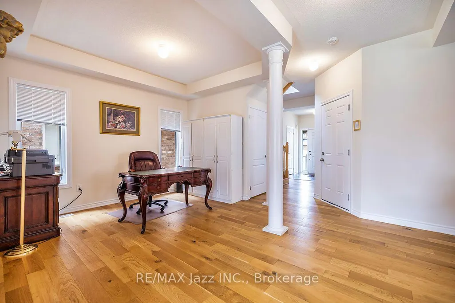
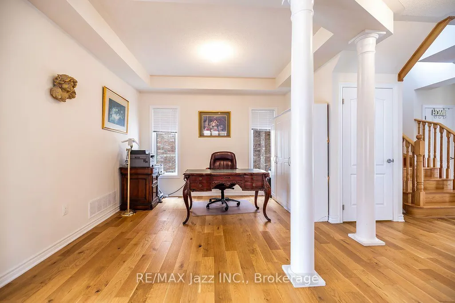
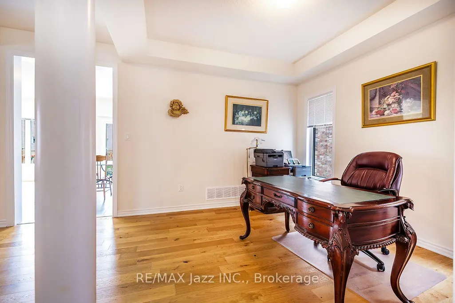
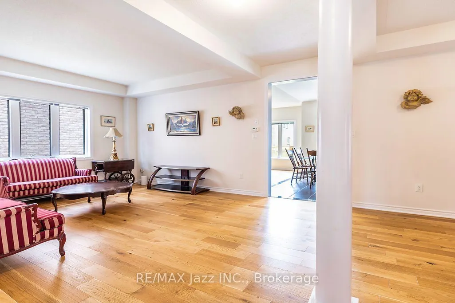
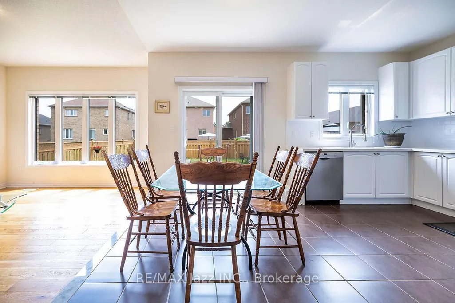
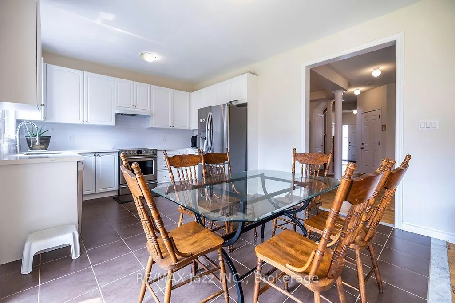
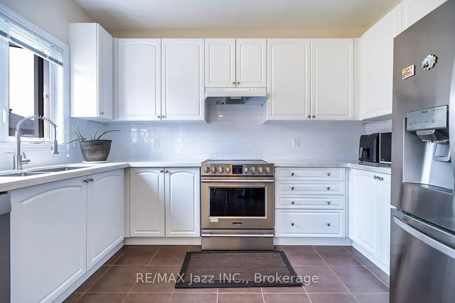
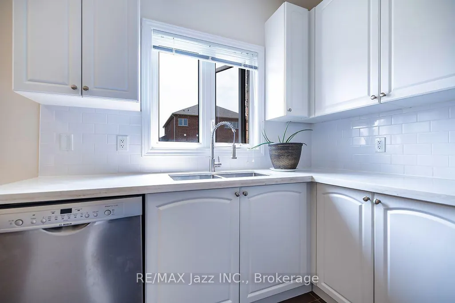
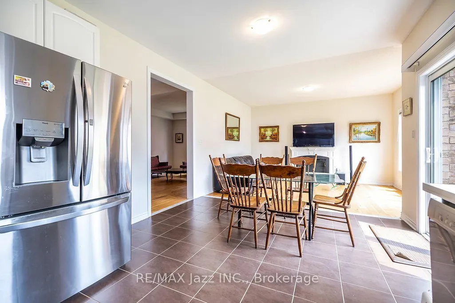
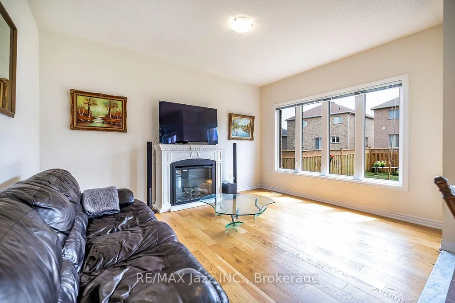
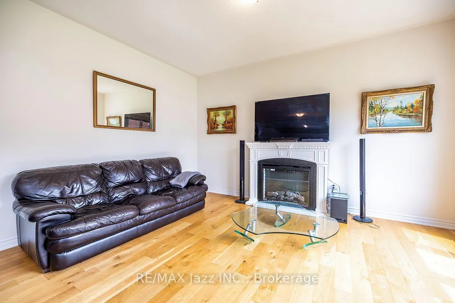
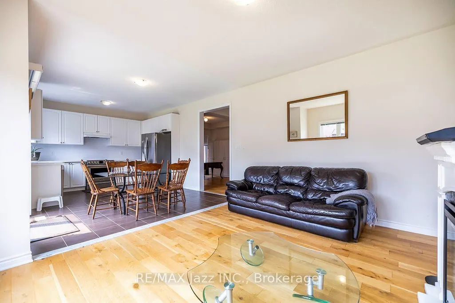
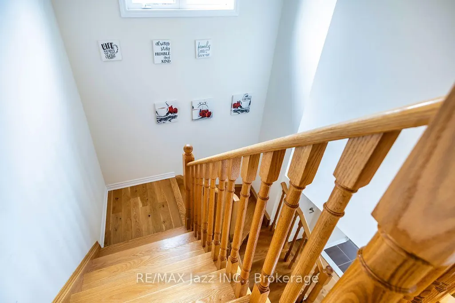
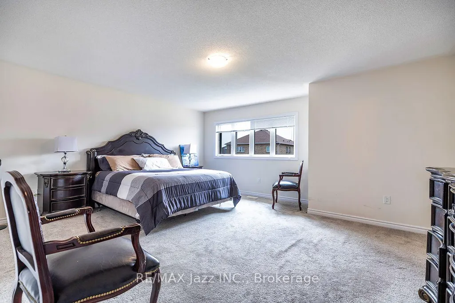
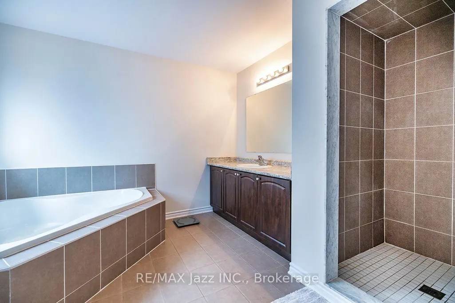
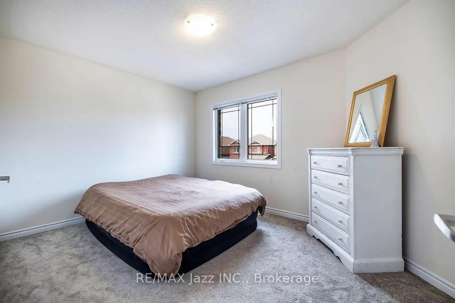
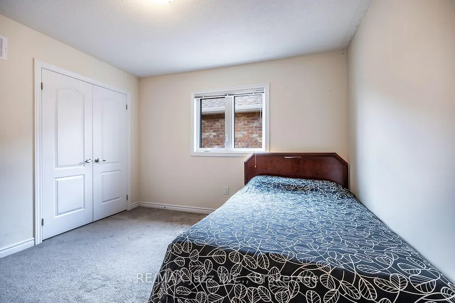
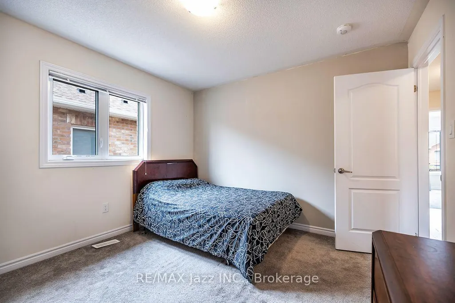
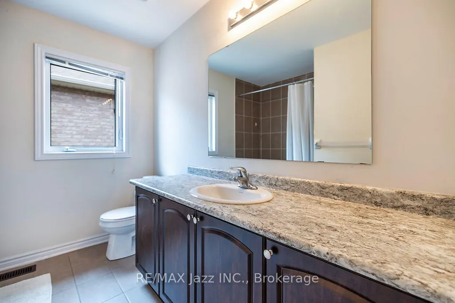
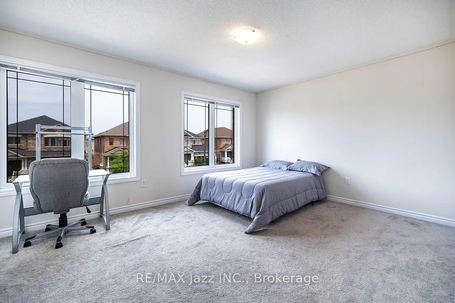
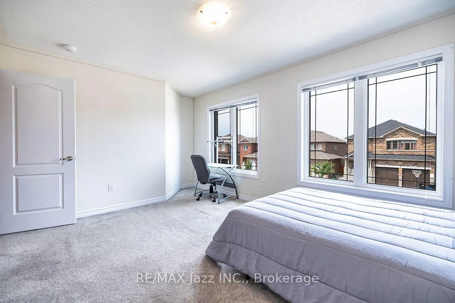
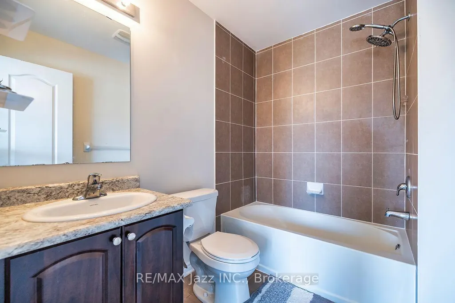
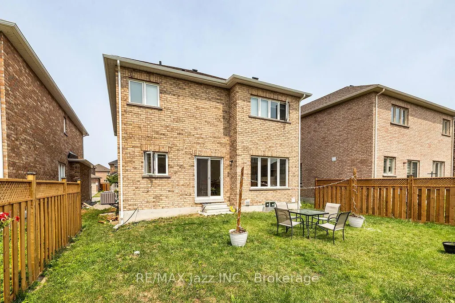
Exceptional value lives here! Fantastic all brick home on premium fenced lot offers a dynamite floor plan and generous square footage size: 2,378 above grade! Boasting a handsome exterior, with 4 car paved driveway parking and zero sidewalks to maintain, this one has so much going for it. Perfect for families, it's also conveniently located within walking distance to local elementary schools. Inside, 9ft ceilings, hardwood floors and a neutral palette across the airy, open design allow you to flex your style muscle. A crisp white kitchen boasting quartz countertops, ceramic backsplash and stainless steel appliances opens to a family room with electric fireplace. The flexible dining and living room spaces allow for every occasion, from intimate dinners to full Christmas gatherings. Upstairs, 4 large bedrooms are serviced by 3 full baths, incorporating the latest trend in home design: essentially 2 primary suites, both boasting walk-in closets and 4-piece ensuites. The undeveloped basement offers a cold cellar and an amazing footprint for future finishing. Rounding out this home is the direct access to the double attached garage and the main floor powder room. Bright and lovely and just 6 years old, 23 Furniss is waiting for your family to call it home! A bit about Beaverton: Beaverton is one of Ontario's small town gems; a charming waterfront community on the eastern shores of beautiful Lake Simcoe, where a strong sense of community and a slower pace to life thrive. Outdoor recreation is a yearlong event here, with so much to do across all 4 seasons, from boating to snowmobiling! And it's all wonderfully within the Durham Region!
| Price History | |
|---|---|
| 9/21/2026 | Listed $680,000 |
General Features
| Sewer | Sewer |
|---|---|
| Cooling | Central Air |
| Roof | Asphalt Shingle |
| Water | Municipal |
| Zoning | R1-19 |
| Architectural Style | 2-Storey |
| Pool Features | None |
| Construction Materials | Brick |
| Heater Type | Forced Air |
| Parking Spaces | 4 |
| Property Subtype | Detached |
| Tax Year | 2026 |
| Lot Depth | 111.55 |
| PropertyFeatures | Fenced Yard |
| County | Durham |
| New Construction | No |
| Property Type | Residential Freehold |
| HOA | No |
| Attached Garage | No |
| Facing Direction | South |
| Garage Y/N | Yes |
| Status | New |
| City | Brock |
| Senior Community Y/N | No |
| Lot Size Units | Feet |
| Property Attached Y/N | No |
| Tax Annual Amount | 6013.28 |
| Virtual Tour | https://unbranded.youriguide.com/23_furniss_st_brock_on/ |
| Standard Status | Active |
| Occupancy Type | Owner |
| Legal Description | LOT 16,PLAN 40M2649 SUBJECT TO AN EASEMENT AS IN DR1684834 SUBJECT TO AN EASEMENT IN GROSS AS IN DR1794693 SUBJECT TO AN EASEMENT FOR ENTRY AS IN DR1944070 TOWNSHIP OF BROCK |
Interior Features
| Interior Amenities | Sump Pump,Storage,On Demand Water Heater,Floor Drain |
|---|---|
| Basement | Unfinished |
| Fireplace Features | Electric,Family Room |
| Heat Source | Gas |
| Laundry Level | Lower Level |
| Basement (Y/N) | No |
| Air Conditioning Y/N | Yes |
| Heating Y/N | Yes |
| Fireplace Y/N | Yes |
| Total Bedrooms | 4 |
| Elevator? | No |
| Total Baths | 4 |
| Bedrooms | 4 |
| Living Area Range | 2000-2500 |
Exterior Features
| Parking Features | Private Double |
|---|---|
| Total Parking | 6.0 |
| Inclusions | All existing window coverings and ELFs,stainless steel fridge,stove,and dishwasher,electric fireplace in family room,washer and dryer,central A/C. |
| Garage Type | Attached |
| Foundation Details | Poured Concrete |
| Spa | No |
| Lot Size Source | MPAC |
| Waterfront Y/N | No |
| Covered Spaces | 2.0 |
Amenities
- Foreclosure
- Views
- Short Sale
- New Construction
- Adult 55+
- Lease To Own
- No Strata Fees
- Furnished
- Primary On Main
- Air Conditioning
- Seller Finance
- Green
- Fixer Upper
- Horse
- Golf
- Fireplace
- Deck
- Garage
- Basement
- Pool
Property vs Single Family Average in L0K 1A0
Price
Taxes
In The Neighbourhood
Just Listed
Brock (Beaverton)
$ 699,000
637 Simcoe Street
Brock (beaverton), ON L0K1A0
- Type
- Single Family
- Rooms
- 3 Beds + 2.5 Baths
RIGHT AT HOME REALTY
Brock (Beaverton)
$ 2,300
96 Simcoe Street
Brock (beaverton), ON L0K1A0
- Type
- Single Family
- Rooms
- 3 Beds + 1 Baths
RIGHT AT HOME REALTY
Brock (Beaverton)
$ 1,599,000
B735 Cedar Beach Road
Brock (beaverton), ON L0K1A0
- Type
- Single Family
- Rooms
- 4 Beds + 4.5 Baths
HOMELIFE LANDMARK REALTY INC.
Open House
Brock (Beaverton)
$ 479,000
353 Church Street
Brock (beaverton), ON L0K1A0
- Type
- Single Family
- Rooms
- 2 Beds + 1 Baths
KELLER WILLIAMS EXPERIENCE REALTY
Brock (Beaverton)
$ 2,888,000
25904 Maple Beach Road
Brock (beaverton), ON L0K1A0
- Type
- Single Family
- Rooms
- 5 Beds + 3 Baths
RIGHT AT HOME REALTY
Brock (Beaverton)
$ 1,199,000
378 Mara Road
Brock (beaverton), ON L0K1A0
- Type
- Single Family
- Rooms
- 10 Beds + 6 Baths
ROYAL LEPAGE SIGNATURE REALTY
Brock (Beaverton)
$ 3,500
86 Morrison Avenue
Brock (beaverton), ON L0K1A0
- Type
- Single Family
- Rooms
- 3 Beds + 3 Baths
REAL ONE REALTY INC.
Brock (Beaverton)
$ 2,800
96 Simcoe Street
Brock (beaverton), ON L0K1A0
- Type
- Single Family
- Rooms
- 3 Beds + 1 Baths
RIGHT AT HOME REALTY
Brock
$ 550,000
140 Victoria Street
Brock, ON L0K1A0
- Type
- Single Family
- Size
- 1,100 SqFt
- Rooms
- 4 Beds + 1 Baths
Brock (Beaverton)
$ 679,000
71 Elmwood Avenue
Brock (beaverton), ON L0K1A0
- Type
- Single Family
- Rooms
- 2 Beds + 2.5 Baths
ROYAL LEPAGE RCR REALTY
Brock (Beaverton)
$ 2,399,000
25630 Maple Beach Road
Brock (beaverton), ON L0K1A0
- Type
- Single Family
- Rooms
- 8 Beds + 4.5 Baths
RE/MAX COUNTRY LAKES REALTY INC.
Brock (Beaverton)
$ 1,500,000
27234 Thorah Side Road
Brock (beaverton), ON L0K1A0
- Type
- Single Family
- Rooms
- 5 Beds + 3 Baths
RE/MAX ACE REALTY INC.

 Data provided by the Ontario Regional Technology & Information Systems. The information is deemed reliable, but is not guaranteed. Not intended to solicit buyers or sellers, landlords or tenants currently under contract.
The trademarks REALTOR®, REALTORS® and the REALTOR® logo are controlled by The Canadian Real Estate Association (CREA) and identify real estate professionals who are members of CREA. The trademarks MLS®, Multiple Listing Service® and the associated logos are owned
Data provided by the Ontario Regional Technology & Information Systems. The information is deemed reliable, but is not guaranteed. Not intended to solicit buyers or sellers, landlords or tenants currently under contract.
The trademarks REALTOR®, REALTORS® and the REALTOR® logo are controlled by The Canadian Real Estate Association (CREA) and identify real estate professionals who are members of CREA. The trademarks MLS®, Multiple Listing Service® and the associated logos are owned
 All information deemed reliable but not guaranteed. All properties are subject to prior sale, change or withdrawal. Neither listing broker(s) or information provider(s) shall be responsible for any typographical errors, misinformation, misprints and shall be held totally harmless. Listing(s) information is provided for consumer's personal, non-commercial use and may not be used for any purpose other than to identify prospective properties consumers may be interested in purchasing. The data relating