
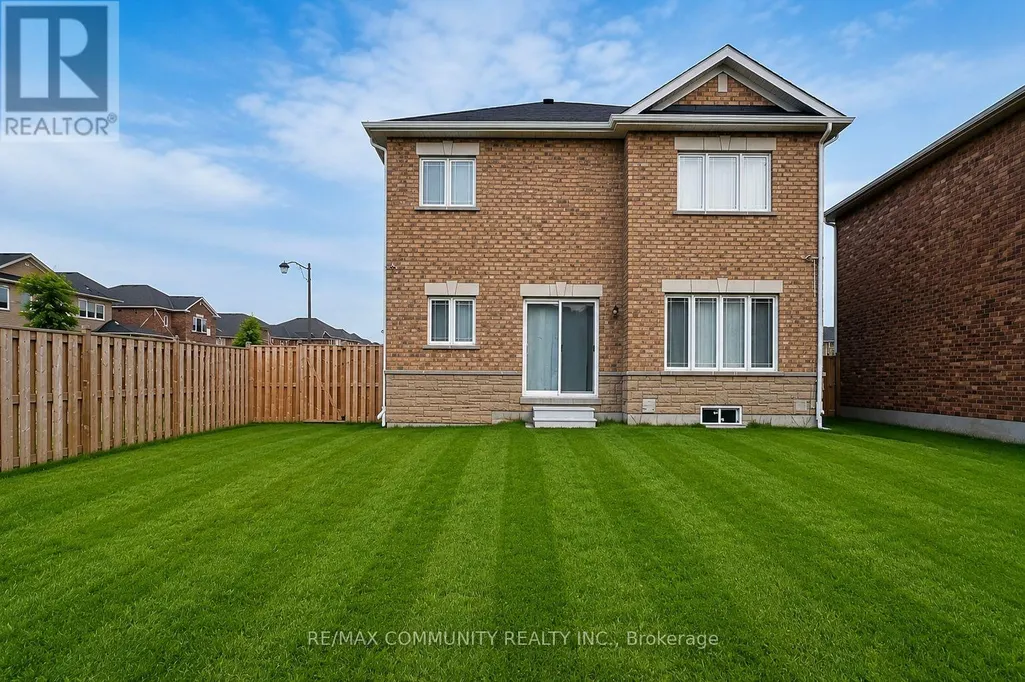
Address
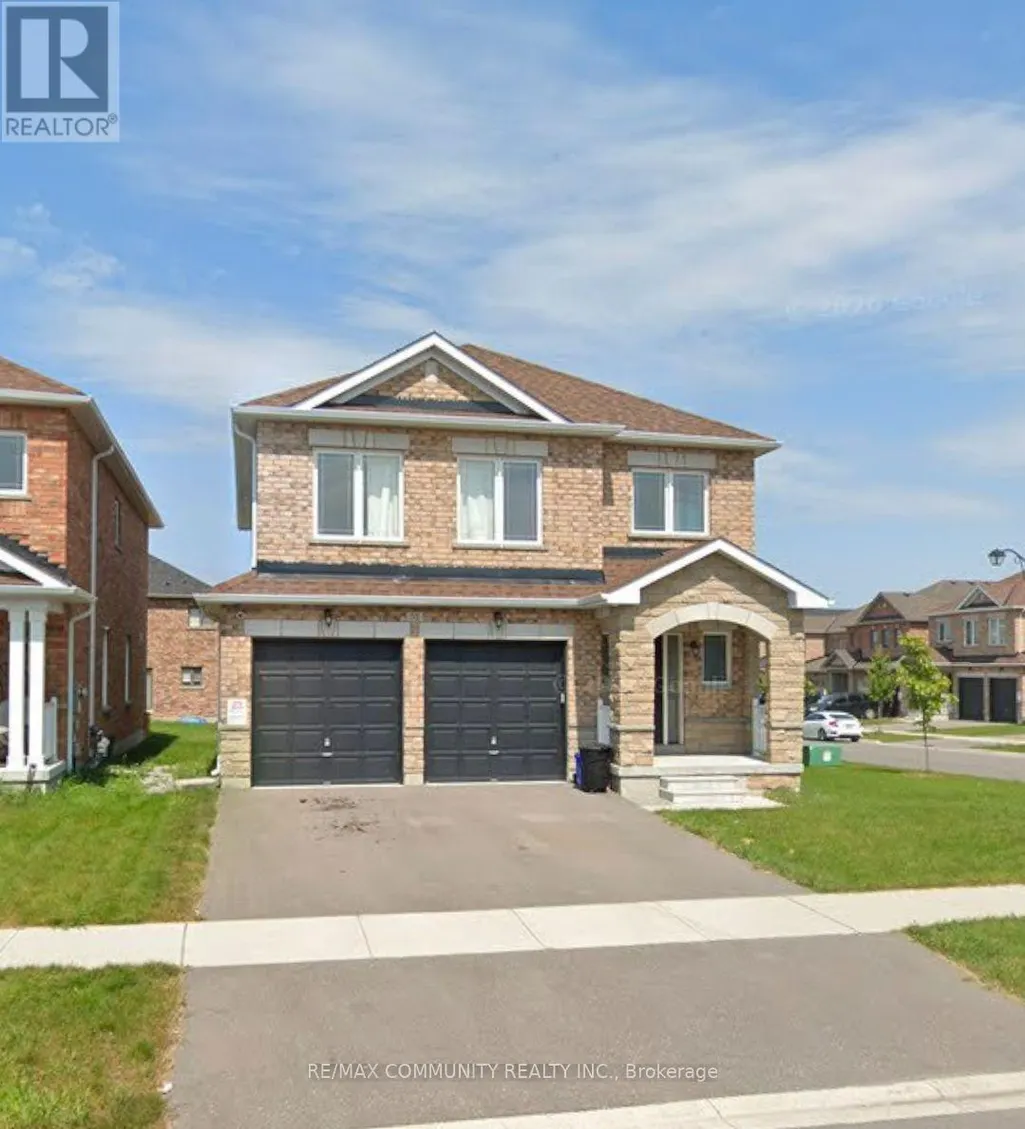
52 Furniss Street, Brock (Beaverton), ON
Price
$ 2,650
Property Attributes
- ID#N13741952
- TypeSingle Family
- Listing Status Active
- MunicipalityBrock (Beaverton)
- CityBrock (Beaverton)
- AreaBeaverton
- NeighbourhoodBeaverton
- Postal CodeL0K 1A0
- Style
- Price$ 2,650
- Bedrooms4
- Bathrooms2
- Half Bathrooms1
Data Source:
Canadian Real Estate Association (CREA)
Property Description
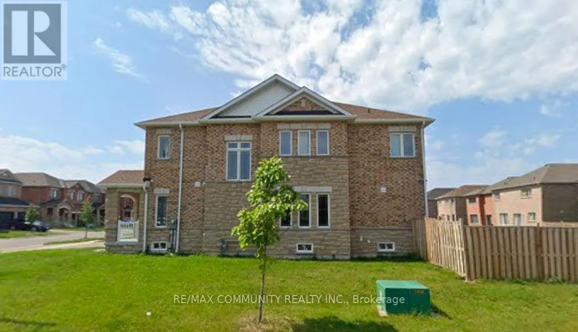
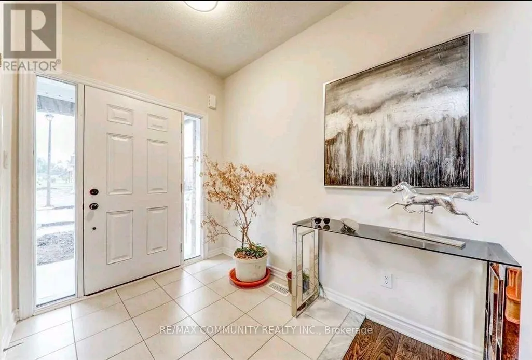
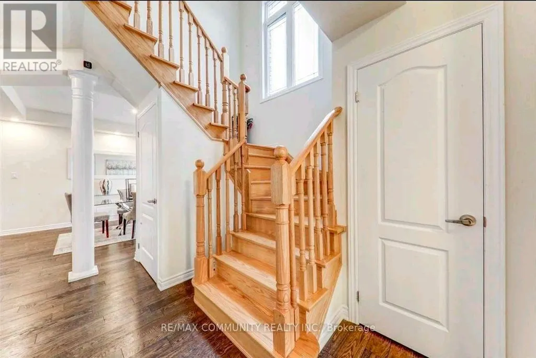
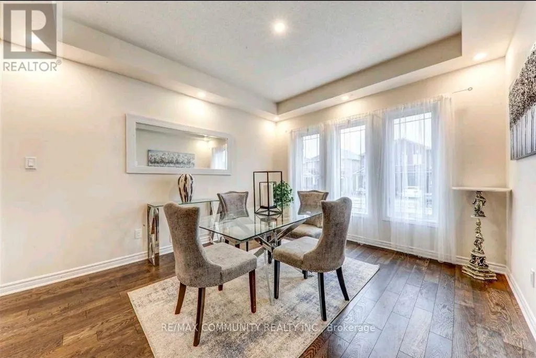
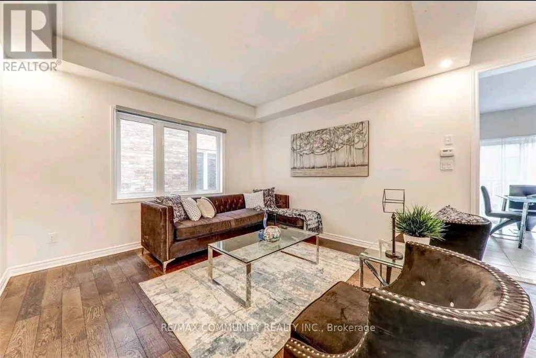
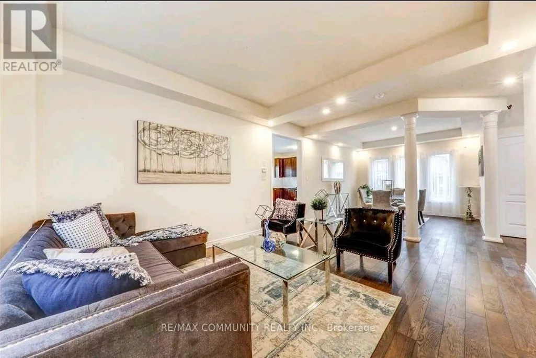
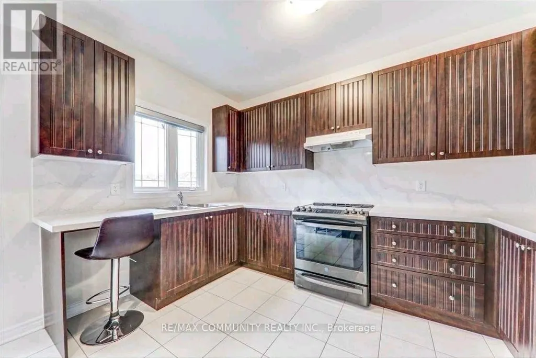
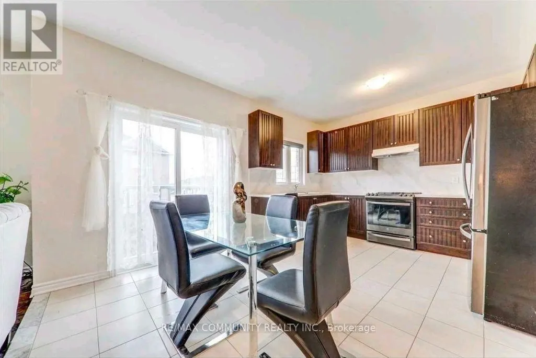
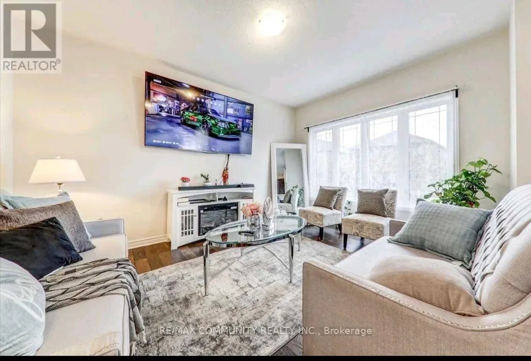
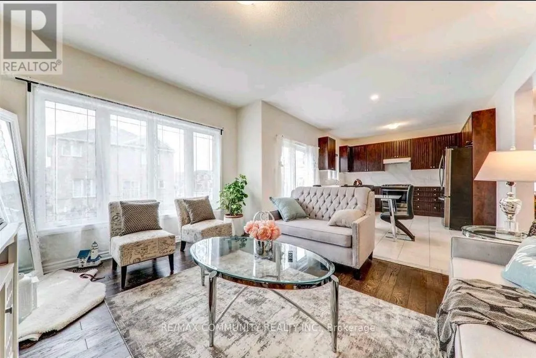
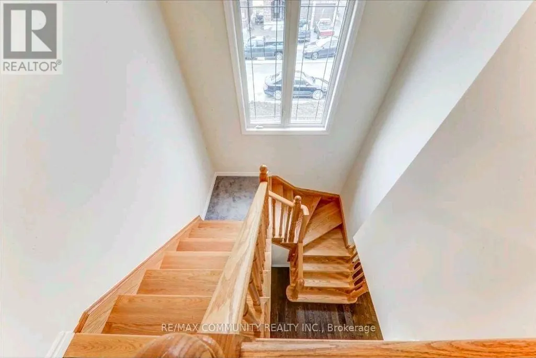
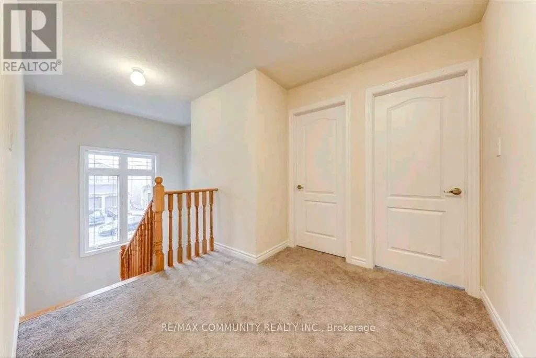
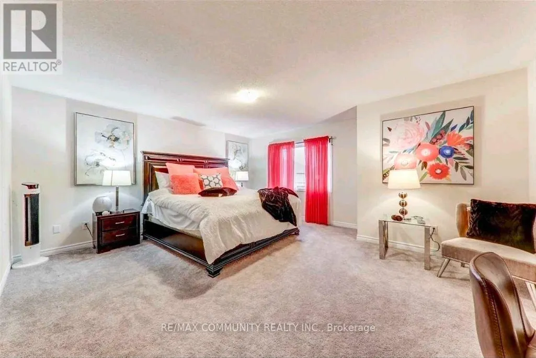
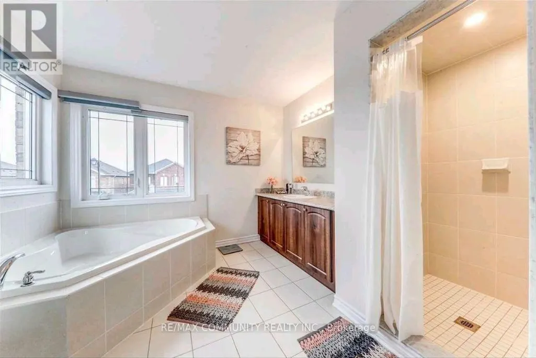
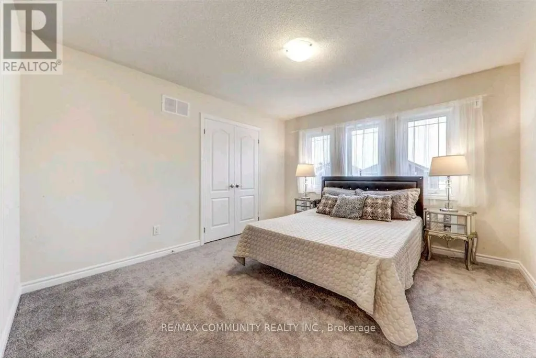
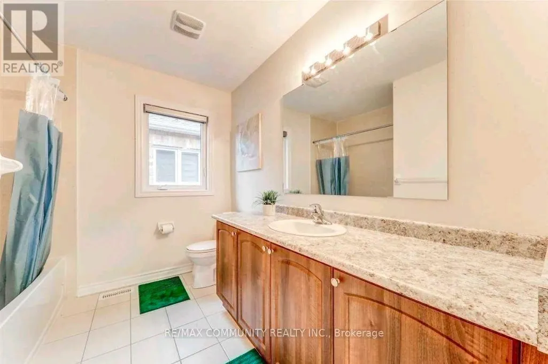
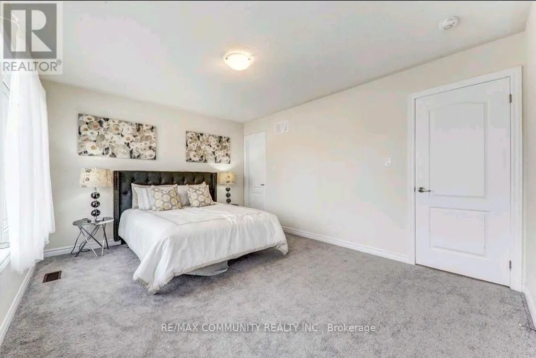
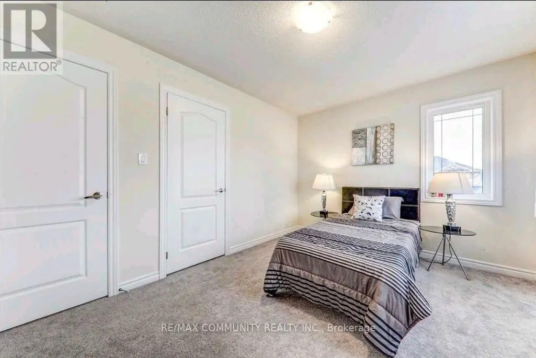
Absolutely Stunning! This beautiful 5-year-old, 2,400 sq. ft. double-car garage detached home is located in the highly sought-after Beaverton community in Brock. Featuring 4 spacious bedrooms and 4 bathrooms, this bright open-concept home offers 9-ft ceilings, hardwood flooring on the main floor with pot lights, an electric fireplace in the family room, a modern kitchen with quartz countertop & backsplash, stainless steel appliances, and quality finishes throughout. Conveniently located just minutes from Lake Simcoe, Beaverton Harbour, schools, parks, grocery stores, restaurants, banks, medical facilities, the Beaverton Arena & Recreation Centre, marinas, golf courses, and with easy access to Highway 12, this exceptional family home combines comfort, style, and convenience in one of Beaverton's most desirable neighbourhoods. (id:7434)
General Features
| Property Type | Single Family |
|---|---|
| Lease | 2650.00 |
| CommunityName | Beaverton |
| Building Age | 0 to 5 years |
| Building Amenities | Fireplace(s) |
| Building Cooling Type | Central air conditioning |
| Location Description | Cross Streets: Simcoe/Mara. ** Directions: From Downtown Beaverton, head north on Simcoe St, turn left onto Mara Rd, then right onto Butcher St. You will see it on the left side of Furniss St. |
| Parking Space Total | 4 |
| Foundation Type | Poured Concrete |
| Building Type | House |
| Ownership Type | Freehold |
| Building.StoriesTotal | 2 |
Interior Features
| Building Fireplace Present | True |
|---|---|
| Building Heating Type | Forced air |
| Building Heating Fuel | Natural gas |
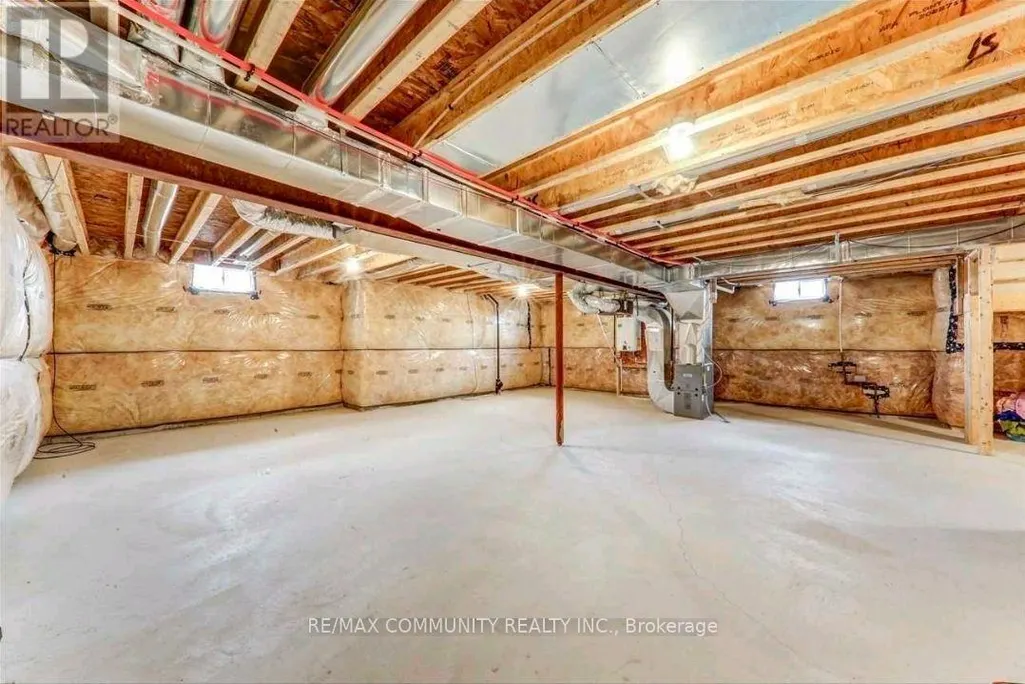
| Basement Development | Unfinished |
| Basement Type | N/A (Unfinished) |
| Construction Style Attachment | Detached |
| Flooring Type | Hardwood, Ceramic, Carpeted |
| Living Area Range | 2000 |
| Bedrooms | 4 |
Exterior Features
| Sewer | Sanitary sewer |
|---|---|
| Exterior Finish | Brick, Stone |
Room Details
| Room | Dimensions | Level | Flooring | Details |
|---|---|---|---|---|
| Bedroom 2 | 3.35 m x 3.51 m | Second level | 3.51 m | |
| Bedroom 3 | 3.96 m x 3.05 m | Second level | 3.05 m | |
| Bedroom 4 | 4.42 m x 3.45 m | Second level | 3.45 m | |
| Dining room | 3.4 m x 3.81 m | Main level | 3.81 m | |
| Eating area | 2.59 m x 3.66 m | Main level | 3.66 m | |
| Family room | 3.45 m x 4.42 m | Main level | 4.42 m | |
| Kitchen | 2.44 m x 3.66 m | Main level | 3.66 m | |
| Laundry room | 1.72 m x 2.29 m | Second level | 2.29 m | |
| Living room | 3.86 m x 3.81 m | Main level | 3.81 m | |
| Primary Bedroom | 5.03 m x 3.91 m | Second level | 3.91 m |
Amenities
- Views
- New Construction
- Adult 55+
- Lease To Own
- No Strata Fees
- Furnished
- Primary On Main
- Air Conditioning
- Seller Finance
- Green
- Fixer Upper
- Horse
- Golf
- Fireplace
- Deck
- Garage
- Basement
- Pool

Property vs Single Family Average in L0K 1A0
In The Neighbourhood
Just Listed
Brock
$ 680,000
23 Furniss Street
Brock, ON L0K1A0
- Type
- Single Family
- Size
- 2,000 SqFt
- Rooms
- 4 Beds + 4 Baths
Just Listed
Brock (Beaverton)
$ 699,000
637 Simcoe Street
Brock (beaverton), ON L0K1A0
- Type
- Single Family
- Rooms
- 3 Beds + 2.5 Baths
RIGHT AT HOME REALTY
Brock (Beaverton)
$ 2,300
96 Simcoe Street
Brock (beaverton), ON L0K1A0
- Type
- Single Family
- Rooms
- 3 Beds + 1 Baths
RIGHT AT HOME REALTY
Brock (Beaverton)
$ 1,599,000
B735 Cedar Beach Road
Brock (beaverton), ON L0K1A0
- Type
- Single Family
- Rooms
- 4 Beds + 4.5 Baths
HOMELIFE LANDMARK REALTY INC.
Open House
Brock (Beaverton)
$ 479,000
353 Church Street
Brock (beaverton), ON L0K1A0
- Type
- Single Family
- Rooms
- 2 Beds + 1 Baths
KELLER WILLIAMS EXPERIENCE REALTY
Brock (Beaverton)
$ 2,888,000
25904 Maple Beach Road
Brock (beaverton), ON L0K1A0
- Type
- Single Family
- Rooms
- 5 Beds + 3 Baths
RIGHT AT HOME REALTY
Brock (Beaverton)
$ 1,199,000
378 Mara Road
Brock (beaverton), ON L0K1A0
- Type
- Single Family
- Rooms
- 10 Beds + 6 Baths
ROYAL LEPAGE SIGNATURE REALTY
Brock (Beaverton)
$ 3,500
86 Morrison Avenue
Brock (beaverton), ON L0K1A0
- Type
- Single Family
- Rooms
- 3 Beds + 3 Baths
REAL ONE REALTY INC.
Brock (Beaverton)
$ 2,800
96 Simcoe Street
Brock (beaverton), ON L0K1A0
- Type
- Single Family
- Rooms
- 3 Beds + 1 Baths
RIGHT AT HOME REALTY
Brock
$ 550,000
140 Victoria Street
Brock, ON L0K1A0
- Type
- Single Family
- Size
- 1,100 SqFt
- Rooms
- 4 Beds + 1 Baths
Brock (Beaverton)
$ 679,000
71 Elmwood Avenue
Brock (beaverton), ON L0K1A0
- Type
- Single Family
- Rooms
- 2 Beds + 2.5 Baths
ROYAL LEPAGE RCR REALTY
Brock (Beaverton)
$ 2,399,000
25630 Maple Beach Road
Brock (beaverton), ON L0K1A0
- Type
- Single Family
- Rooms
- 8 Beds + 4.5 Baths
RE/MAX COUNTRY LAKES REALTY INC.

 Data provided by the Ontario Regional Technology & Information Systems. The information is deemed reliable, but is not guaranteed. Not intended to solicit buyers or sellers, landlords or tenants currently under contract.
The trademarks REALTOR®, REALTORS® and the REALTOR® logo are controlled by The Canadian Real Estate Association (CREA) and identify real estate professionals who are members of CREA. The trademarks MLS®, Multiple Listing Service® and the associated logos are owned
Data provided by the Ontario Regional Technology & Information Systems. The information is deemed reliable, but is not guaranteed. Not intended to solicit buyers or sellers, landlords or tenants currently under contract.
The trademarks REALTOR®, REALTORS® and the REALTOR® logo are controlled by The Canadian Real Estate Association (CREA) and identify real estate professionals who are members of CREA. The trademarks MLS®, Multiple Listing Service® and the associated logos are owned
 All information deemed reliable but not guaranteed. All properties are subject to prior sale, change or withdrawal. Neither listing broker(s) or information provider(s) shall be responsible for any typographical errors, misinformation, misprints and shall be held totally harmless. Listing(s) information is provided for consumer's personal, non-commercial use and may not be used for any purpose other than to identify prospective properties consumers may be interested in purchasing. The data relating