
















Address
25904 Maple Beach Road, Brock (Beaverton), ON
Price
$ 2,888,000
Property Attributes
- ID#N13775264
- TypeSingle Family
- Listing Status Active
- MunicipalityBrock (Beaverton)
- CityBrock (Beaverton)
- AreaBeaverton
- NeighbourhoodBeaverton
- Postal CodeL0K 1A0
- Style
- Price$ 2,888,000
- Bedrooms5
- Bathrooms3
- Half Bathrooms0
Data Source:
Canadian Real Estate Association (CREA)
Property Description
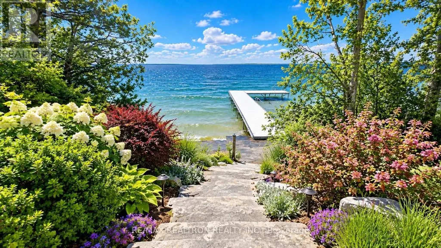
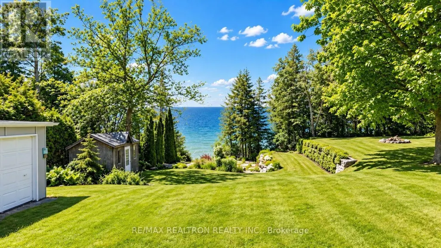
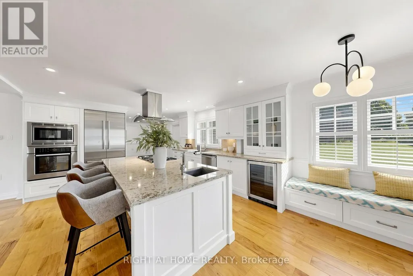
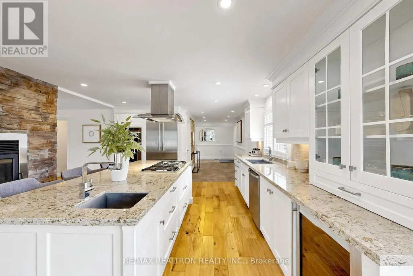
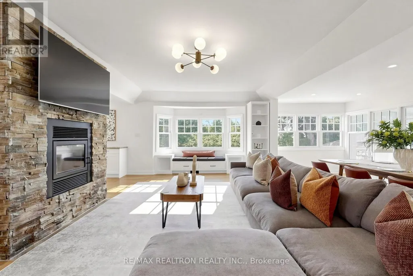
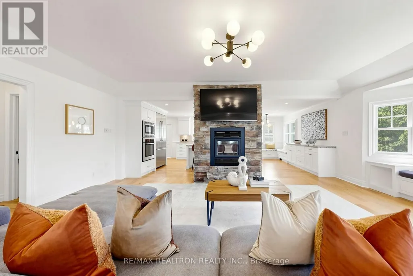
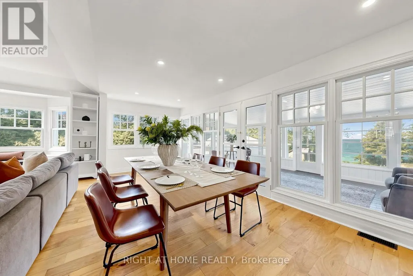
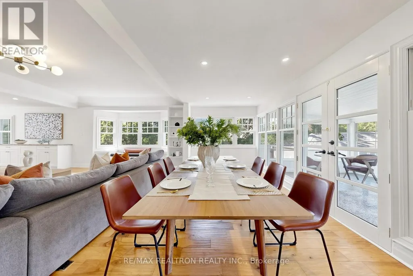
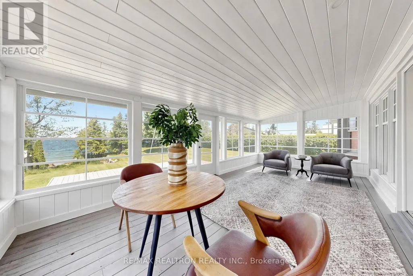
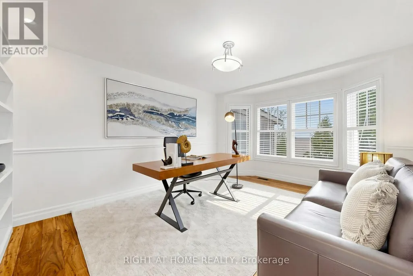
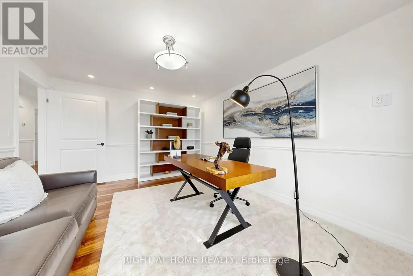
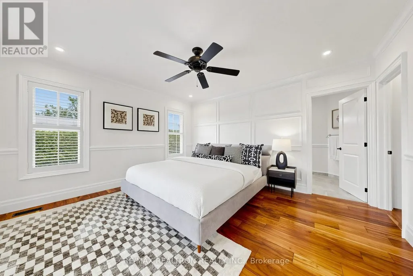
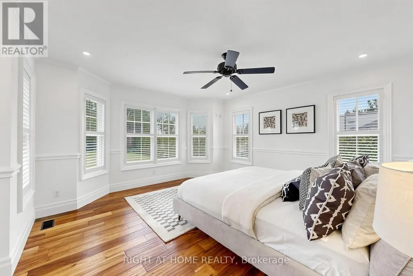
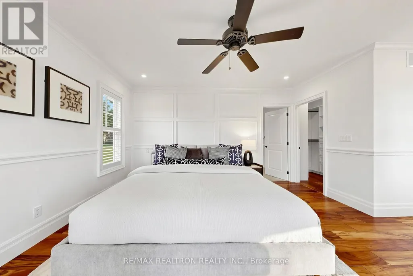
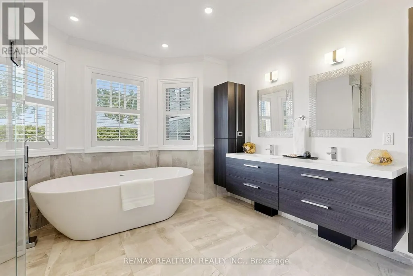
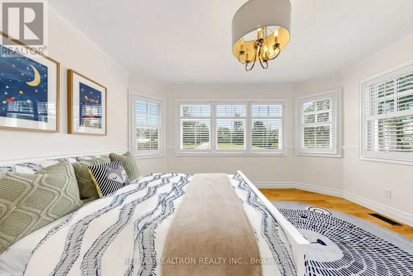
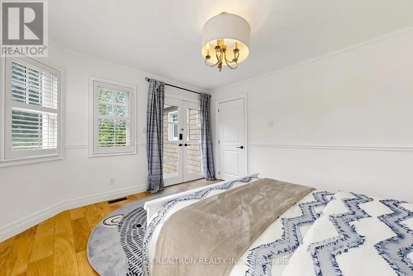
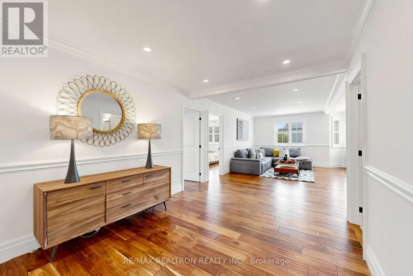
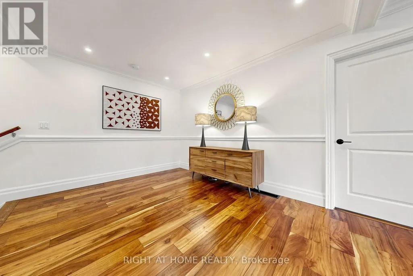
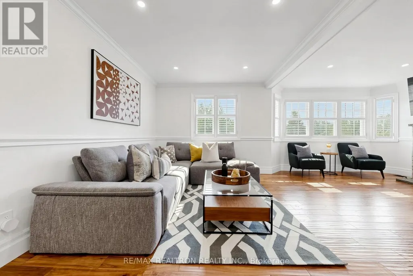
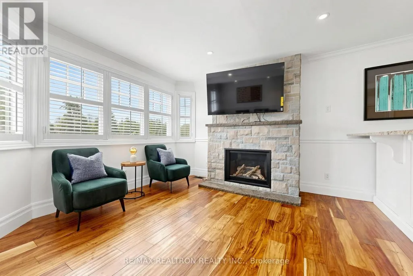
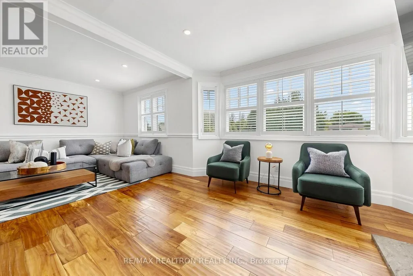
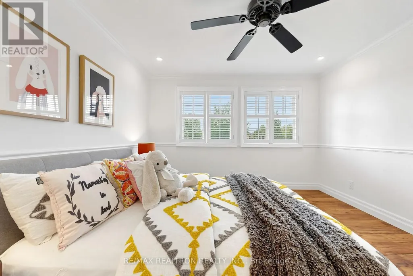
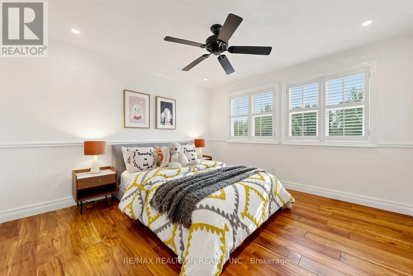
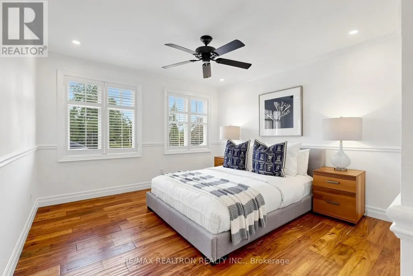
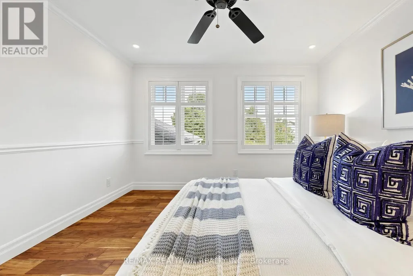
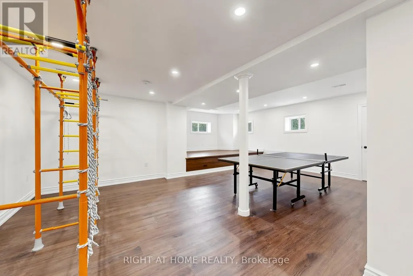
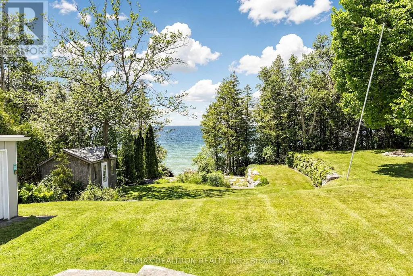
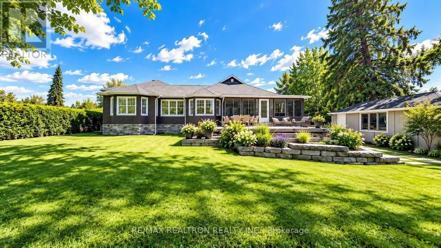
Exceptional Lake Simcoe waterfront estate offering unparalleled privacy, timeless elegance, and breathtaking panoramic sunset views. This rare, one-of-a-kind open-concept bungaloft is perfectly positioned on a private 1-acre estate lot with approximately 105 feet of pristine direct waterfront, offering an impressive 5,397 sq. ft. of meticulously designed living space.Crafted for refined waterfront living and grand-scale entertaining, this extraordinary residence features a spacious 5-bedroom layout, soaring ceilings, expansive windows, and spectacular lake views from most principal rooms. The main-floor primary retreat serves as a private sanctuary, complete with a spa-inspired 5-piece ensuite and generous walk-in closets. The main level also offers additional spacious bedrooms, while the upper loft provides two well-appointed bedrooms and a private family retreat, ideal for extended family and guests.Step outside to professionally landscaped grounds designed to maximize the beauty and tranquility of the waterfront setting. Enjoy the convenience of a 3-car garage, natural gas heating, and high-speed internet, seamlessly blending modern comfort with luxurious lakeside living. Over $250,000 in premium upgrades reflect exceptional craftsmanship, superior finishes, and meticulous attention to detail.A truly rare opportunity to own one of Lake Simcoe's most distinguished waterfront estates, where luxury, privacy, and nature come together in perfect harmony. (id:7434)
General Features
| Features | Carpet Free, Sump Pump |
|---|---|
| Easement | Unknown |
| Community Features | Fishing |
| Property Type | Single Family |
| Zoning Description | Residential |
| CommunityName | Beaverton |
| Building Amenities | Fireplace(s) |
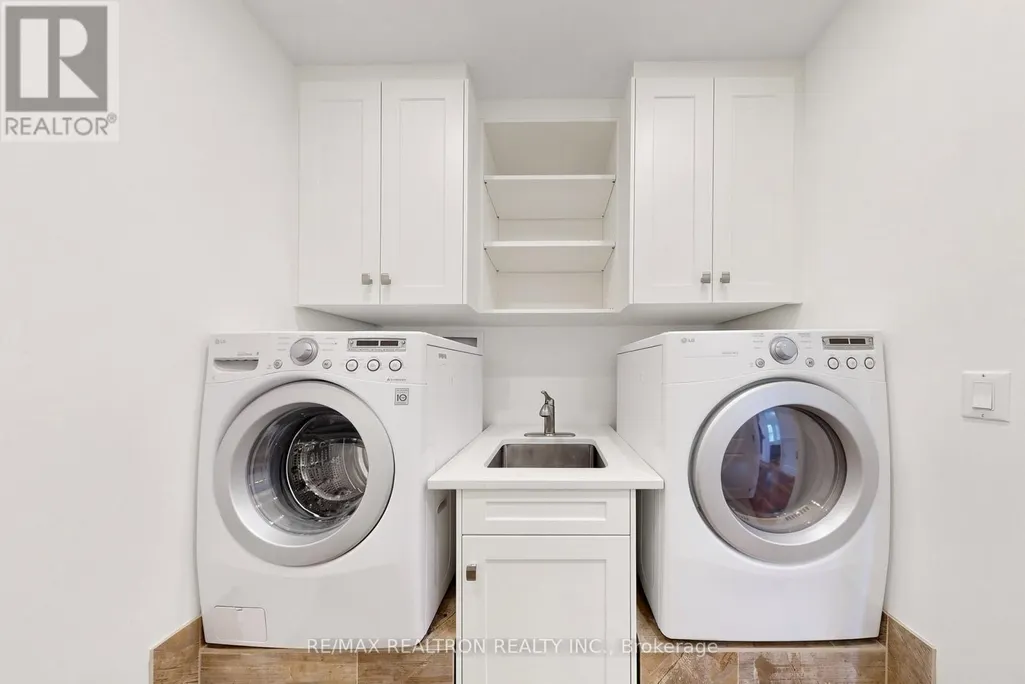
| Building Appliances | Central Vacuum, Oven - Built-In, Dishwasher, Dryer, Garage door opener, Microwave, Oven, Range, Washer, Window Coverings, Wine Fridge, Refrigerator |
| Building Basement Features | Separate entrance |
| Building Cooling Type | Central air conditioning |
| Location Description | Cross Streets: Lakeridge Rd & Con 2. ** Directions: Take County Rd 23, turn right onto concession Rd 3, turn left onto Maple Beach Rd, then arrive at 25904 property on right hand side. |
| Parking Space Total | 23 |
| Building Type | House |
| Ownership Type | Freehold |
| Building.StoriesTotal | 1.5 |
Interior Features
| Building Fireplace Present | True |
|---|---|
| Building Fireplace Total | 2 |
| Building Heating Type | Forced air |
| Building Heating Fuel | Natural gas |
| Basement Development | Finished |
| Basement Type | N/A (Finished), N/A |
| Construction Style Attachment | Detached |
| Flooring Type | Hardwood |
| Living Area Range | 3500 |
| Bedrooms | 5 |
Exterior Features
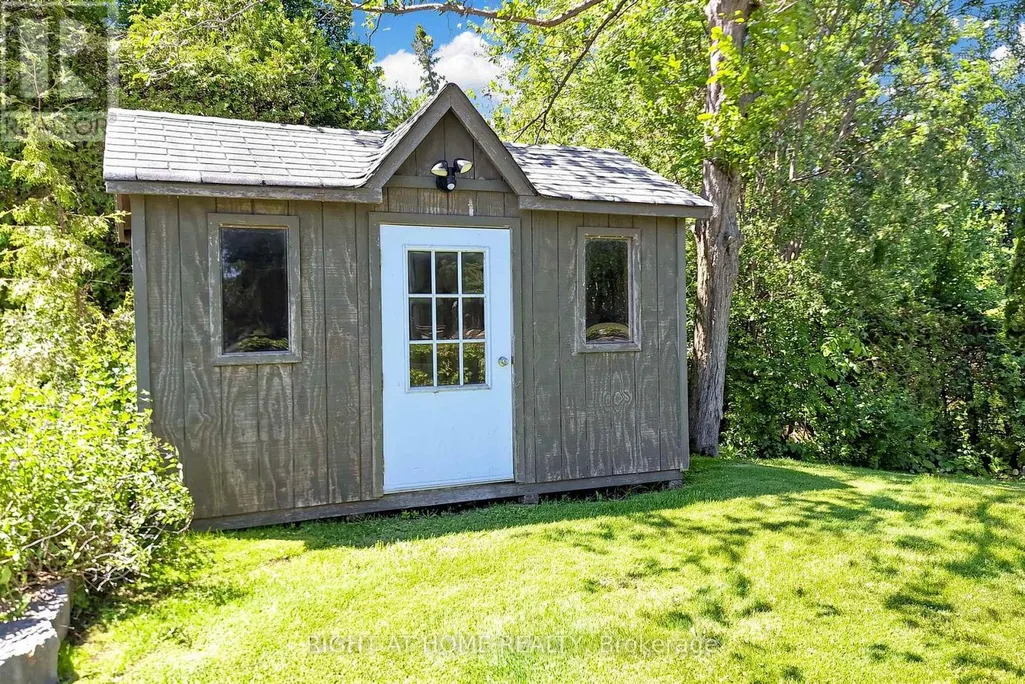
| Structure | Deck, Shed, Workshop, Dock |
|---|---|
| Water Front Name | Lake Simcoe |
| Water Front Type | Waterfront on lake |
| ViewType | View, Lake view, Direct Water View |
| Landscape Features | Landscaped |
| Sewer | Septic System |
| Exterior Finish | Wood |
Room Details
| Room | Dimensions | Level | Flooring | Details |
|---|---|---|---|---|
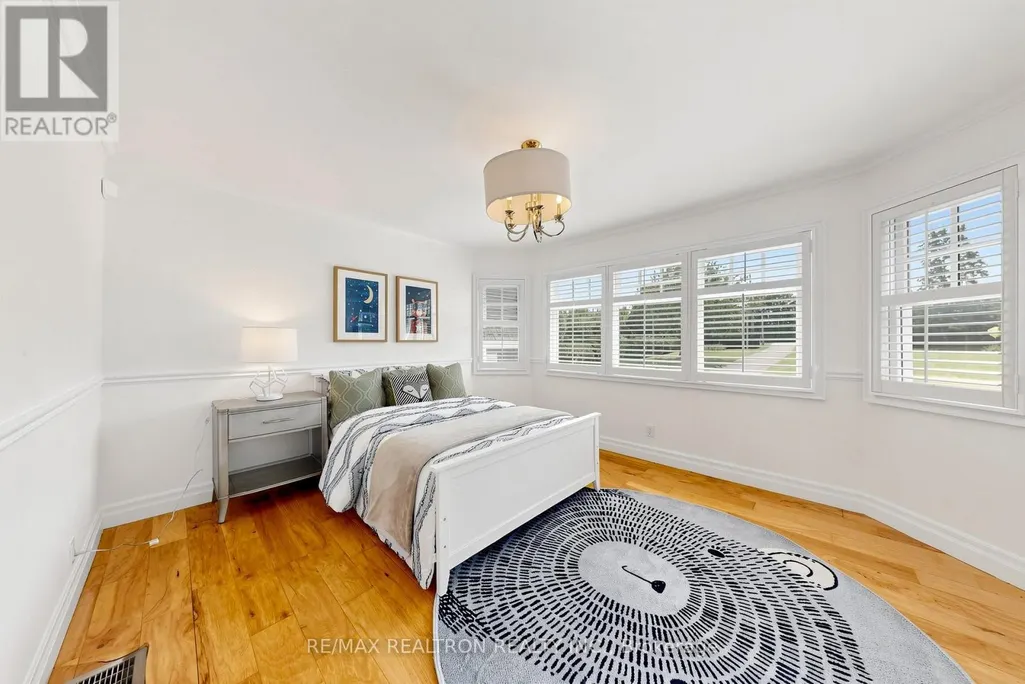
| Bedroom 2 | 4.74 m x 3.52 m | Main level | 3.52 m | |
| Bedroom 3 | 4.03 m x 3.55 m | Main level | 3.55 m | |
| Bedroom 4 | 4.32 m x 3.62 m | Upper Level | 3.62 m | |
| Bedroom 5 | 4.51 m x 3.62 m | Upper Level | 3.62 m | |
| Dining room | 6.48 m x 2.49 m | Main level | 2.49 m | |
| Family room | 9.4 m x 6.49 m | Upper Level | 6.49 m | |
| Games room | 7.19 m x 6.04 m | Basement | 6.04 m | |
| Kitchen | 5.44 m x 4.08 m | Main level | 4.08 m | |
| Living room | 7.06 m x 4.42 m | Main level | 4.42 m | |
| Primary Bedroom | 4.59 m x 4.32 m | Main level | 4.32 m | |
| Sunroom | 6.48 m x 3.39 m | Main level | 3.39 m |
Amenities
- Views
- New Construction
- Adult 55+
- Lease To Own
- No Strata Fees
- Furnished
- Primary On Main
- Air Conditioning
- Seller Finance
- Green
- Fixer Upper
- Horse
- Golf
- Fireplace
- Deck
- Garage
- Basement
- Pool

Property vs Single Family Average in L0K 1A0
Price
In The Neighbourhood
Just Listed
Brock
$ 680,000
23 Furniss Street
Brock, ON L0K1A0
- Type
- Single Family
- Size
- 2,000 SqFt
- Rooms
- 4 Beds + 4 Baths
Just Listed
Brock (Beaverton)
$ 699,000
637 Simcoe Street
Brock (beaverton), ON L0K1A0
- Type
- Single Family
- Rooms
- 3 Beds + 2.5 Baths
RIGHT AT HOME REALTY
Brock (Beaverton)
$ 2,300
96 Simcoe Street
Brock (beaverton), ON L0K1A0
- Type
- Single Family
- Rooms
- 3 Beds + 1 Baths
RIGHT AT HOME REALTY
Brock (Beaverton)
$ 1,599,000
B735 Cedar Beach Road
Brock (beaverton), ON L0K1A0
- Type
- Single Family
- Rooms
- 4 Beds + 4.5 Baths
HOMELIFE LANDMARK REALTY INC.
Open House
Brock (Beaverton)
$ 479,000
353 Church Street
Brock (beaverton), ON L0K1A0
- Type
- Single Family
- Rooms
- 2 Beds + 1 Baths
KELLER WILLIAMS EXPERIENCE REALTY
Brock (Beaverton)
$ 1,199,000
378 Mara Road
Brock (beaverton), ON L0K1A0
- Type
- Single Family
- Rooms
- 10 Beds + 6 Baths
ROYAL LEPAGE SIGNATURE REALTY
Brock (Beaverton)
$ 3,500
86 Morrison Avenue
Brock (beaverton), ON L0K1A0
- Type
- Single Family
- Rooms
- 3 Beds + 3 Baths
REAL ONE REALTY INC.
Brock (Beaverton)
$ 2,800
96 Simcoe Street
Brock (beaverton), ON L0K1A0
- Type
- Single Family
- Rooms
- 3 Beds + 1 Baths
RIGHT AT HOME REALTY
Brock
$ 550,000
140 Victoria Street
Brock, ON L0K1A0
- Type
- Single Family
- Size
- 1,100 SqFt
- Rooms
- 4 Beds + 1 Baths
Brock (Beaverton)
$ 679,000
71 Elmwood Avenue
Brock (beaverton), ON L0K1A0
- Type
- Single Family
- Rooms
- 2 Beds + 2.5 Baths
ROYAL LEPAGE RCR REALTY
Brock (Beaverton)
$ 2,399,000
25630 Maple Beach Road
Brock (beaverton), ON L0K1A0
- Type
- Single Family
- Rooms
- 8 Beds + 4.5 Baths
RE/MAX COUNTRY LAKES REALTY INC.
Brock (Beaverton)
$ 1,500,000
27234 Thorah Side Road
Brock (beaverton), ON L0K1A0
- Type
- Single Family
- Rooms
- 5 Beds + 3 Baths
RE/MAX ACE REALTY INC.

 Data provided by the Ontario Regional Technology & Information Systems. The information is deemed reliable, but is not guaranteed. Not intended to solicit buyers or sellers, landlords or tenants currently under contract.
The trademarks REALTOR®, REALTORS® and the REALTOR® logo are controlled by The Canadian Real Estate Association (CREA) and identify real estate professionals who are members of CREA. The trademarks MLS®, Multiple Listing Service® and the associated logos are owned
Data provided by the Ontario Regional Technology & Information Systems. The information is deemed reliable, but is not guaranteed. Not intended to solicit buyers or sellers, landlords or tenants currently under contract.
The trademarks REALTOR®, REALTORS® and the REALTOR® logo are controlled by The Canadian Real Estate Association (CREA) and identify real estate professionals who are members of CREA. The trademarks MLS®, Multiple Listing Service® and the associated logos are owned
 All information deemed reliable but not guaranteed. All properties are subject to prior sale, change or withdrawal. Neither listing broker(s) or information provider(s) shall be responsible for any typographical errors, misinformation, misprints and shall be held totally harmless. Listing(s) information is provided for consumer's personal, non-commercial use and may not be used for any purpose other than to identify prospective properties consumers may be interested in purchasing. The data relating