





Address
29 Valleycrest Drive, Clarington, ON
Price
$ 899,000
Property Attributes
- ID#E13766962
- TypeSingle Family
- Listing Status Sold Conditional
- CityClarington
- AreaCourtice
- NeighbourhoodCourtice
- Postal CodeL1E 1J2
- Style2-Storey
- Taxes$ 6301
- Price$ 899,000
- Bedrooms4
- Full Bathrooms4
- Half Bathrooms0
- Sqr Footage1500
Data Source:
TREB - DLA - RE/MAX JAZZ INC., BROKERAGE
Property Description
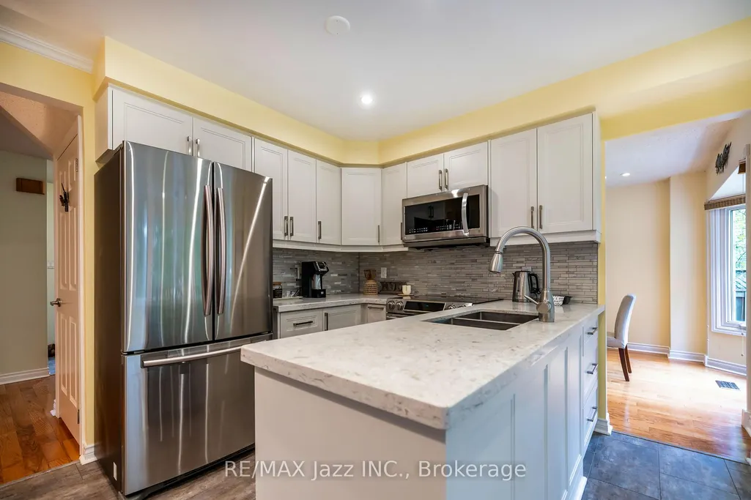
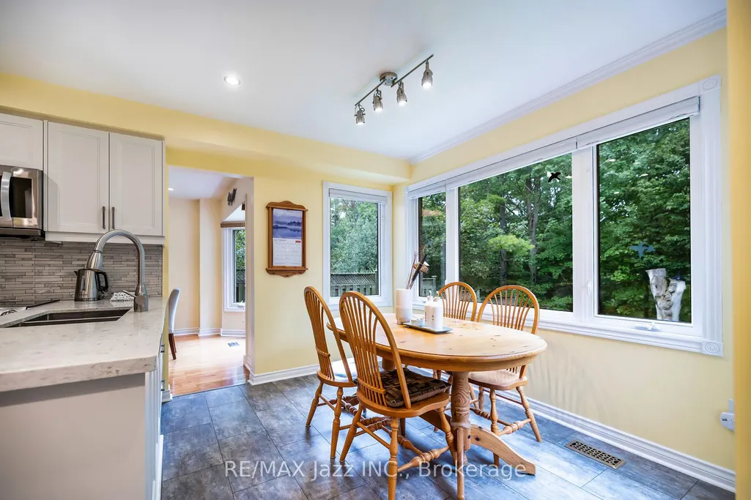
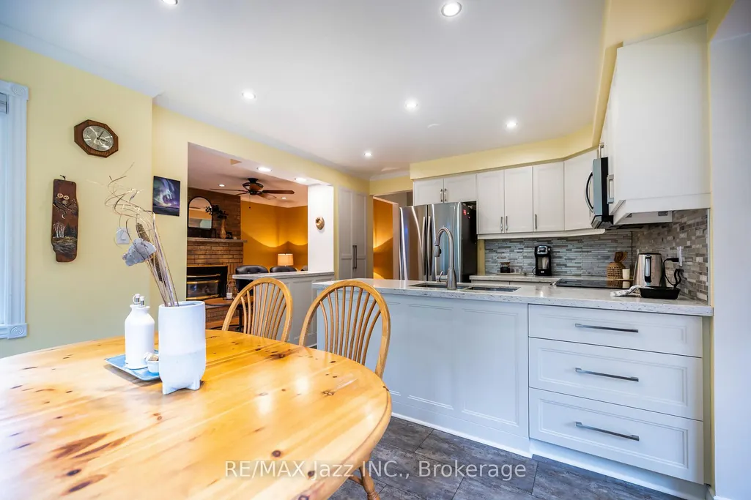
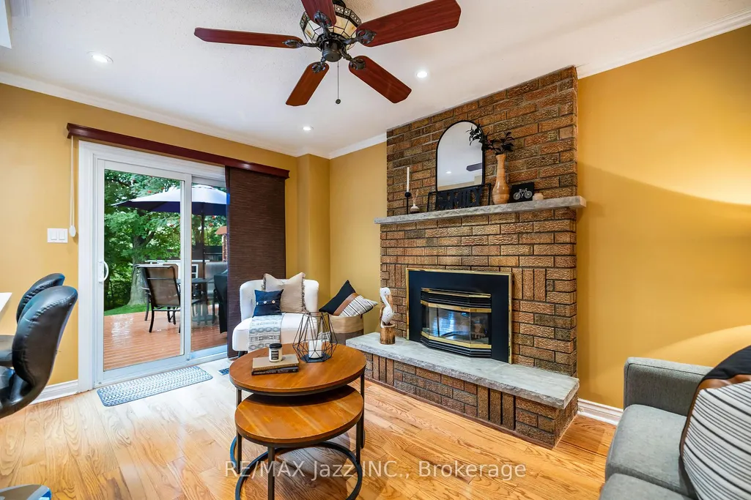
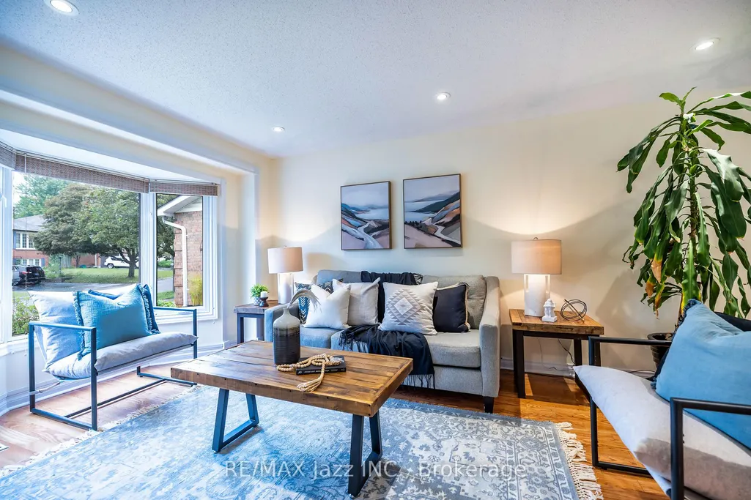
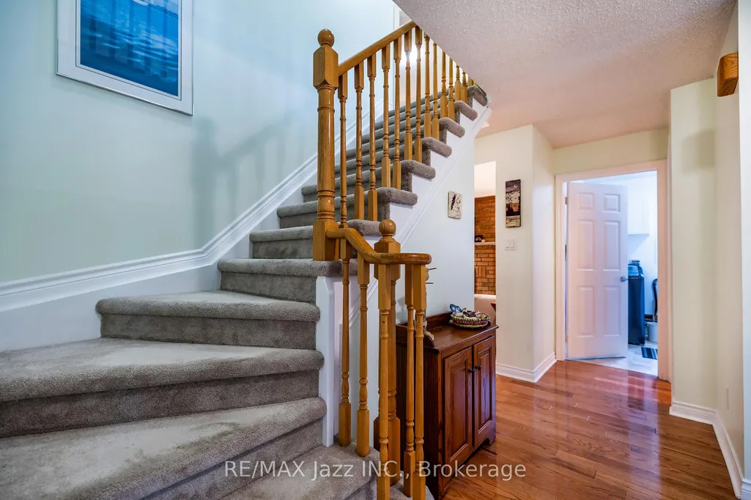
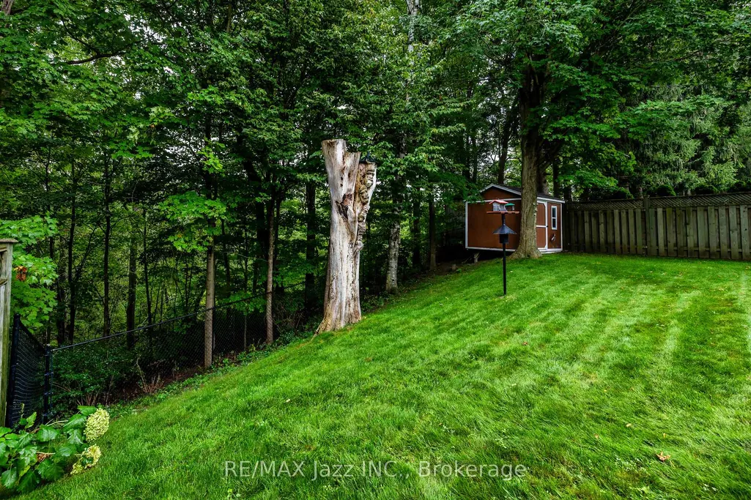
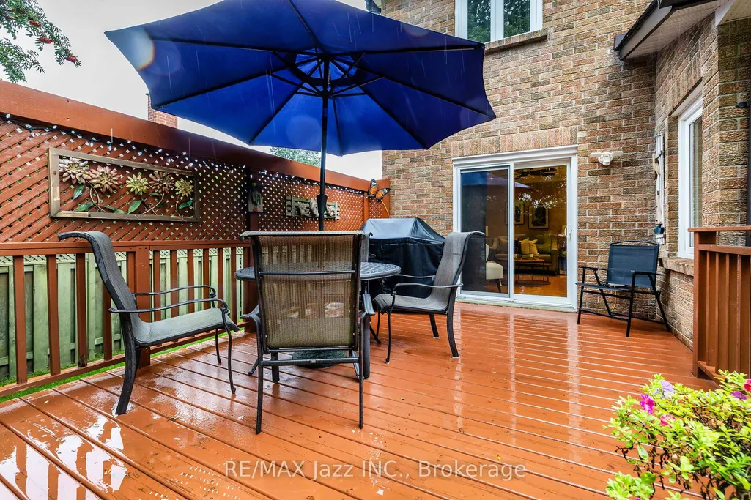
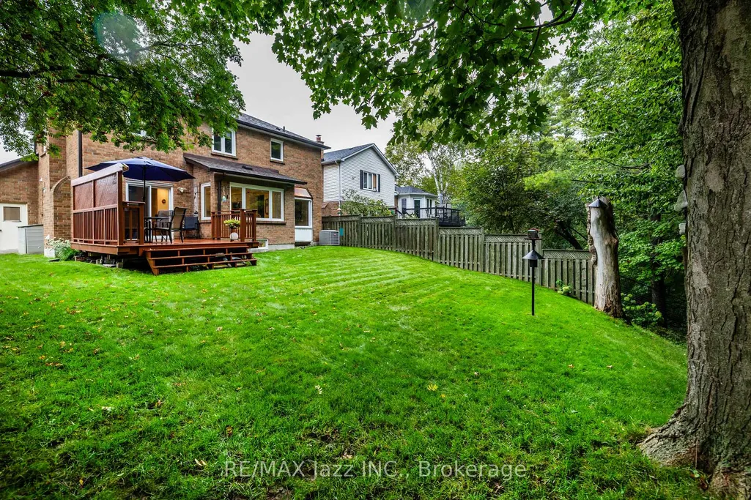
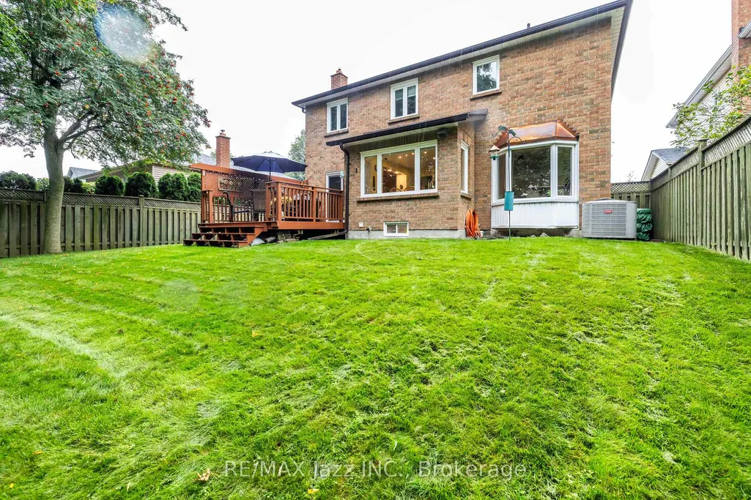
Welcome to this beautifully situated 4-bedroom, 4-bathroom detached home, perfectly positioned on a quiet street and backing onto a peaceful ravine. With no neighbours behind, this home offers an exceptional level of privacy and beautiful tree-lined views that can be enjoyed from the main living spaces. The main floor features a spacious living room, along with a warm and inviting family room complete with a gas fireplace and a walkout to the backyard; the perfect place to relax and enjoy the tranquil backdrop. Large windows bring the outdoors in, showcasing the mature trees and private setting beyond the fenced backyard. Upstairs, the oversized primary bedroom provides a comfortable retreat with a walk-in closet and private ensuite. Three additional bedrooms offer plenty of space for family, guests or a home office. The basement adds valuable living space with a large recreation room, ideal for movie nights, games, entertaining, or a dedicated play area. Two additional rooms on the lower level offer options for a den, game room, office, or more. Finishing off the lower level is a full bath, great for extended family or out-of-town guests. Outside, enjoy a fully fenced yard with the ravine creating a natural, private backdrop. A double-car garage provide plenty of parking and storage. Ideally located close to quality schools, parks, shopping, restaurants, and numerous everyday amenities, with convenient access to everything you need. A rare opportunity to enjoy the best of both worlds - a peaceful ravine setting with the convenience of an established, family-friendly neighborhood. Come home to privacy, space, and beautiful views - with nature as your backyard.
| Price History | |
|---|---|
| 9/10/2026 | Listed $899,000 |
General Features
| Sewer | Sewer |
|---|---|
| Cooling | Central Air |
| Roof | Asphalt Shingle |
| Water | Municipal |
| Architectural Style | 2-Storey |
| Pool Features | None |
| Security Features | Carbon Monoxide Detectors,Smoke Detector |
| Construction Materials | Brick |
| Exclusions | EV Charger,Workbenches in Garage,Freezer |
| View | Forest,Trees/Woods,Valley |
| Heater Type | Forced Air |
| Parking Spaces | 2 |
| Property Subtype | Detached |
| Tax Year | 2026 |
| Lot Depth | 119.59 |
| County | Durham |
| New Construction | No |
| Property Type | Residential Freehold |
| HOA | No |
| Attached Garage | No |
| Facing Direction | North |
| Garage Y/N | Yes |
| Other Structures | Garden Shed |
| Status | Sold Conditional |
| City | Clarington |
| Senior Community Y/N | No |
| Lot Size Units | Feet |
| Property Attached Y/N | No |
| Tax Annual Amount | 6301.32 |
| Virtual Tour | https://player.vimeo.com/video/1225735718 |
| Standard Status | Active Under Contract |
| Occupancy Type | Owner |
| Legal Description | PCL 44-1 SEC 10M762; LT 44 PL 10M762 ; CLARINGTON |
Interior Features
| Interior Amenities | Auto Garage Door Remote |
|---|---|
| Basement | Partially Finished |
| Total Fireplaces | 1 |
| Fireplace Features | Natural Gas |
| Heat Source | Gas |
| Basement (Y/N) | No |
| Air Conditioning Y/N | Yes |
| Heating Y/N | Yes |
| Fireplace Y/N | Yes |
| Total Bedrooms | 4 |
| Elevator? | No |
| Total Baths | 4 |
| Bedrooms | 4 |
| Living Area Range | 1500-2000 |
Exterior Features
| Exterior Amenities | Deck,Privacy,Porch Enclosed |
|---|---|
| Waterfront | None |
| Parking Features | Private Double |
| Total Parking | 4.0 |
| Inclusions | S/S Fridge,Stove,S/S OTR microwave,S/S Dishwasher. Washer & Dryer,Window Coverings. 2 Garage Door Openers and Remotes. |
| Garage Type | Attached |
| Foundation Details | Poured Concrete |
| Spa | No |
| Waterfront Y/N | No |
| Covered Spaces | 2.0 |
Amenities
- Foreclosure
- Views
- Short Sale
- New Construction
- Adult 55+
- Lease To Own
- No Strata Fees
- Furnished
- Primary On Main
- Air Conditioning
- Seller Finance
- Green
- Fixer Upper
- Horse
- Golf
- Fireplace
- Deck
- Garage
- Basement
- Pool
Property vs Single Family Average in L1E 1J2
Price
Visits
In The Neighbourhood
Open House
Clarington (Courtice)
$ 1,195,000
36 Worthington Drive
Clarington (courtice), ON L1E3A5
- Type
- Single Family
- Rooms
- 3 Beds + 3 Baths
ROYAL LEPAGE REAL ESTATE SERVICES LTD.
Clarington (Courtice)
$ 1,049,000
2064 Prestonvale Road
Clarington (courtice), ON L1E2S2
- Type
- Single Family
- Rooms
- 4 Beds + 2.5 Baths
CENTURY 21 INNOVATIVE REALTY INC.
Clarington (Courtice)
$ 1,050,000
114 Robert Adams Drive
Clarington (courtice), ON L1E2C5
- Type
- Single Family
- Rooms
- 5 Beds + 3.5 Baths
RE/MAX WEST REALTY INC.
Clarington (Courtice)
$ 1,399,900
2884 Trulls Road
Clarington (courtice), ON L1E2N4
- Type
- Single Family
- Rooms
- 5 Beds + 4.5 Baths
TANYA TIERNEY TEAM REALTY INC.
Clarington
$ 764,900
23 Meredith Court
Clarington, ON L1E2V9
- Type
- Single Family
- Size
- 1,100 SqFt
- Rooms
- 4 Beds + 3 Baths
Clarington (Courtice)
$ 699,000
3032 Hancock Road
Clarington (courtice), ON L1E2M2
- Type
- Single Family
- Rooms
- 3 Beds + 1 Baths
REAL BROKER ONTARIO LTD.
Clarington (Courtice)
$ 950,000
7 Dudley Court
Clarington (courtice), ON L1E3K3
- Type
- Single Family
- Rooms
- 3 Beds + 3 Baths
WEB MAX REALTY INC.
Clarington (Courtice)
$ 2,440,000
89 Blackcreek Trail
Clarington (courtice), ON L1E1J5
- Type
- Single Family
- Rooms
- 4 Beds + 4 Baths
MCCANN REALTY GROUP LTD.
Clarington (Courtice)
$ 1,099,000
23 Holyrod Drive
Clarington (courtice), ON L1E0G8
- Type
- Single Family
- Rooms
- 5 Beds + 4.5 Baths
RE/MAX COMMUNITY REALTY INC.
Clarington (Courtice)
$ 749,999
196 Mallory Street
Clarington (courtice), ON L1E0J5
- Type
- Single Family
- Rooms
- 3 Beds + 2.5 Baths
ROYAL LEPAGE SIGNATURE REALTY
Clarington (Courtice)
$ 798,800
2111 Prestonvale Road
Clarington (courtice), ON L1E2S2
- Type
- Single Family
- Rooms
- 5 Beds + 1 Baths
HOMELIFE/FUTURE REALTY INC.
Clarington (Courtice)
$ 749,900
208 Cornish Drive
Clarington (courtice), ON L1E3H4
- Type
- Single Family
- Rooms
- 3 Beds + 1.5 Baths
CINDY & CRAIG REAL ESTATE LTD.

 Data provided by the Ontario Regional Technology & Information Systems. The information is deemed reliable, but is not guaranteed. Not intended to solicit buyers or sellers, landlords or tenants currently under contract.
The trademarks REALTOR®, REALTORS® and the REALTOR® logo are controlled by The Canadian Real Estate Association (CREA) and identify real estate professionals who are members of CREA. The trademarks MLS®, Multiple Listing Service® and the associated logos are owned
Data provided by the Ontario Regional Technology & Information Systems. The information is deemed reliable, but is not guaranteed. Not intended to solicit buyers or sellers, landlords or tenants currently under contract.
The trademarks REALTOR®, REALTORS® and the REALTOR® logo are controlled by The Canadian Real Estate Association (CREA) and identify real estate professionals who are members of CREA. The trademarks MLS®, Multiple Listing Service® and the associated logos are owned
 All information deemed reliable but not guaranteed. All properties are subject to prior sale, change or withdrawal. Neither listing broker(s) or information provider(s) shall be responsible for any typographical errors, misinformation, misprints and shall be held totally harmless. Listing(s) information is provided for consumer's personal, non-commercial use and may not be used for any purpose other than to identify prospective properties consumers may be interested in purchasing. The data relating