
Just Listed














Address
2884 Trulls Road, Clarington (Courtice), ON
Price
$ 1,399,900
Property Attributes
- ID#E13802042
- TypeSingle Family
- Listing Status Active
- MunicipalityClarington (Courtice)
- CityClarington (Courtice)
- AreaCourtice
- NeighbourhoodCourtice
- Postal CodeL1E 2N4
- Style
- Price$ 1,399,900
- Bedrooms4+1
- Bathrooms4
- Half Bathrooms1
Data Source:
Canadian Real Estate Association (CREA)
Property Description
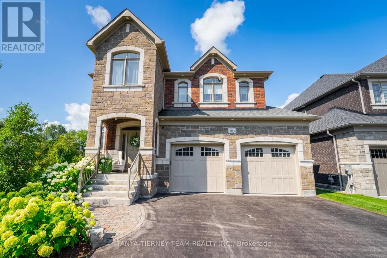
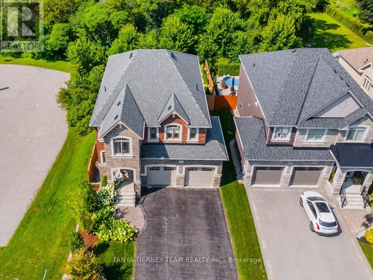
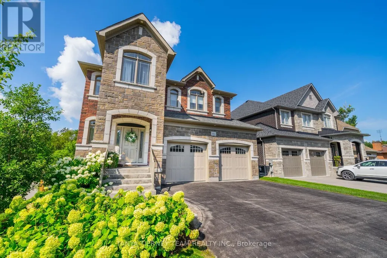
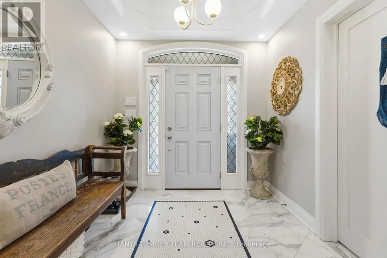
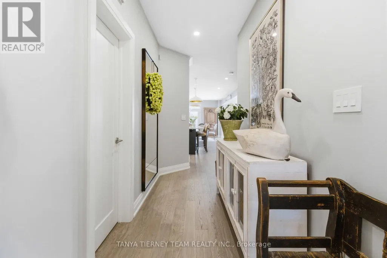
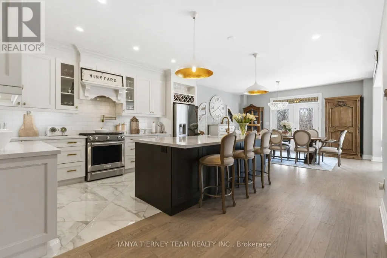
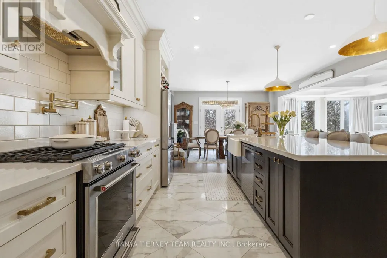
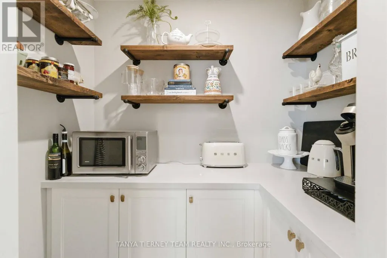
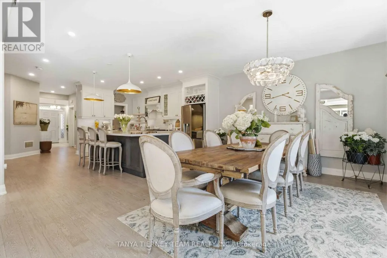
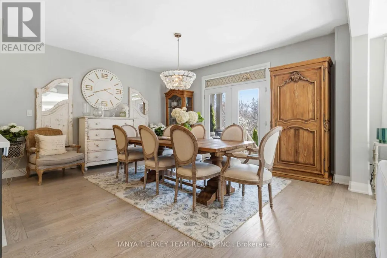
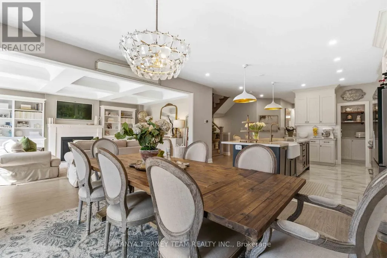
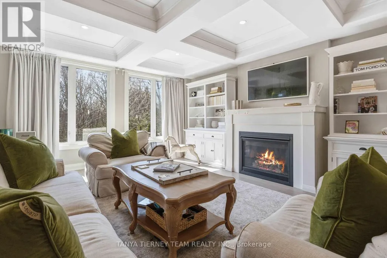
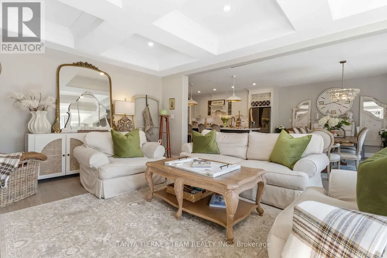
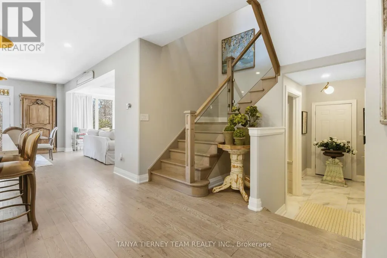
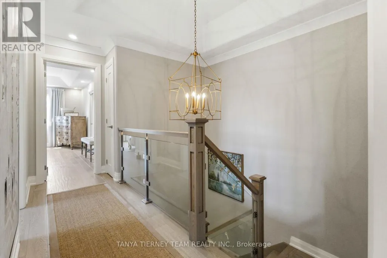
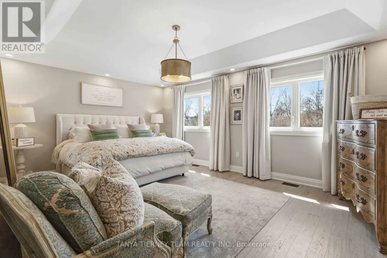
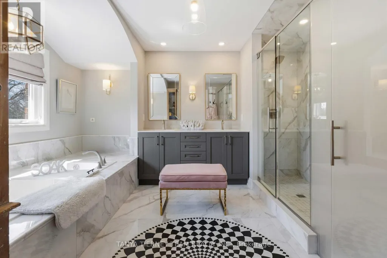
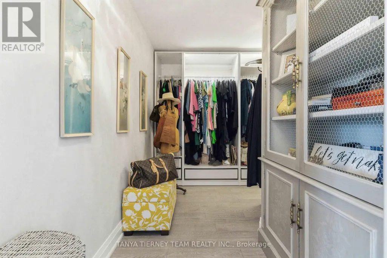
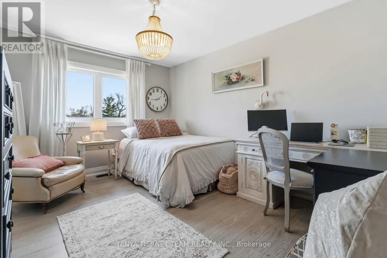
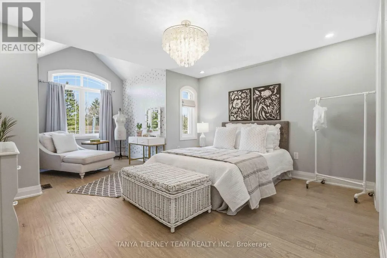
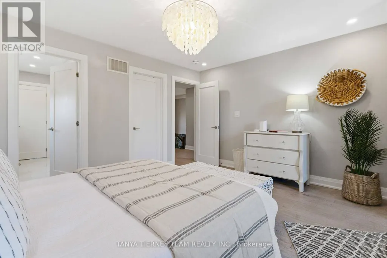
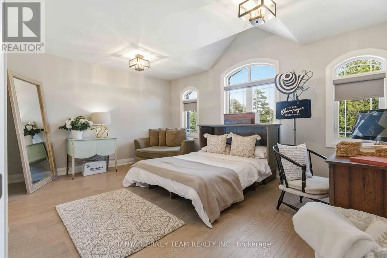
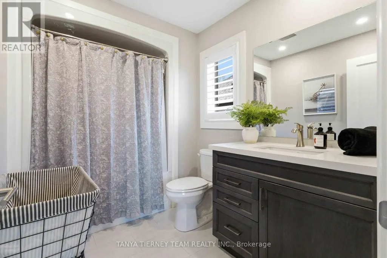
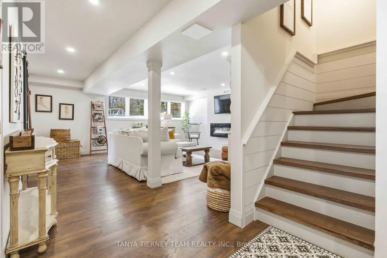
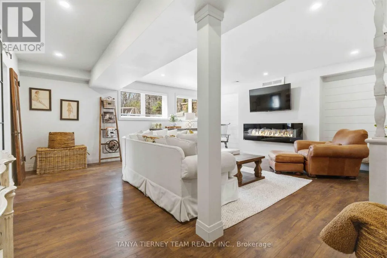
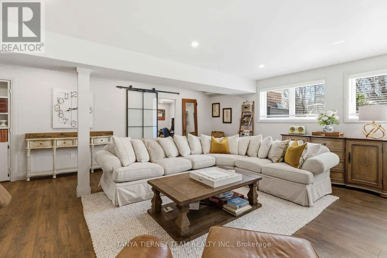
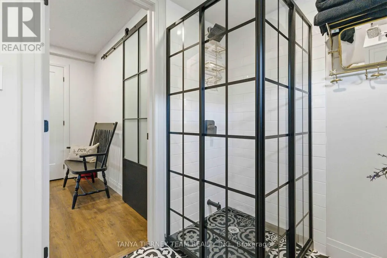
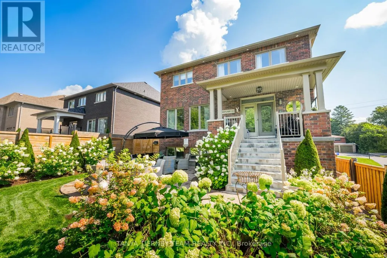
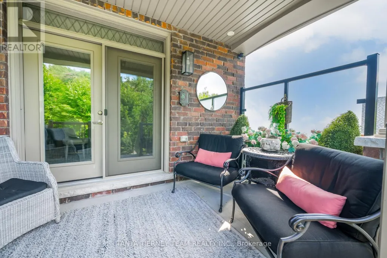
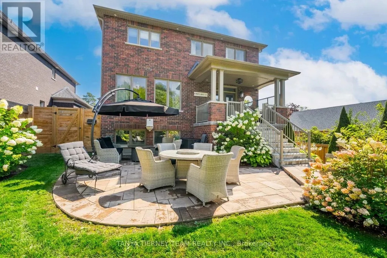
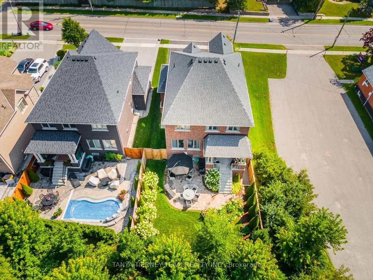
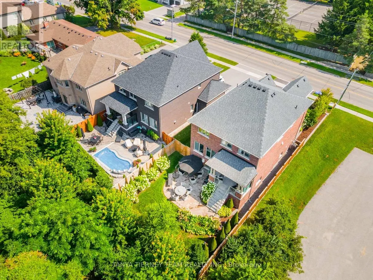
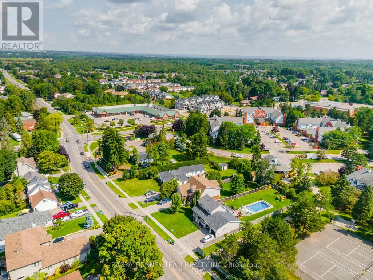
Custom built by the award winning Holland Homes backing onto a tranquil, treed ravine, offering luxury, privacy & natural beauty! Showcasing magazine-worthy finishes, this exceptional residence has been upgraded from top to bottom with rich hardwood flooring throughout, including a stunning staircase with glass railings, designer lighting, custom drapery, Restoration Hardware details and extensive pot lighting. The impressive open concept main level is designed for both elegant entertaining and everyday living, featuring a sophisticated great room with gas fireplace, waffle ceilings, custom built-ins, and breathtaking ravine views. The gourmet chef's kitchen is a true showstopper, complete with Cambria quartz countertops, a centre island with apron sink and breakfast bar, pendant lighting, stainless steel appliances including a gas stove with pot filler, fireclay backsplash, and an incredible walk-in pantry. The spacious dining area offers a seamless walk-out to a covered deck overlooking the private backyard oasis. Outdoors, enjoy professionally landscaped grounds with interlocking walkways and patio, lush gardens, ambient exterior lighting, and a serene wooded ravine backdrop. The upper level features four generously sized bedrooms, each with its own ensuite and walk-in closet. The luxurious primary retreat boasts custom closet organizers and a spa inspired 5pc ensuite with soaker tub and glass shower. The professionally finished basement adds exceptional living space with large above-grade windows, a fifth bedroom, a 3pc bath, and a beautifully appointed recreation room with electric fireplace. Ideally located steps to schools, shopping, and amenities, including a nearby Starbucks plaza, and just minutes to Highway 418 for convenient commuting. A truly remarkable home in an unbeatable setting! (id:7434)
General Features
| Features | Wooded area, Irregular lot size, Ravine, Carpet Free |
|---|---|
| Property Type | Single Family |
| Zoning Description | Residential |
| CommunityName | Courtice |
| Amenities | Place of Worship, Public Transit, Schools |
| Building Age | 6 to 15 years |
| Building Amenities | Fireplace(s) |
| Building Appliances | Garage door opener remote(s), All, Garage door opener, Window Coverings |
| Building Cooling Type | Central air conditioning |
| Location Description | Trulls Road & Nash Rd |
| Parking Space Total | 6 |
| Foundation Type | Unknown |
| Building Type | House |
| Ownership Type | Freehold |
| Building.StoriesTotal | 2 |
Interior Features
| Building Fireplace Present | True |
|---|---|
| Building Fireplace Total | 2 |
| Building Heating Type | Forced air |
| Building Heating Fuel | Natural gas |
| Basement Development | Finished |
| Basement Type | Full (Finished) |
| Construction Style Attachment | Detached |
| Flooring Type | Hardwood, Laminate |
| Living Area Range | 3000 |
| Bedrooms | 4+1 |
Exterior Features
| Structure | Deck, Porch, Patio(s) |
|---|---|
| Land Amenities | Place of Worship, Public Transit, Schools |
| Landscape Features | Landscaped |
| Sewer | Sanitary sewer |
| Exterior Finish | Brick, Stone |
| Fence Type | Fully Fenced, Fenced yard |
Room Details
| Room | Dimensions | Level | Flooring | Details |
|---|---|---|---|---|
| Bedroom 2 | 4.96 m x 3.65 m | Second level | 3.65 m | |
| Bedroom 3 | 4.38 m x 3.65 m | Second level | 3.65 m | |
| Bedroom 4 | 3.99 m x 3.35 m | Second level | 3.35 m | |
| Dining room | 4.6 m x 4.26 m | Main level | 4.26 m | |
| Great room | 4.57 m x 6.09 m | Main level | 6.09 m | |
| Kitchen | 4.72 m x 4.75 m | Main level | 4.75 m | |
| Office | 3.27 m x 3.02 m | Basement | 3.02 m | |
| Primary Bedroom | 5.66 m x 3.96 m | Second level | 3.96 m | |
| Recreational, Games room | 6.02 m x 5.94 m | Basement | 5.94 m |
Amenities
- Views
- New Construction
- Adult 55+
- Lease To Own
- No Strata Fees
- Furnished
- Primary On Main
- Air Conditioning
- Seller Finance
- Green
- Fixer Upper
- Horse
- Golf
- Fireplace
- Deck
- Garage
- Basement
- Pool

Property vs Single Family Average in L1E 2N4
Price
In The Neighbourhood
Just Listed
Clarington (Courtice)
$ 1,049,000
2064 Prestonvale Road
Clarington (courtice), ON L1E2S2
- Type
- Single Family
- Rooms
- 4 Beds + 2.5 Baths
CENTURY 21 INNOVATIVE REALTY INC.
Just Listed
Clarington (Courtice)
$ 1,050,000
114 Robert Adams Drive
Clarington (courtice), ON L1E2C5
- Type
- Single Family
- Rooms
- 5 Beds + 3.5 Baths
RE/MAX WEST REALTY INC.
Clarington
$ 764,900
23 Meredith Court
Clarington, ON L1E2V9
- Type
- Single Family
- Size
- 1,100 SqFt
- Rooms
- 4 Beds + 3 Baths
Clarington (Courtice)
$ 699,000
3032 Hancock Road
Clarington (courtice), ON L1E2M2
- Type
- Single Family
- Rooms
- 3 Beds + 1 Baths
REAL BROKER ONTARIO LTD.
Clarington (Courtice)
$ 950,000
7 Dudley Court
Clarington (courtice), ON L1E3K3
- Type
- Single Family
- Rooms
- 3 Beds + 3 Baths
WEB MAX REALTY INC.
Clarington (Courtice)
$ 2,440,000
89 Blackcreek Trail
Clarington (courtice), ON L1E1J5
- Type
- Single Family
- Rooms
- 4 Beds + 4 Baths
MCCANN REALTY GROUP LTD.
Clarington (Courtice)
$ 1,099,000
23 Holyrod Drive
Clarington (courtice), ON L1E0G8
- Type
- Single Family
- Rooms
- 5 Beds + 4.5 Baths
RE/MAX COMMUNITY REALTY INC.
Clarington (Courtice)
$ 749,999
196 Mallory Street
Clarington (courtice), ON L1E0J5
- Type
- Single Family
- Rooms
- 3 Beds + 2.5 Baths
ROYAL LEPAGE SIGNATURE REALTY
Clarington (Courtice)
$ 798,800
2111 Prestonvale Road
Clarington (courtice), ON L1E2S2
- Type
- Single Family
- Rooms
- 5 Beds + 1 Baths
HOMELIFE/FUTURE REALTY INC.
Clarington (Courtice)
$ 899,000
42 Cherry Blossom Crescent
Clarington (courtice), ON L1E1G7
- Type
- Single Family
- Rooms
- 5 Beds + 3.5 Baths
HOUSESIGMA INC.
Clarington (Courtice)
$ 749,900
208 Cornish Drive
Clarington (courtice), ON L1E3H4
- Type
- Single Family
- Rooms
- 3 Beds + 1.5 Baths
CINDY & CRAIG REAL ESTATE LTD.
Clarington
$ 899,000
29 Valleycrest Drive
Clarington, ON L1E1J2
- Type
- Single Family
- Size
- 1,500 SqFt
- Rooms
- 4 Beds + 4 Baths

 Data provided by the Ontario Regional Technology & Information Systems. The information is deemed reliable, but is not guaranteed. Not intended to solicit buyers or sellers, landlords or tenants currently under contract.
The trademarks REALTOR®, REALTORS® and the REALTOR® logo are controlled by The Canadian Real Estate Association (CREA) and identify real estate professionals who are members of CREA. The trademarks MLS®, Multiple Listing Service® and the associated logos are owned
Data provided by the Ontario Regional Technology & Information Systems. The information is deemed reliable, but is not guaranteed. Not intended to solicit buyers or sellers, landlords or tenants currently under contract.
The trademarks REALTOR®, REALTORS® and the REALTOR® logo are controlled by The Canadian Real Estate Association (CREA) and identify real estate professionals who are members of CREA. The trademarks MLS®, Multiple Listing Service® and the associated logos are owned
 All information deemed reliable but not guaranteed. All properties are subject to prior sale, change or withdrawal. Neither listing broker(s) or information provider(s) shall be responsible for any typographical errors, misinformation, misprints and shall be held totally harmless. Listing(s) information is provided for consumer's personal, non-commercial use and may not be used for any purpose other than to identify prospective properties consumers may be interested in purchasing. The data relating