
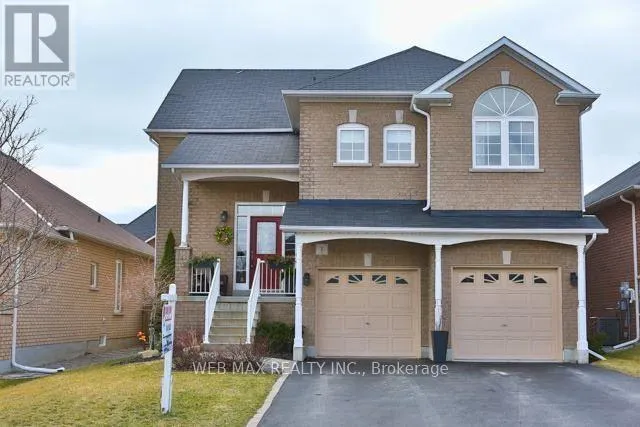
Address
7 Dudley Court, Clarington (Courtice), ON
Price
$ 950,000
Property Attributes
- ID#E13799724
- TypeSingle Family
- Listing Status Active
- MunicipalityClarington (Courtice)
- CityClarington (Courtice)
- AreaCourtice
- NeighbourhoodCourtice
- Postal CodeL1E 3K3
- StyleRaised bungalow
- Price$ 950,000
- Bedrooms3
- Bathrooms3
- Half Bathrooms0
Data Source:
Canadian Real Estate Association (CREA)
Property Description
R A I S E D - B U N G A L O W! **** W A L K O U T - B A S E M E N T! **** A B O V E - G R A D E - W I N D O W S! **** Spectacular Property W/ 9 Ft Ceilings, Hardwood Staircases, Granite Counters, Upgraded Flooring Throughout, H U G E Great Room And Open Concept Kitchen Make This The Cook/Entertainers' D R E A M! Professionally Finished Walkout Basement With An Abundance Of Natural Light. Beautifully Landscaped Yards. Immaculately Maintained (id:7434)
General Features
| Features | Carpet Free, In-Law Suite |
|---|---|
| Property Type | Single Family |
| CommunityName | Courtice |
| Building Architectural Style | Raised bungalow |
| Building Basement Features | Apartment in basement |
| Building Cooling Type | Central air conditioning |
| Location Description | Cross Streets: Townline & Bloor. ** Directions: eastward into Oshawa and Clarington.Take exit 419 for Bloor St E / Durham Regional Rd 22.Follow Bloor St E and Townline Rd S to reach Dudley Court in Courtice. |
| Parking Space Total | 6 |
| Foundation Type | Poured Concrete |
| Building Type | House |
| Ownership Type | Freehold |
| Building.StoriesTotal | 1 |
Interior Features
| Building Fireplace Present | True |
|---|---|
| Building Heating Type | Forced air |
| Building Heating Fuel | Natural gas |
| Basement Type | N/A |
| Construction Style Attachment | Detached |
| Living Area Range | 1500 |
| Bedrooms | 3 |
Exterior Features
| Sewer | Sanitary sewer |
|---|---|
| Exterior Finish | Brick |
Room Details
| Room | Dimensions | Level | Flooring | Details |
|---|---|---|---|---|
| Bedroom | 4.37 m x 3.96 m | Main level | 3.96 m | |
| Bedroom 2 | 3.25 m x 3.22 m | Main level | 3.22 m | |
| Bedroom 3 | 3.22 m x 3.05 m | Main level | 3.05 m | |
| Great room | 6.15 m x 4.14 m | Main level | 4.14 m |
Amenities
- Views
- New Construction
- Adult 55+
- Lease To Own
- No Strata Fees
- Furnished
- Primary On Main
- Air Conditioning
- Seller Finance
- Green
- Fixer Upper
- Horse
- Golf
- Fireplace
- Deck
- Garage
- Basement
- Pool

Property vs Single Family Average in L1E 3K3
Price
In The Neighbourhood
Just Listed
Clarington (Courtice)
$ 1,049,000
2064 Prestonvale Road
Clarington (courtice), ON L1E2S2
- Type
- Single Family
- Rooms
- 4 Beds + 2.5 Baths
CENTURY 21 INNOVATIVE REALTY INC.
Just Listed
Clarington (Courtice)
$ 1,050,000
114 Robert Adams Drive
Clarington (courtice), ON L1E2C5
- Type
- Single Family
- Rooms
- 5 Beds + 3.5 Baths
RE/MAX WEST REALTY INC.
Just Listed
Clarington (Courtice)
$ 1,399,900
2884 Trulls Road
Clarington (courtice), ON L1E2N4
- Type
- Single Family
- Rooms
- 5 Beds + 4.5 Baths
TANYA TIERNEY TEAM REALTY INC.
Clarington
$ 764,900
23 Meredith Court
Clarington, ON L1E2V9
- Type
- Single Family
- Size
- 1,100 SqFt
- Rooms
- 4 Beds + 3 Baths
Clarington (Courtice)
$ 699,000
3032 Hancock Road
Clarington (courtice), ON L1E2M2
- Type
- Single Family
- Rooms
- 3 Beds + 1 Baths
REAL BROKER ONTARIO LTD.
Clarington (Courtice)
$ 2,440,000
89 Blackcreek Trail
Clarington (courtice), ON L1E1J5
- Type
- Single Family
- Rooms
- 4 Beds + 4 Baths
MCCANN REALTY GROUP LTD.
Clarington (Courtice)
$ 1,099,000
23 Holyrod Drive
Clarington (courtice), ON L1E0G8
- Type
- Single Family
- Rooms
- 5 Beds + 4.5 Baths
RE/MAX COMMUNITY REALTY INC.
Clarington (Courtice)
$ 749,999
196 Mallory Street
Clarington (courtice), ON L1E0J5
- Type
- Single Family
- Rooms
- 3 Beds + 2.5 Baths
ROYAL LEPAGE SIGNATURE REALTY
Clarington (Courtice)
$ 798,800
2111 Prestonvale Road
Clarington (courtice), ON L1E2S2
- Type
- Single Family
- Rooms
- 5 Beds + 1 Baths
HOMELIFE/FUTURE REALTY INC.
Clarington (Courtice)
$ 899,000
42 Cherry Blossom Crescent
Clarington (courtice), ON L1E1G7
- Type
- Single Family
- Rooms
- 5 Beds + 3.5 Baths
HOUSESIGMA INC.
Clarington (Courtice)
$ 749,900
208 Cornish Drive
Clarington (courtice), ON L1E3H4
- Type
- Single Family
- Rooms
- 3 Beds + 1.5 Baths
CINDY & CRAIG REAL ESTATE LTD.
Clarington
$ 899,000
29 Valleycrest Drive
Clarington, ON L1E1J2
- Type
- Single Family
- Size
- 1,500 SqFt
- Rooms
- 4 Beds + 4 Baths

 Data provided by the Ontario Regional Technology & Information Systems. The information is deemed reliable, but is not guaranteed. Not intended to solicit buyers or sellers, landlords or tenants currently under contract.
The trademarks REALTOR®, REALTORS® and the REALTOR® logo are controlled by The Canadian Real Estate Association (CREA) and identify real estate professionals who are members of CREA. The trademarks MLS®, Multiple Listing Service® and the associated logos are owned
Data provided by the Ontario Regional Technology & Information Systems. The information is deemed reliable, but is not guaranteed. Not intended to solicit buyers or sellers, landlords or tenants currently under contract.
The trademarks REALTOR®, REALTORS® and the REALTOR® logo are controlled by The Canadian Real Estate Association (CREA) and identify real estate professionals who are members of CREA. The trademarks MLS®, Multiple Listing Service® and the associated logos are owned
 All information deemed reliable but not guaranteed. All properties are subject to prior sale, change or withdrawal. Neither listing broker(s) or information provider(s) shall be responsible for any typographical errors, misinformation, misprints and shall be held totally harmless. Listing(s) information is provided for consumer's personal, non-commercial use and may not be used for any purpose other than to identify prospective properties consumers may be interested in purchasing. The data relating