









Address
233 Wellington Street, Whitby, ON
Price
$ 1,125,000
Property Attributes
- ID#E13116612
- TypeSingle Family
- Listing Status Sold Conditional
- CityWhitby
- AreaLynde Creek
- NeighbourhoodLynde Creek
- Postal CodeL1N 5L7
- Style2-Storey
- Taxes$ 8512
- Price$ 1,125,000
- Bedrooms4
- Full Bathrooms2
- Half Bathrooms0
- Sqr Footage2000
Data Source:
TREB - DLA - RE/MAX JAZZ INC., BROKERAGE
Property Description
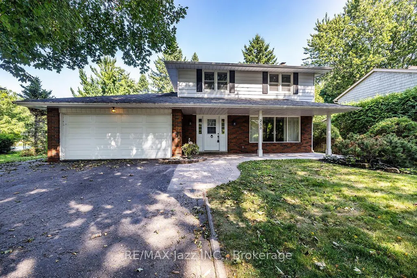
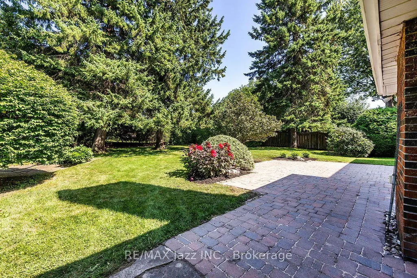
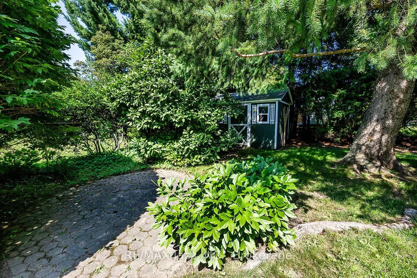
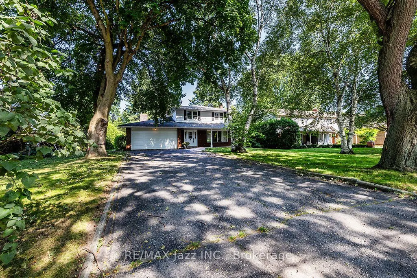
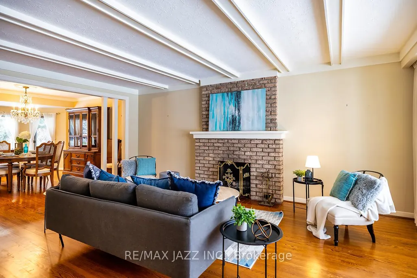
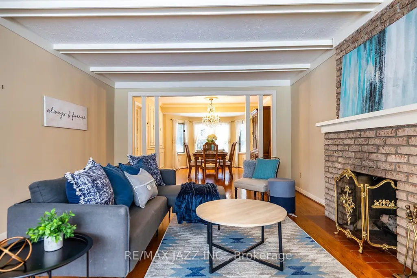
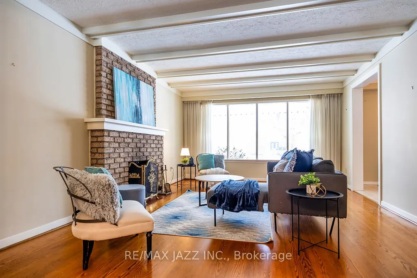
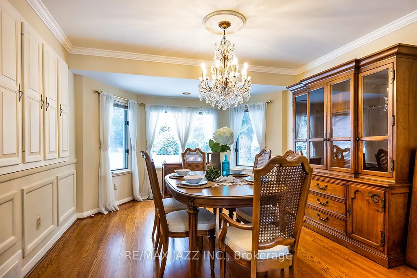
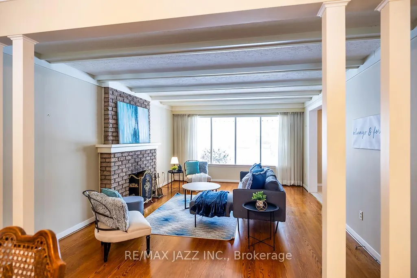
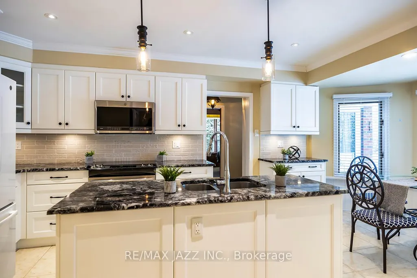
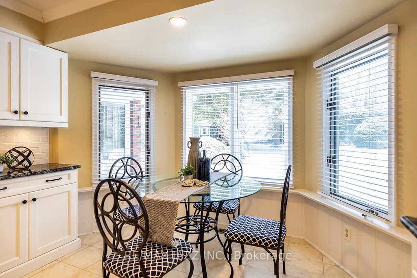
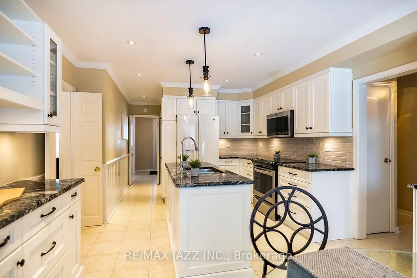
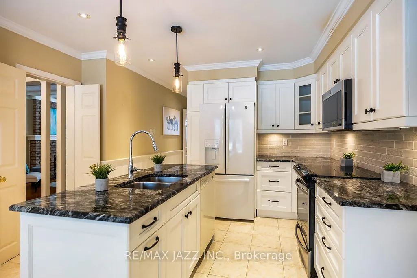
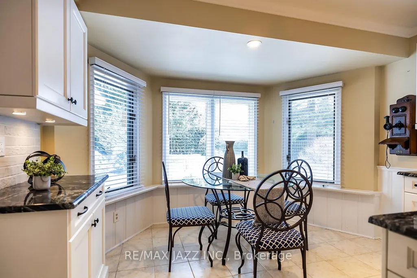
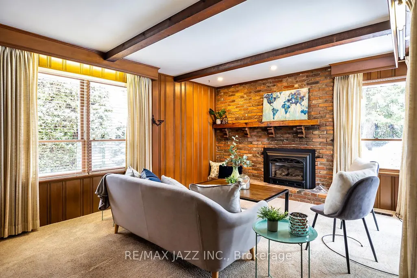
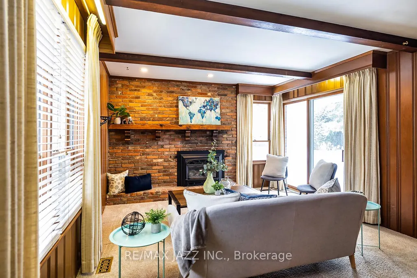
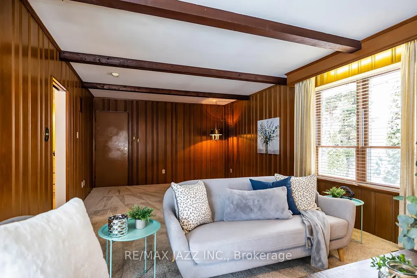
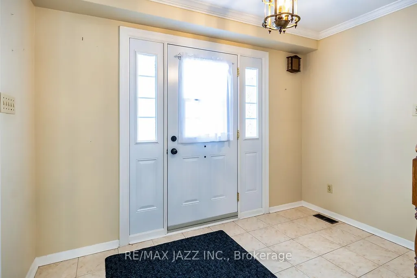
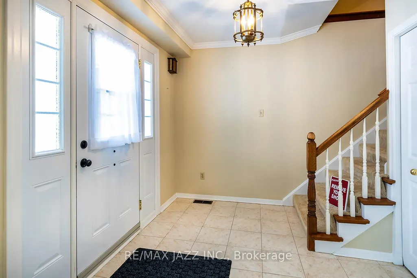
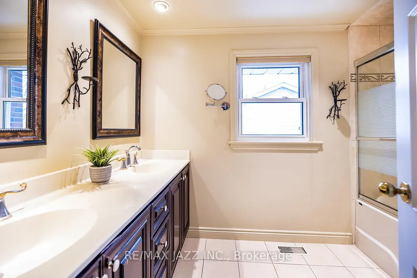
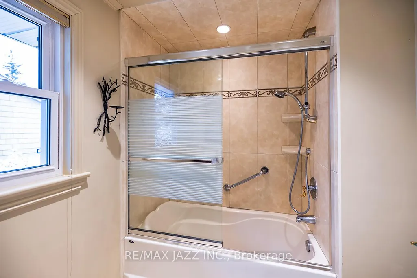
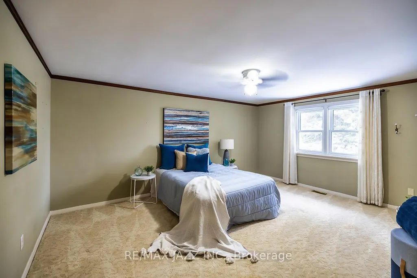
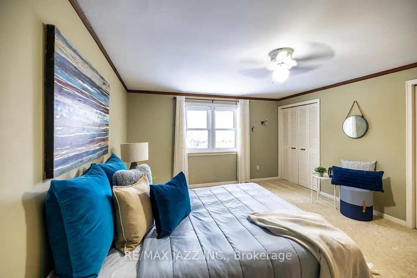
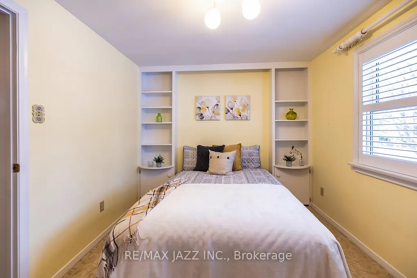
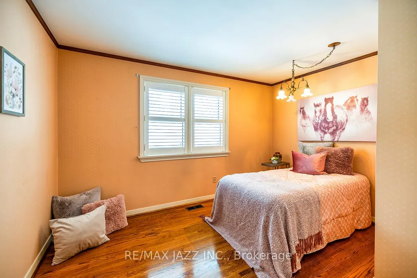
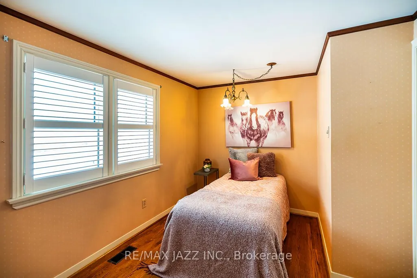
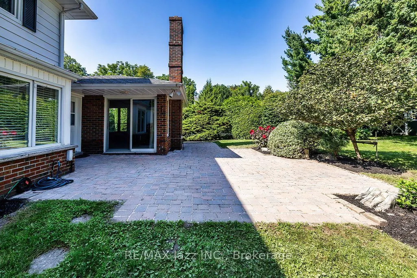
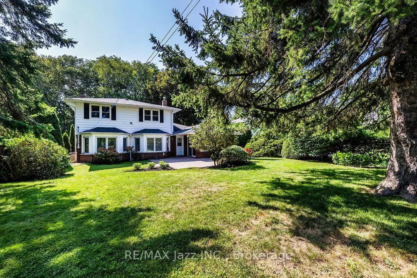
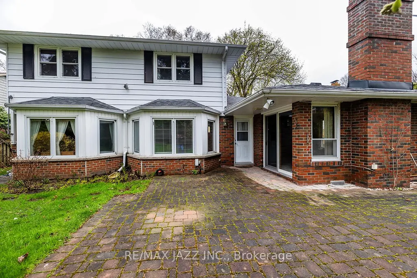
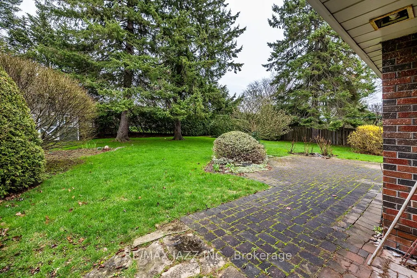
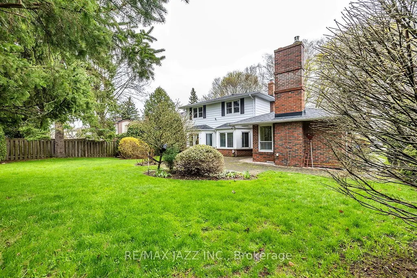
Welcome to 233 Wellington Street! One of Whitby's premier locations in the west-end, on a street that ends at Lynde Creek. Features large treed lots with custom homes. This house was built in 1965 and is 2198 sf as per MPAC. All on a 75'x166' lot. This property is being sold by the original owner. Updates include the kitchen, shingles (2015), garage door (2025), and most windows. Features four bedrooms, 1-1/2 baths, a main floor family room, hardwood floors in various rooms, and a recreation room. This is a great place to call home! This property is sold "as is" condition with no representations or warranties.
| Price History | |
|---|---|
| 5/12/2026 | Listed $1,200,000 |
| 6/24/2026 | 5$1,150,000 |
| 8/21/2026 | 3$1,125,000 |
General Features
| Sewer | Sewer |
|---|---|
| Cooling | Central Air |
| Roof | Asphalt Shingle |
| Water | Municipal |
| Architectural Style | 2-Storey |
| Pool Features | None |
| Security Features | None |
| Construction Materials | Aluminum Siding,Brick |
| Exclusions | Antique kitchen wall phone,dining room chandelier,washer and dryer. |
| Heater Type | Forced Air |
| Parking Spaces | 6 |
| Topography | Level |
| Property Subtype | Detached |
| Tax Year | 2025 |
| Lot Depth | 166.0 |
| PropertyFeatures | Cul de Sac/Dead End,Level |
| Accessibility | None |
| County | Durham |
| New Construction | No |
| Property Type | Residential Freehold |
| HOA | No |
| Attached Garage | No |
| Facing Direction | East |
| Garage Y/N | Yes |
| Other Structures | Garden Shed |
| Status | Sold Conditional |
| City | Whitby |
| Senior Community Y/N | No |
| Lot Size Units | Feet |
| Property Attached Y/N | No |
| Tax Annual Amount | 8512.52 |
| Virtual Tour | https://player.vimeo.com/video/1144529292 |
| Standard Status | Active Under Contract |
| Occupancy Type | Vacant |
| Legal Description | PLAN H-50054 PART LOT 29 Whitby |
Interior Features
| Interior Amenities | Floor Drain |
|---|---|
| Basement | Partially Finished |
| Total Fireplaces | 2 |
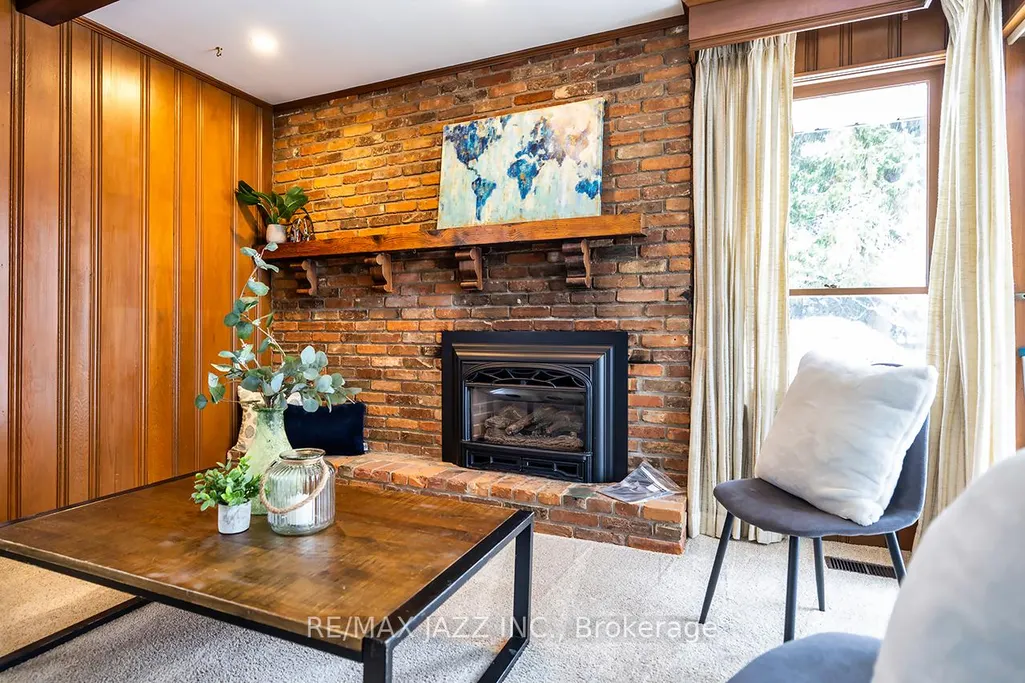
| Fireplace Features | Family Room,Living Room,Natural Gas,Wood |
| Heat Source | Gas |
| Laundry Level | Lower Level |
| Basement (Y/N) | No |
| Air Conditioning Y/N | Yes |
| Heating Y/N | Yes |
| Fireplace Y/N | Yes |
| Total Bedrooms | 4 |
| Elevator? | No |
| Total Baths | 2 |
| Bedrooms | 4 |
| Living Area Range | 2000-2500 |
Exterior Features
| Exterior Amenities | Patio |
|---|---|
| Waterfront | None |
| Parking Features | Private Double |
| Total Parking | 8.0 |
| Inclusions | Broadloom where laid,electric light fixtures,garage door opener,window coverings,dishwasher,microwave,fridge,stove. All Chattels are sold as is. The icemaker in the fridge does not work. |
| Garage Type | Attached |
| Foundation Details | Concrete Block,Unknown |
| Spa | No |
| Lot Size Source | GeoWarehouse |
| Waterfront Y/N | No |
| Covered Spaces | 2.0 |
Amenities
- Foreclosure
- Views
- Short Sale
- New Construction
- Adult 55+
- Lease To Own
- No Strata Fees
- Furnished
- Primary On Main
- Air Conditioning
- Seller Finance
- Green
- Fixer Upper
- Horse
- Golf
- Fireplace
- Deck
- Garage
- Basement
- Pool
Property vs Single Family Average in L1N 5L7
Price
Taxes
In The Neighbourhood
Whitby (Lynde Creek)
$ 1,248,880
14 Ormandy Court
Whitby (lynde Creek), ON L1P1E8
- Type
- Single Family
- Rooms
- 5 Beds + 3 Baths
RE/MAX HALLMARK FIRST GROUP REALTY LTD.
Whitby (Lynde Creek)
$ 1,649,900
102 Kennett Drive
Whitby (lynde Creek), ON L1P1L5
- Type
- Single Family
- Rooms
- 4 Beds + 3.5 Baths
SUTTON GROUP-HERITAGE REALTY INC.
Whitby (Lynde Creek)
$ 1,298,000
106 Mackey Drive
Whitby (lynde Creek), ON L1P1R5
- Type
- Single Family
- Rooms
- 3 Beds + 3 Baths
CENTURY 21 LEADING EDGE REALTY INC.
Whitby (Lynde Creek)
$ 699,900
207 Michael Boulevard
Whitby (lynde Creek), ON L1N6B5
- Type
- Single Family
- Rooms
- 3 Beds + 2 Baths
HOMELIFE/FUTURE REALTY INC.
Whitby (Lynde Creek)
$ 820,000
6 Bluebell Crescent
Whitby (lynde Creek), ON L1P1K7
- Type
- Single Family
- Rooms
- 4 Beds + 2.5 Baths
HOMELIFE GALAXY REAL ESTATE LTD.
Whitby (Lynde Creek)
$ 1,299,000
80 Kennett Drive
Whitby (lynde Creek), ON L1P1L5
- Type
- Single Family
- Rooms
- 7 Beds + 4.5 Baths
REMAX CONNECT REALTY
Whitby (Lynde Creek)
$ 749,900
7 Dawson Street
Whitby (lynde Creek), ON L1N6B3
- Type
- Single Family
- Rooms
- 3 Beds + 2 Baths
CENTURY 21 LEADING EDGE REALTY INC.
Whitby
$ 775,000
304 Annes Street
Whitby, ON L1N5V6
- Type
- Single Family
- Size
- 1,100 SqFt
- Rooms
- 4 Beds + 2 Baths
Whitby (Lynde Creek)
$ 1,650
101 Mackey Drive
Whitby (lynde Creek), ON L1P1R5
- Type
- Single Family
- Rooms
- 1 Beds + 1 Baths
RIGHT AT HOME REALTY
Whitby (Lynde Creek)
$ 1,499,900
63 Kennett Drive
Whitby (lynde Creek), ON L1P1L5
- Type
- Single Family
- Rooms
- 4 Beds + 3 Baths
ROYAL HERITAGE REALTY LTD.
Whitby (Lynde Creek)
$ 1,299,900
34 Kennett Drive
Whitby (lynde Creek), ON L1P1L5
- Type
- Single Family
- Rooms
- 5 Beds + 2.5 Baths
RE/MAX ROUGE RIVER REALTY LTD.
Whitby (Lynde Creek)
$ 899,000
7 Allayden Drive
Whitby (lynde Creek), ON L1P1L5
- Type
- Single Family
- Rooms
- 3 Beds + 3.5 Baths
ANJIA REALTY
Whitby (Lynde Creek)
$ 1,690
17 Chopin Court
Whitby (lynde Creek), ON L1N6C5
- Type
- Single Family
- Rooms
- 1 Beds + 1 Baths
CENTURY 21 INNOVATIVE REALTY INC.

 Data provided by the Ontario Regional Technology & Information Systems. The information is deemed reliable, but is not guaranteed. Not intended to solicit buyers or sellers, landlords or tenants currently under contract.
The trademarks REALTOR®, REALTORS® and the REALTOR® logo are controlled by The Canadian Real Estate Association (CREA) and identify real estate professionals who are members of CREA. The trademarks MLS®, Multiple Listing Service® and the associated logos are owned
Data provided by the Ontario Regional Technology & Information Systems. The information is deemed reliable, but is not guaranteed. Not intended to solicit buyers or sellers, landlords or tenants currently under contract.
The trademarks REALTOR®, REALTORS® and the REALTOR® logo are controlled by The Canadian Real Estate Association (CREA) and identify real estate professionals who are members of CREA. The trademarks MLS®, Multiple Listing Service® and the associated logos are owned
 All information deemed reliable but not guaranteed. All properties are subject to prior sale, change or withdrawal. Neither listing broker(s) or information provider(s) shall be responsible for any typographical errors, misinformation, misprints and shall be held totally harmless. Listing(s) information is provided for consumer's personal, non-commercial use and may not be used for any purpose other than to identify prospective properties consumers may be interested in purchasing. The data relating