
Address
34 Kennett Drive, Whitby (Lynde Creek), ON
Price
$ 1,299,900
Property Attributes
- ID#E13670858
- TypeSingle Family
- Listing Status Active
- MunicipalityWhitby (Lynde Creek)
- CityWhitby (Lynde Creek)
- AreaLynde Creek
- NeighbourhoodLynde Creek
- Postal CodeL1P 1L5
- Style
- Price$ 1,299,900
- Bedrooms4+1
- Bathrooms2
- Half Bathrooms1
Data Source:
Canadian Real Estate Association (CREA)
Property Description
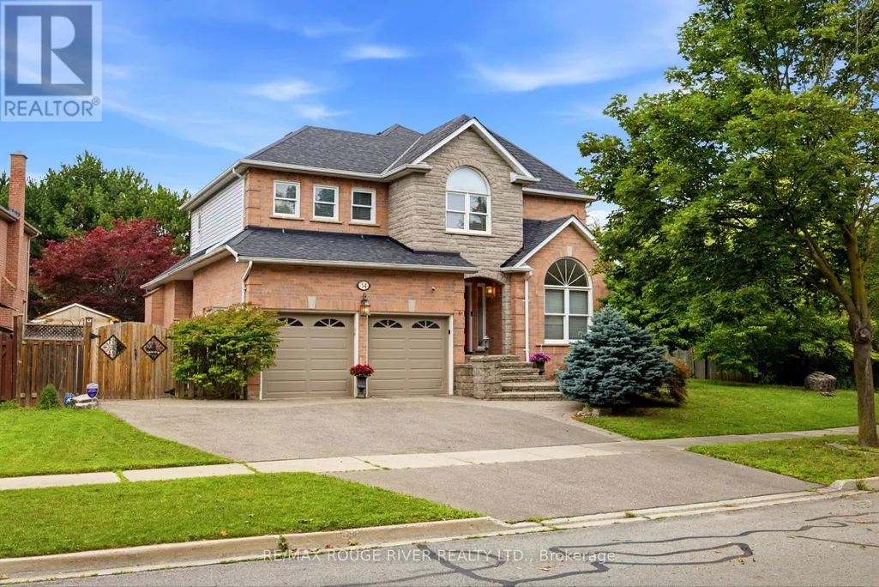
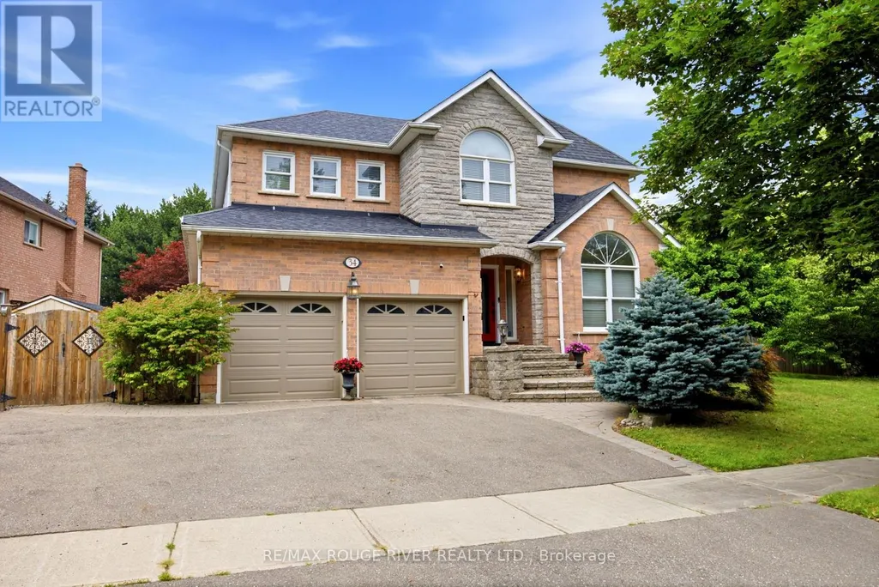
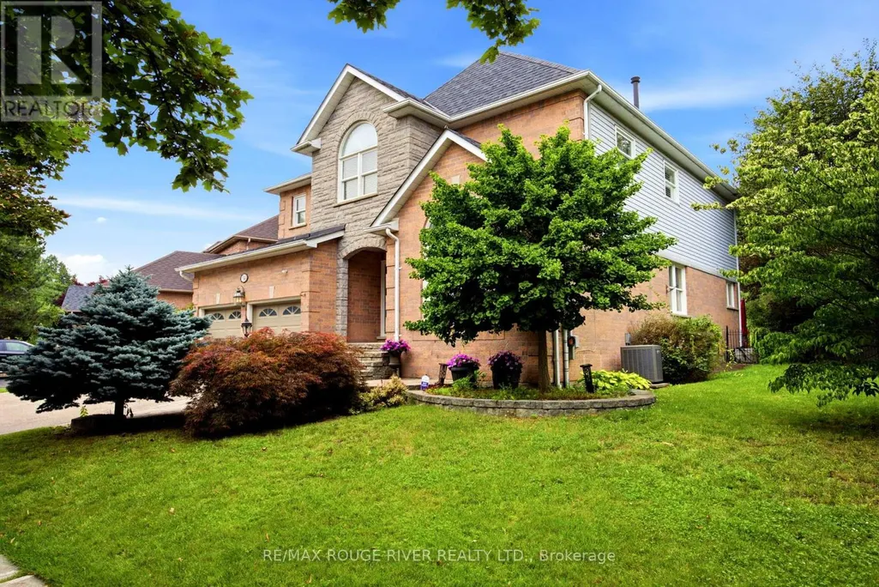
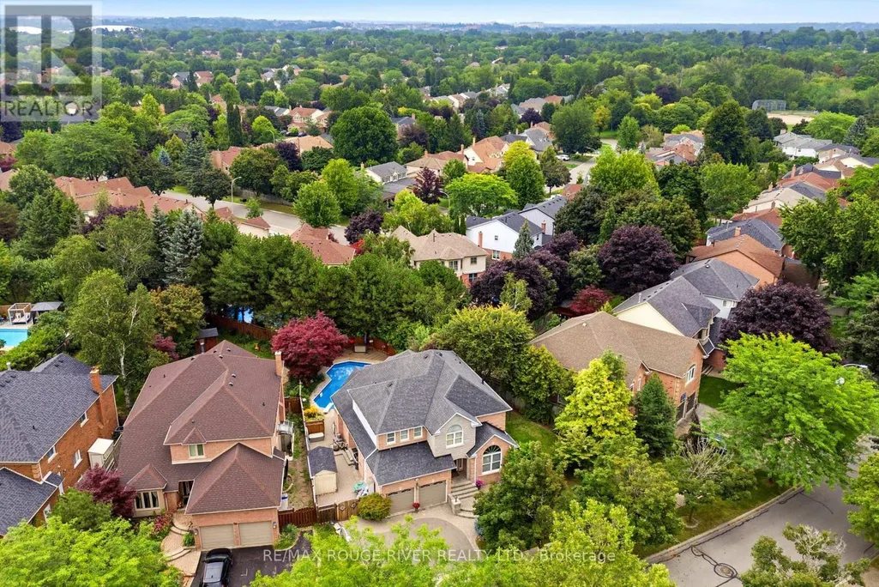
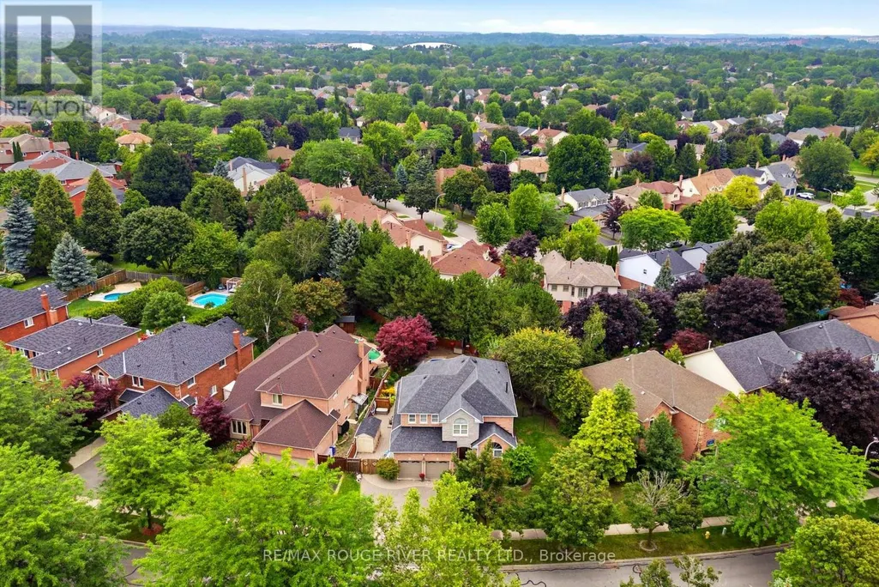


















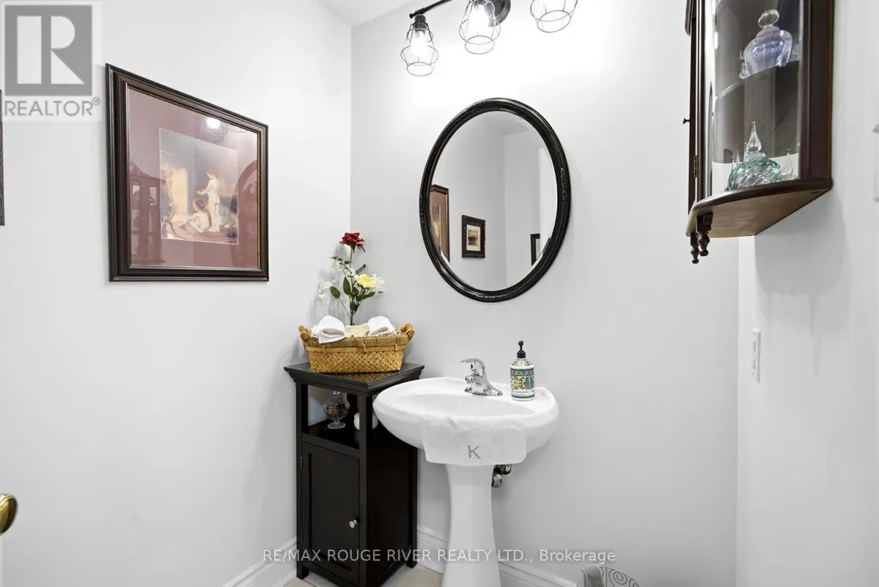














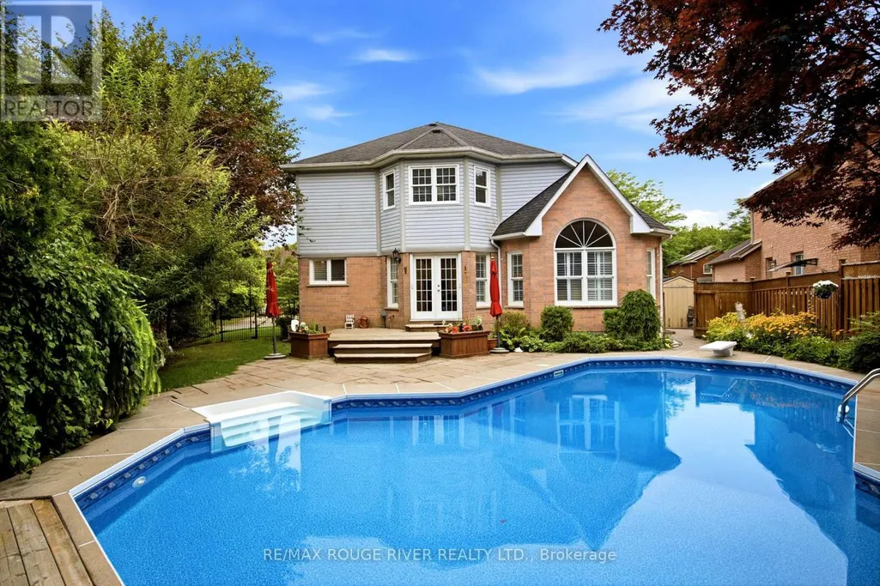




Discover the charm of Queens Common, a family neighbourhood located in one of the most desirable sought after areas of Whitby. This Stunning Executive home is nestled on a large, irregular pie shaped lot, (106.98 ft Frontage) offering an exceptional lifestyle with fabulous curb appeal. Enjoy the Backyard for entertaining & relax by the private heated inground pool, surrounded by beautiful trees! Featuring 4+1 Bedrooms, Approx. 2733 sq. Ft, gleaming hardwood floors thruout, Impressive Open Concept Family Room w/open to above ceiling & Gas Fireplace! Updated Gourmet Kitchen w/quartz counter tops & Centre Island! Fully renovated Luxury Primary Ensuite w/ freestanding tub! Rare triple-car parking adds valuable ample space for vehicles, guests, & recreational needs. This Community offers peaceful green spaces, all amenities, major Highways, Schools & Shopping! Steps to D'Hillier Park, featuring mature trees, walking paths and a natural pond/creek setting, 2 tennis courts & a ball diamond. (id:7434)
General Features
| Property Type | Single Family |
|---|---|
| CommunityName | Lynde Creek |
| Building Amenities | Fireplace(s) |
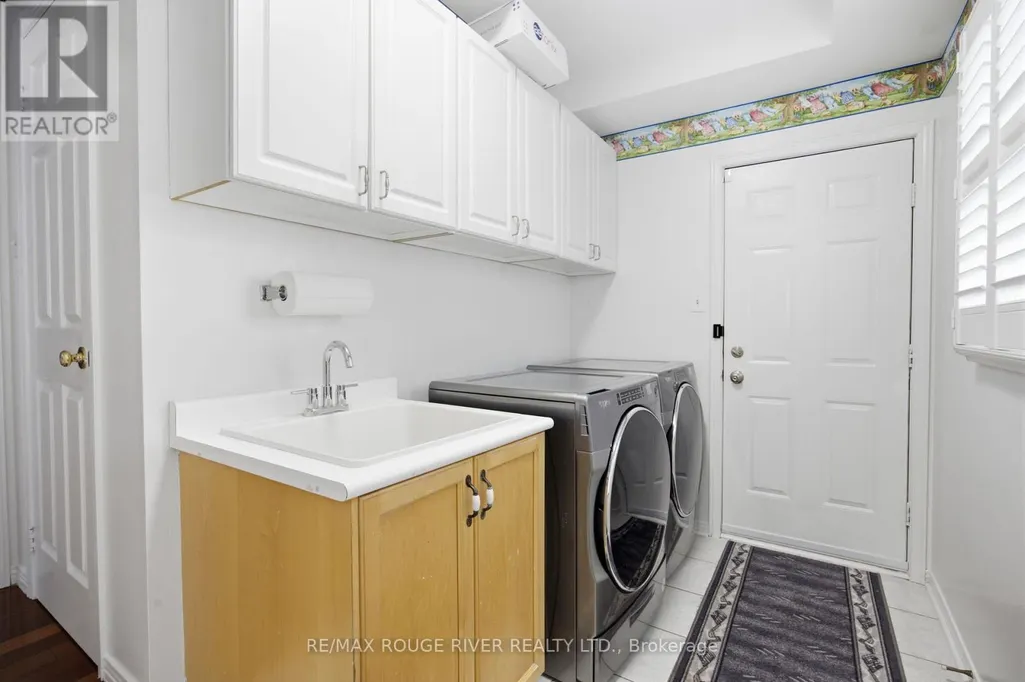
| Building Appliances | Garage door opener remote(s), Central Vacuum, All, Dishwasher, Dryer, Garage door opener, Hood Fan, Gas stove(s), Washer, Window Coverings, Refrigerator |
| Building Cooling Type | Central air conditioning |
| Location Description | McQuay Blvd & Dundas St. W |
| Parking Space Total | 5 |
| Foundation Type | Poured Concrete |
| Building Type | House |
| Ownership Type | Freehold |
| Building.StoriesTotal | 2 |
Interior Features
| Building Fireplace Present | True |
|---|---|
| Building Heating Type | Forced air |
| Building Heating Fuel | Natural gas |
| Basement Development | Partially finished |
| Basement Type | N/A (Partially finished) |
| Construction Style Attachment | Detached |
| Flooring Type | Hardwood, Carpeted |
| Living Area Range | 2500 |
| Bedrooms | 4+1 |
Exterior Features
| Pool Type | Inground pool |
|---|---|
| Sewer | Sanitary sewer |
| Exterior Finish | Brick, Stone |
Room Details
| Room | Dimensions | Level | Flooring | Details |
|---|---|---|---|---|

| Bedroom 2 | 4.05 m x 3.99 m | Upper Level | 3.99 m | |
| Bedroom 3 | 2.77 m x 3.96 m | Upper Level | 3.96 m | |
| Bedroom 4 | 3.08 m x 3.9 m | Upper Level | 3.9 m | |
| Bedroom 5 | 3.08 m x 5.66 m | Basement | 5.66 m | |
| Dining room | 3.08 m x 4.05 m | Main level | 4.05 m | |
| Eating area | 2.68 m x 5.02 m | Main level | 5.02 m | |
| Family room | 4.96 m x 4.87 m | Main level | 4.87 m | |
| Kitchen | 3.77 m x 3.96 m | Main level | 3.96 m | |
| Living room | 3.08 m x 4.75 m | Main level | 4.75 m | |
| Primary Bedroom | 5.02 m x 5.02 m | Upper Level | 5.02 m |
Amenities
- Views
- New Construction
- Adult 55+
- Lease To Own
- No Strata Fees
- Furnished
- Primary On Main
- Air Conditioning
- Seller Finance
- Green
- Fixer Upper
- Horse
- Golf
- Fireplace
- Deck
- Garage
- Basement
- Pool

Property vs Single Family Average in L1P 1L5
Price
In The Neighbourhood
Whitby (Lynde Creek)
$ 1,248,880
14 Ormandy Court
Whitby (lynde Creek), ON L1P1E8
- Type
- Single Family
- Rooms
- 5 Beds + 3 Baths
RE/MAX HALLMARK FIRST GROUP REALTY LTD.
Whitby (Lynde Creek)
$ 1,649,900
102 Kennett Drive
Whitby (lynde Creek), ON L1P1L5
- Type
- Single Family
- Rooms
- 4 Beds + 3.5 Baths
SUTTON GROUP-HERITAGE REALTY INC.
Whitby (Lynde Creek)
$ 1,298,000
106 Mackey Drive
Whitby (lynde Creek), ON L1P1R5
- Type
- Single Family
- Rooms
- 3 Beds + 3 Baths
CENTURY 21 LEADING EDGE REALTY INC.
Whitby (Lynde Creek)
$ 699,900
207 Michael Boulevard
Whitby (lynde Creek), ON L1N6B5
- Type
- Single Family
- Rooms
- 3 Beds + 2 Baths
HOMELIFE/FUTURE REALTY INC.
Whitby (Lynde Creek)
$ 820,000
6 Bluebell Crescent
Whitby (lynde Creek), ON L1P1K7
- Type
- Single Family
- Rooms
- 4 Beds + 2.5 Baths
HOMELIFE GALAXY REAL ESTATE LTD.
Whitby (Lynde Creek)
$ 1,299,000
80 Kennett Drive
Whitby (lynde Creek), ON L1P1L5
- Type
- Single Family
- Rooms
- 7 Beds + 4.5 Baths
REMAX CONNECT REALTY
Whitby (Lynde Creek)
$ 749,900
7 Dawson Street
Whitby (lynde Creek), ON L1N6B3
- Type
- Single Family
- Rooms
- 3 Beds + 2 Baths
CENTURY 21 LEADING EDGE REALTY INC.
Whitby
$ 775,000
304 Annes Street
Whitby, ON L1N5V6
- Type
- Single Family
- Size
- 1,100 SqFt
- Rooms
- 4 Beds + 2 Baths
Whitby (Lynde Creek)
$ 1,650
101 Mackey Drive
Whitby (lynde Creek), ON L1P1R5
- Type
- Single Family
- Rooms
- 1 Beds + 1 Baths
RIGHT AT HOME REALTY
Whitby (Lynde Creek)
$ 1,499,900
63 Kennett Drive
Whitby (lynde Creek), ON L1P1L5
- Type
- Single Family
- Rooms
- 4 Beds + 3 Baths
ROYAL HERITAGE REALTY LTD.
Whitby (Lynde Creek)
$ 899,000
7 Allayden Drive
Whitby (lynde Creek), ON L1P1L5
- Type
- Single Family
- Rooms
- 3 Beds + 3.5 Baths
ANJIA REALTY
Whitby (Lynde Creek)
$ 1,690
17 Chopin Court
Whitby (lynde Creek), ON L1N6C5
- Type
- Single Family
- Rooms
- 1 Beds + 1 Baths
CENTURY 21 INNOVATIVE REALTY INC.

 Data provided by the Ontario Regional Technology & Information Systems. The information is deemed reliable, but is not guaranteed. Not intended to solicit buyers or sellers, landlords or tenants currently under contract.
The trademarks REALTOR®, REALTORS® and the REALTOR® logo are controlled by The Canadian Real Estate Association (CREA) and identify real estate professionals who are members of CREA. The trademarks MLS®, Multiple Listing Service® and the associated logos are owned
Data provided by the Ontario Regional Technology & Information Systems. The information is deemed reliable, but is not guaranteed. Not intended to solicit buyers or sellers, landlords or tenants currently under contract.
The trademarks REALTOR®, REALTORS® and the REALTOR® logo are controlled by The Canadian Real Estate Association (CREA) and identify real estate professionals who are members of CREA. The trademarks MLS®, Multiple Listing Service® and the associated logos are owned
 All information deemed reliable but not guaranteed. All properties are subject to prior sale, change or withdrawal. Neither listing broker(s) or information provider(s) shall be responsible for any typographical errors, misinformation, misprints and shall be held totally harmless. Listing(s) information is provided for consumer's personal, non-commercial use and may not be used for any purpose other than to identify prospective properties consumers may be interested in purchasing. The data relating