
Address
14 Ormandy Court, Whitby (Lynde Creek), ON
Price
$ 1,248,880
Property Attributes
- ID#E13793846
- TypeSingle Family
- Listing Status Active
- MunicipalityWhitby (Lynde Creek)
- CityWhitby (Lynde Creek)
- AreaLynde Creek
- NeighbourhoodLynde Creek
- Postal CodeL1P 1E8
- Style
- Price$ 1,248,880
- Bedrooms4+1
- Bathrooms2
- Half Bathrooms2
Data Source:
Canadian Real Estate Association (CREA)
Property Description
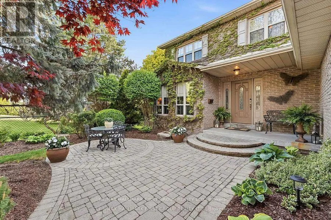
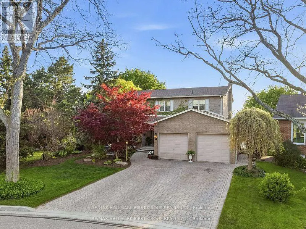
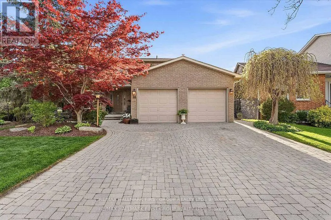
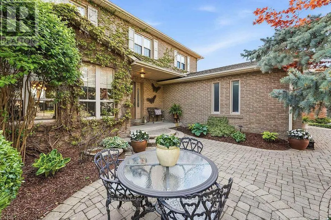
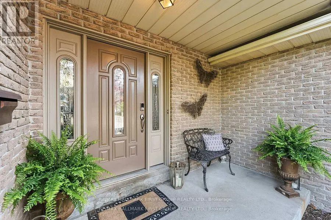
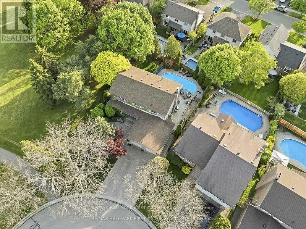
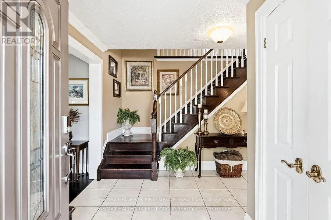
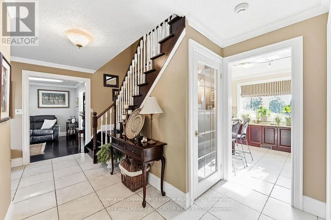
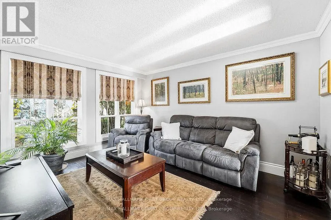
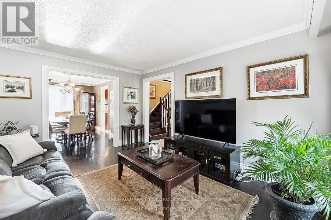
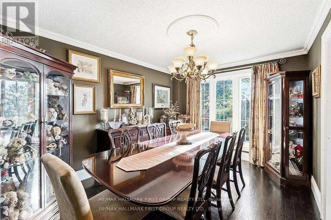
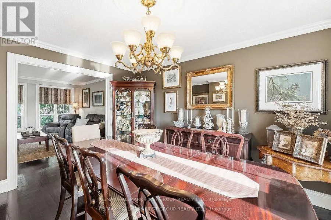
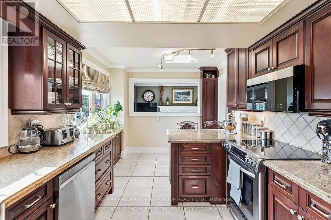
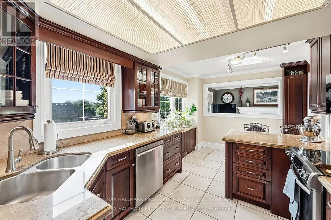
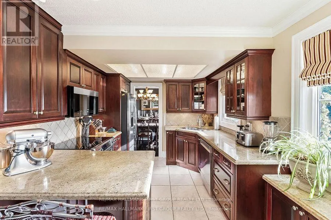
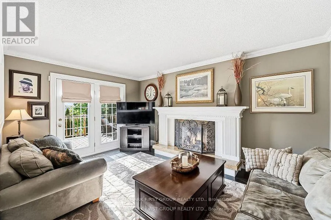
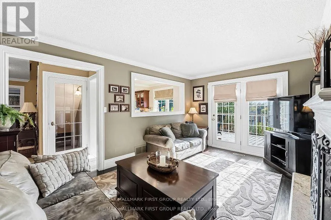
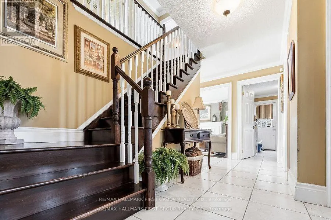
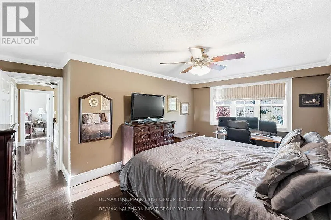
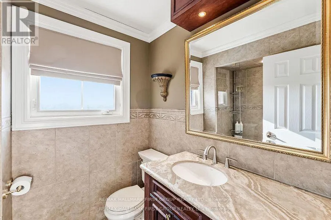
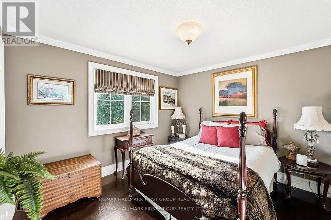
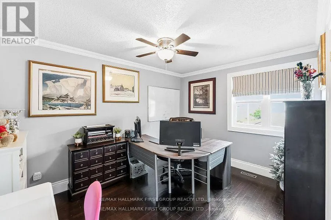
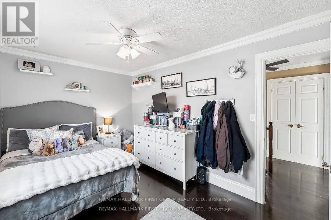
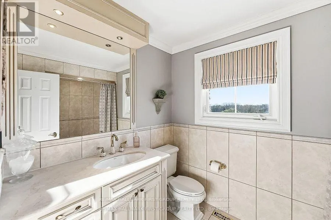
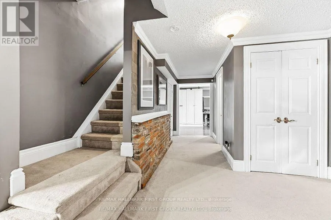
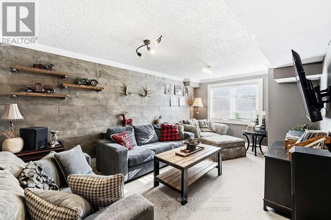
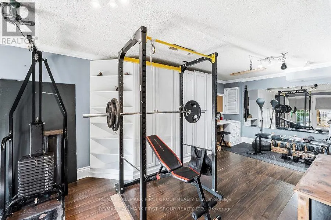
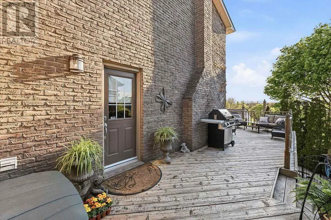
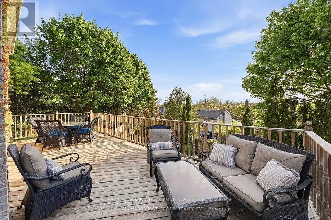
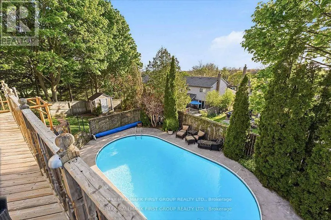
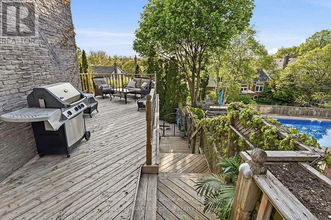
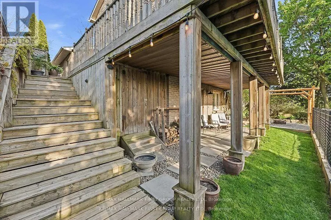
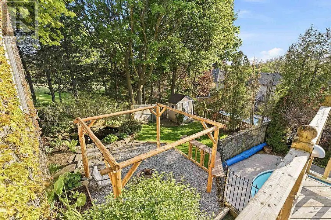
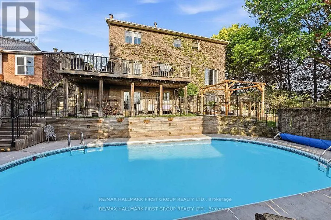
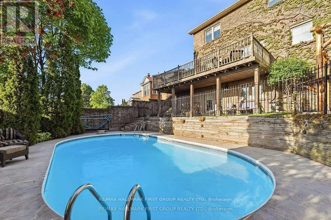
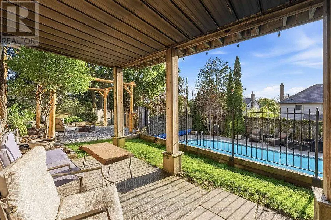
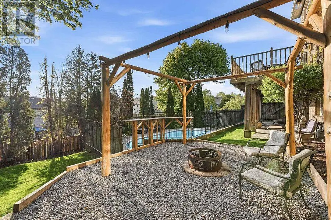
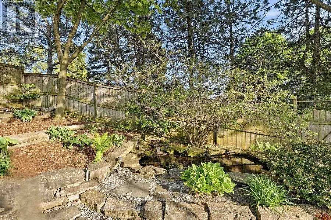
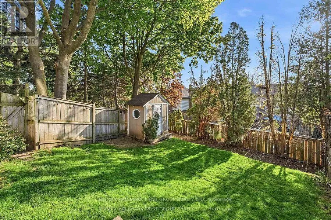
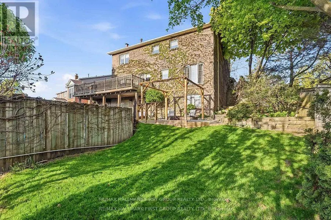
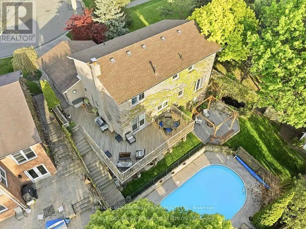
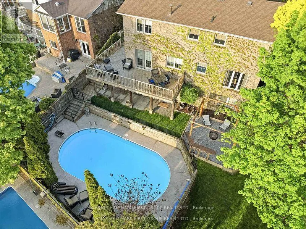
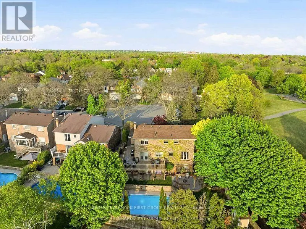
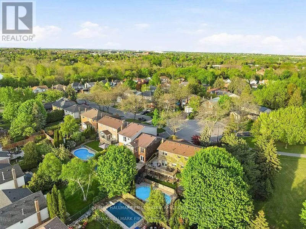
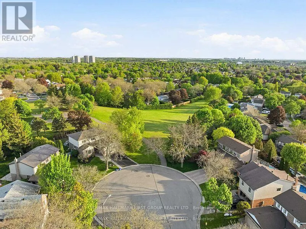
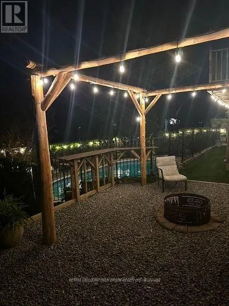
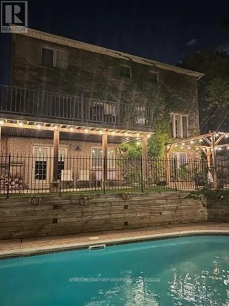
A rare opportunity awaits in the highly desirable Otter Creek neighbourhood. Set on a premium 45' x 157' in-town lot, this beautifully upgraded family home offers exceptional indoor-outdoor living, a walkout basement, oversized windows and hardwood flooring throughout the main level and staircase. The bright, open-concept kitchen flows seamlessly into the spacious family room, while the large formal dining room is ideal for hosting family and friends. A stunning fireplace with a custom built-in surround creates an inviting focal point, and the walkout leads to a deck overlooking the private backyard, pond and spectacular pool with stamped-concrete surround. The private primary suite features an ensuite and walk-in closet. The finished basement adds even more living space, including a bedroom, living room and dedicated gym area-all just steps from the pool. Outside, enjoy professional landscaping, a charming front-yard sitting area and gated access to the neighbouring park. With the local toboggan hill and park right next door, this is an outstanding setting for family living. As the first home built in the subdivision and now offered for sale for the first time, this truly is a special opportunity you won't want to miss. (id:7434)
General Features
| Property Type | Single Family |
|---|---|
| CommunityName | Lynde Creek |
| Amenities | Park |
| Building Age | 31 to 50 years |
| Building Basement Features | Walk out |
| Building Cooling Type | Central air conditioning |
| Location Description | Bonacord/Holliday Dr |
| Parking Space Total | 6 |
| Foundation Type | Concrete |
| Building Type | House |
| Ownership Type | Freehold |
| Building.StoriesTotal | 2 |
Interior Features
| Building Fireplace Present | True |
|---|---|
| Building Fireplace Type | Woodstove |
| Building Heating Type | Forced air |
| Building Heating Fuel | Natural gas |
| Basement Development | Finished |
| Basement Type | N/A (Finished) |
| Construction Style Attachment | Detached |
| Living Area Range | 2000 |
| Bedrooms | 4+1 |
Exterior Features
| Pool Type | Inground pool |
|---|---|
| Land Amenities | Park |
| Sewer | Sanitary sewer |
| Exterior Finish | Brick |
Room Details
| Room | Dimensions | Level | Flooring | Details |
|---|---|---|---|---|
| Bedroom | 3.38 m x 3.16 m | Basement | 3.16 m | |
| Bedroom 2 | 3.4 m x 3.12 m | Second level | 3.12 m | |
| Dining room | 3.48 m x 4.24 m | Main level | 4.24 m | |
| Family room | 3.48 m x 4.12 m | Main level | 4.12 m | |
| Kitchen | 4.8 m x 2.93 m | Main level | 2.93 m | |
| Living room | 3.4 m x 4.38 m | Main level | 4.38 m | |
| Office | 3.4 m x 3.77 m | Second level | 3.77 m | |
| Other | 3.07 m x 6.99 m | Basement | 6.99 m | |
| Primary Bedroom | 4.46 m x 4.98 m | Second level | 4.98 m | |
| Recreational, Games room | 3.48 m x 5.19 m | Basement | 5.19 m | |
| Utility room | 5.45 m x 2.93 m | Basement | 2.93 m |
Amenities
- Views
- New Construction
- Adult 55+
- Lease To Own
- No Strata Fees
- Furnished
- Primary On Main
- Air Conditioning
- Seller Finance
- Green
- Fixer Upper
- Horse
- Golf
- Fireplace
- Deck
- Garage
- Basement
- Pool

Property vs Single Family Average in L1P 1E8
Price
In The Neighbourhood
Whitby (Lynde Creek)
$ 1,649,900
102 Kennett Drive
Whitby (lynde Creek), ON L1P1L5
- Type
- Single Family
- Rooms
- 4 Beds + 3.5 Baths
SUTTON GROUP-HERITAGE REALTY INC.
Whitby (Lynde Creek)
$ 1,298,000
106 Mackey Drive
Whitby (lynde Creek), ON L1P1R5
- Type
- Single Family
- Rooms
- 3 Beds + 3 Baths
CENTURY 21 LEADING EDGE REALTY INC.
Whitby (Lynde Creek)
$ 699,900
207 Michael Boulevard
Whitby (lynde Creek), ON L1N6B5
- Type
- Single Family
- Rooms
- 3 Beds + 2 Baths
HOMELIFE/FUTURE REALTY INC.
Whitby (Lynde Creek)
$ 820,000
6 Bluebell Crescent
Whitby (lynde Creek), ON L1P1K7
- Type
- Single Family
- Rooms
- 4 Beds + 2.5 Baths
HOMELIFE GALAXY REAL ESTATE LTD.
Whitby (Lynde Creek)
$ 1,299,000
80 Kennett Drive
Whitby (lynde Creek), ON L1P1L5
- Type
- Single Family
- Rooms
- 7 Beds + 4.5 Baths
REMAX CONNECT REALTY
Whitby (Lynde Creek)
$ 749,900
7 Dawson Street
Whitby (lynde Creek), ON L1N6B3
- Type
- Single Family
- Rooms
- 3 Beds + 2 Baths
CENTURY 21 LEADING EDGE REALTY INC.
Whitby
$ 775,000
304 Annes Street
Whitby, ON L1N5V6
- Type
- Single Family
- Size
- 1,100 SqFt
- Rooms
- 4 Beds + 2 Baths
Whitby (Lynde Creek)
$ 1,650
101 Mackey Drive
Whitby (lynde Creek), ON L1P1R5
- Type
- Single Family
- Rooms
- 1 Beds + 1 Baths
RIGHT AT HOME REALTY
Whitby (Lynde Creek)
$ 1,499,900
63 Kennett Drive
Whitby (lynde Creek), ON L1P1L5
- Type
- Single Family
- Rooms
- 4 Beds + 3 Baths
ROYAL HERITAGE REALTY LTD.
Whitby (Lynde Creek)
$ 1,299,900
34 Kennett Drive
Whitby (lynde Creek), ON L1P1L5
- Type
- Single Family
- Rooms
- 5 Beds + 2.5 Baths
RE/MAX ROUGE RIVER REALTY LTD.
Whitby (Lynde Creek)
$ 899,000
7 Allayden Drive
Whitby (lynde Creek), ON L1P1L5
- Type
- Single Family
- Rooms
- 3 Beds + 3.5 Baths
ANJIA REALTY
Whitby (Lynde Creek)
$ 1,690
17 Chopin Court
Whitby (lynde Creek), ON L1N6C5
- Type
- Single Family
- Rooms
- 1 Beds + 1 Baths
CENTURY 21 INNOVATIVE REALTY INC.

 Data provided by the Ontario Regional Technology & Information Systems. The information is deemed reliable, but is not guaranteed. Not intended to solicit buyers or sellers, landlords or tenants currently under contract.
The trademarks REALTOR®, REALTORS® and the REALTOR® logo are controlled by The Canadian Real Estate Association (CREA) and identify real estate professionals who are members of CREA. The trademarks MLS®, Multiple Listing Service® and the associated logos are owned
Data provided by the Ontario Regional Technology & Information Systems. The information is deemed reliable, but is not guaranteed. Not intended to solicit buyers or sellers, landlords or tenants currently under contract.
The trademarks REALTOR®, REALTORS® and the REALTOR® logo are controlled by The Canadian Real Estate Association (CREA) and identify real estate professionals who are members of CREA. The trademarks MLS®, Multiple Listing Service® and the associated logos are owned
 All information deemed reliable but not guaranteed. All properties are subject to prior sale, change or withdrawal. Neither listing broker(s) or information provider(s) shall be responsible for any typographical errors, misinformation, misprints and shall be held totally harmless. Listing(s) information is provided for consumer's personal, non-commercial use and may not be used for any purpose other than to identify prospective properties consumers may be interested in purchasing. The data relating