












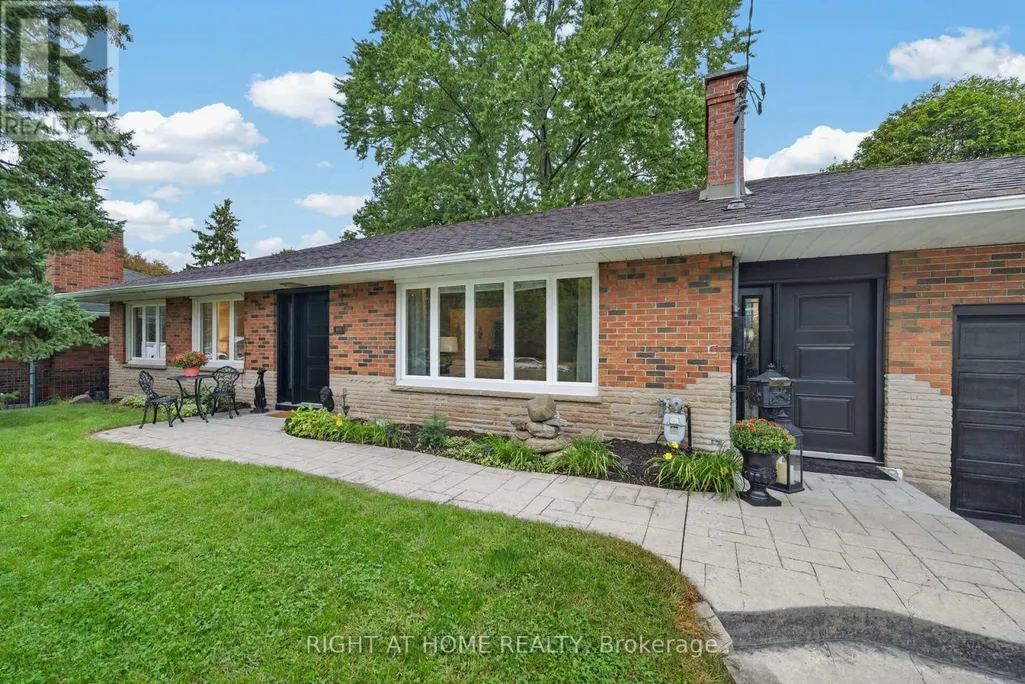
Address
937 Chevrolet Street, Oshawa (Centennial), ON
Price
$ 885,000
Property Attributes
- ID#E13728412
- TypeSingle Family
- Listing Status Active
- MunicipalityOshawa (Centennial)
- CityOshawa (Centennial)
- AreaCentennial
- NeighbourhoodCentennial
- Postal CodeL1G 4H7
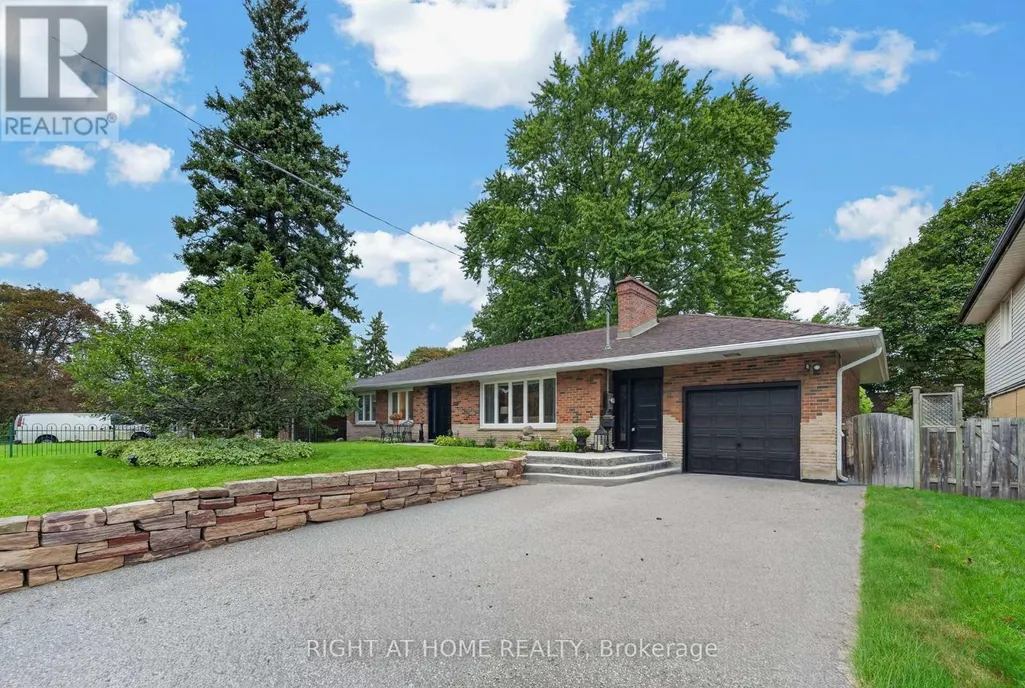
- StyleBungalow
- Price$ 885,000
- Bedrooms3+2
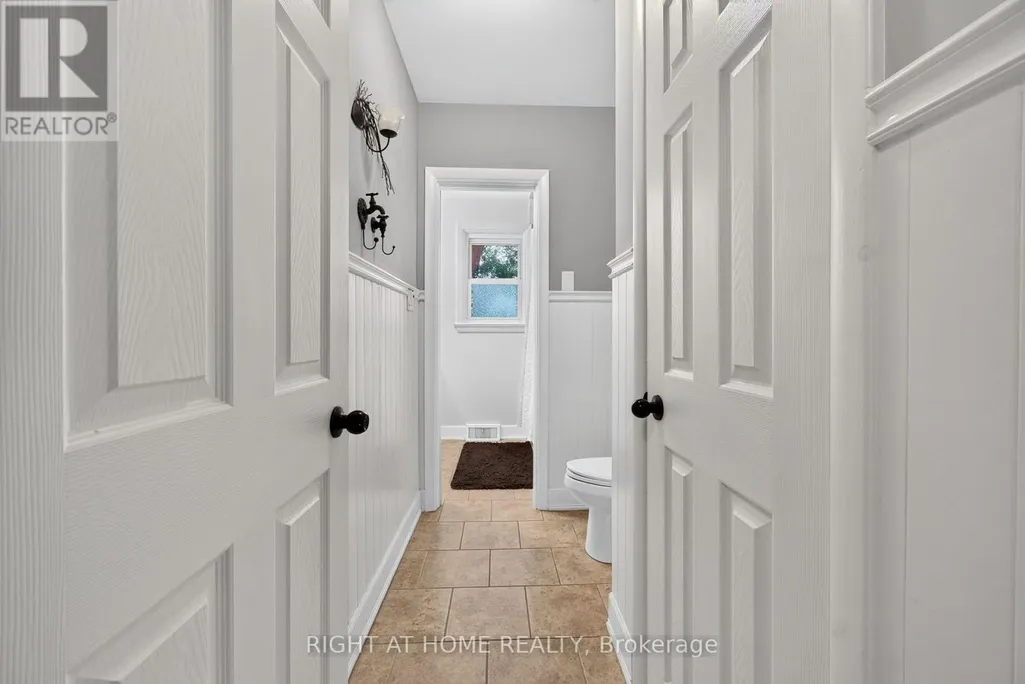
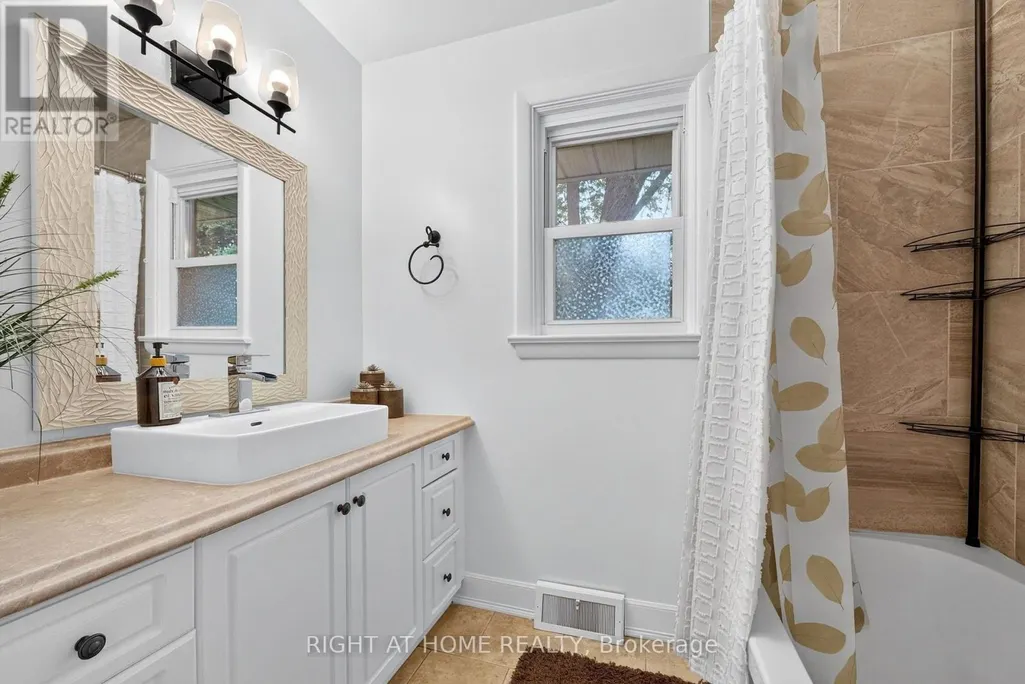
- Bathrooms2
- Half Bathrooms0
Data Source:
Canadian Real Estate Association (CREA)
Property Description
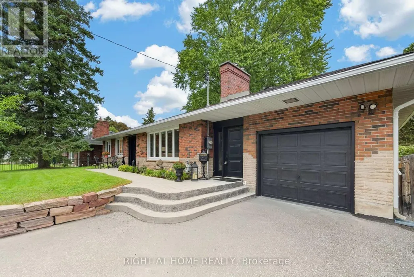
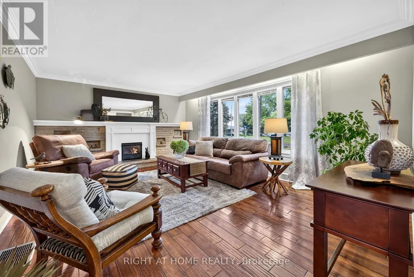
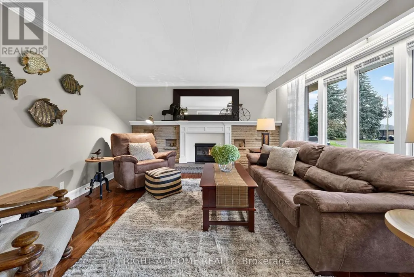
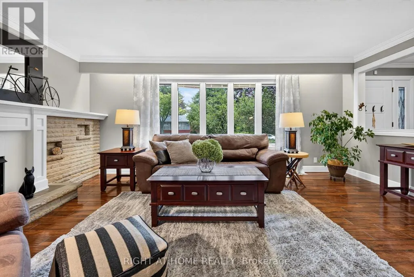
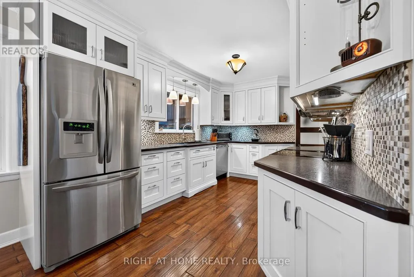
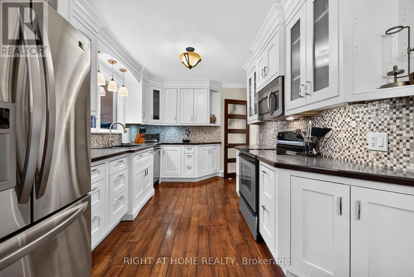
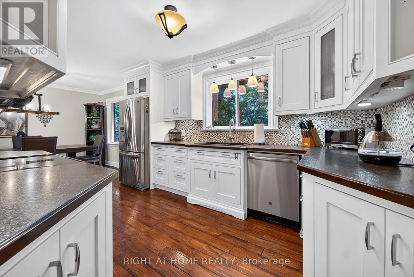
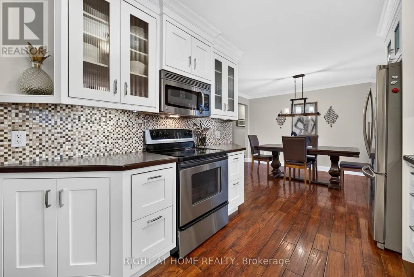
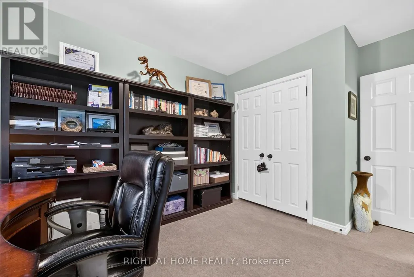
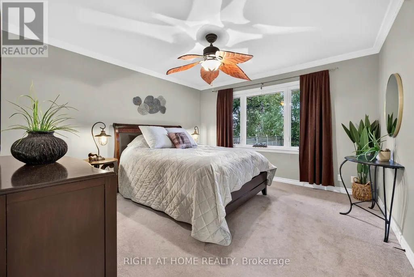
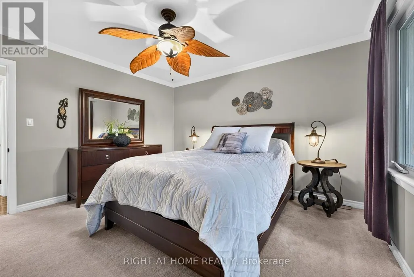
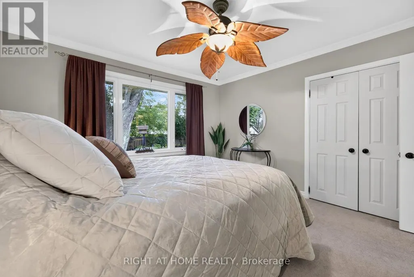
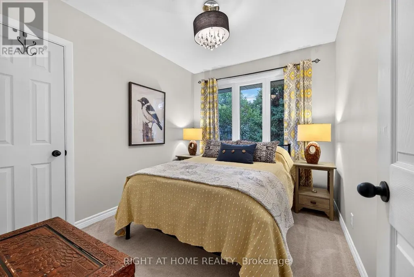
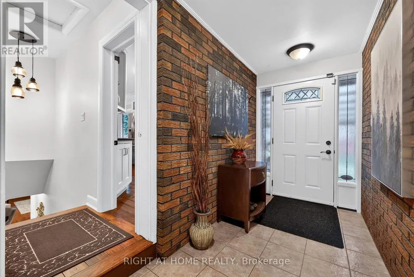
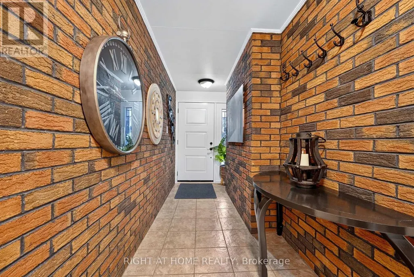
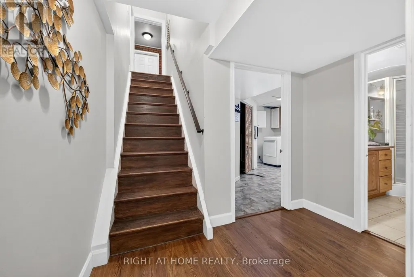
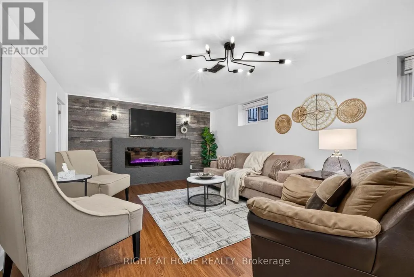
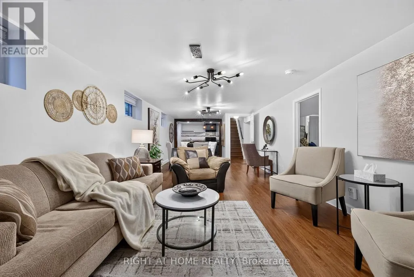
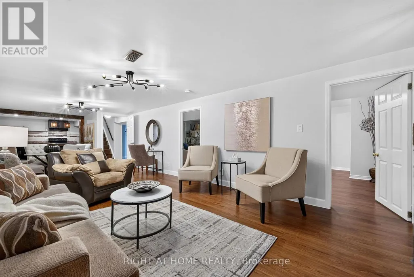
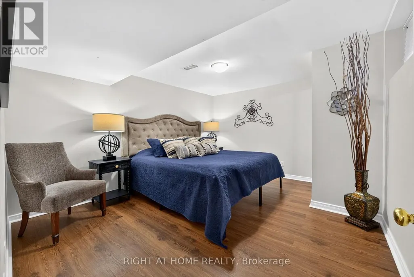
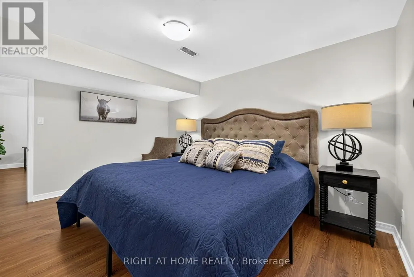
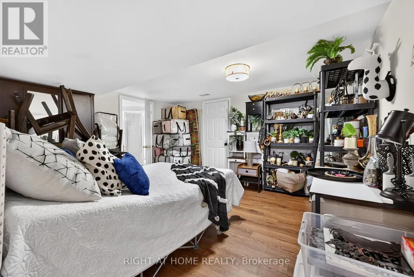
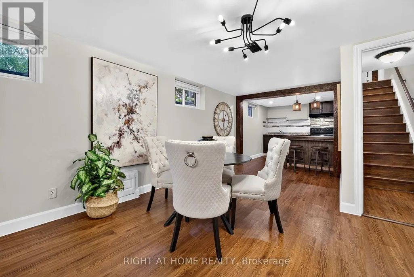
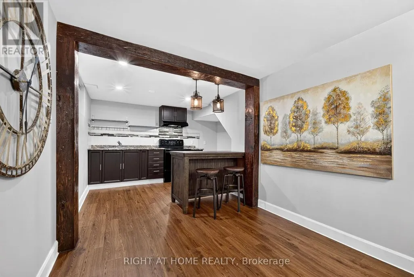
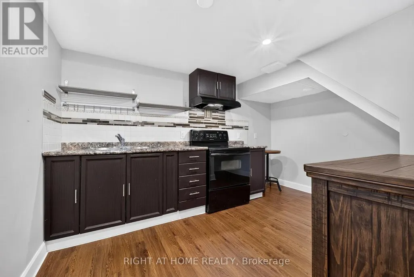
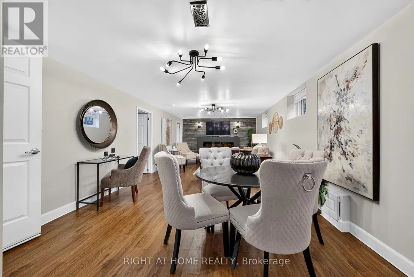
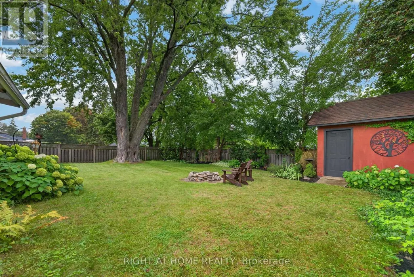
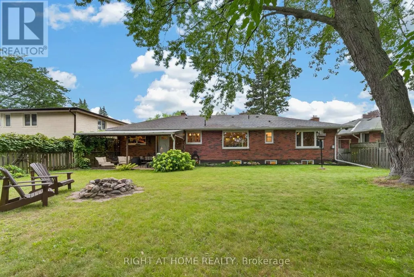
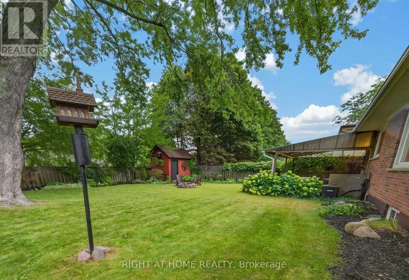
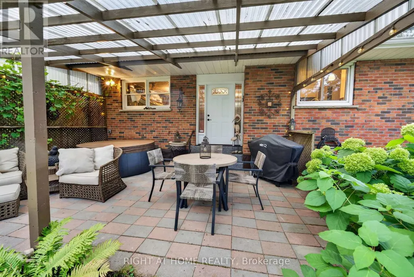
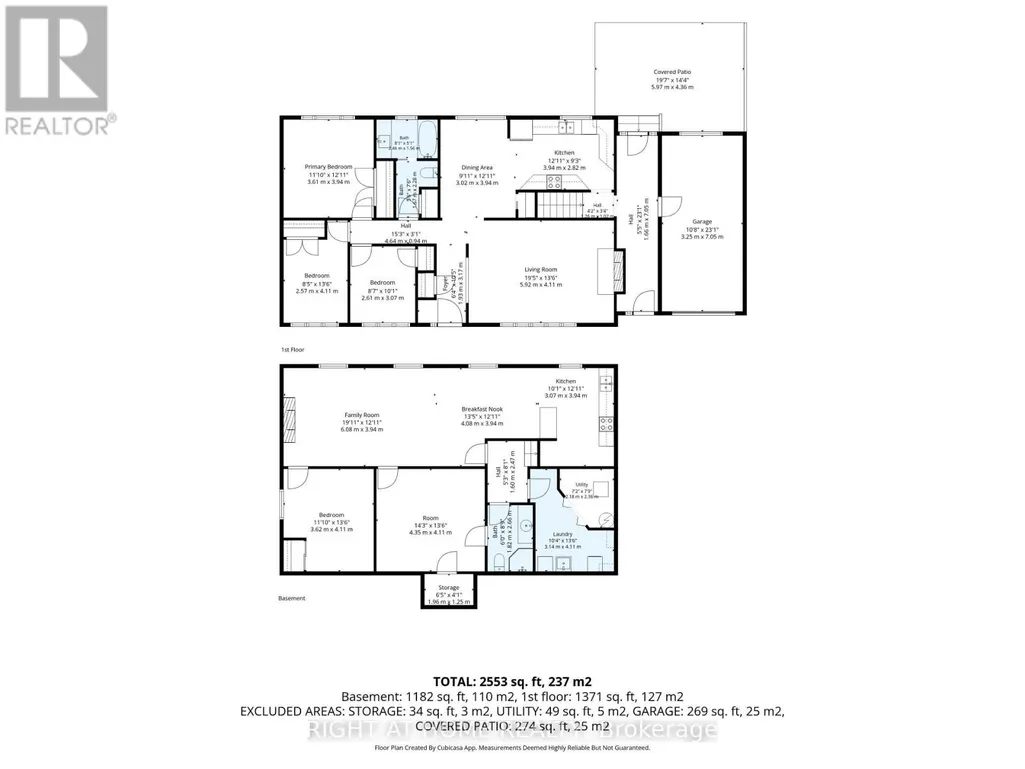
OPEN HOUSE SUNDAY SEPT 20 2-4PM **This true ranch-style bungalow on a premium lot features a gorgeous custom kitchen with tall cupboards, overlooking the backyard with walk out to a large breezeway that gives you access to the covered patio, front of home and garage. The main floor features a gas fireplace, distressed hardwood flooring, large picture windows throughout, crown moulding & upgraded baseboards. 3 Main-floor bedrooms (zero stairs!). Need more? There are 2 additional generous sized bedrooms in the lower level, a massive open concept recreation room with many windows flooding the area with natural light, vinyl plank flooring, electric fireplace, distressed wood beam framing that leads to a full size kitchenette and eat-in area. Turn-key multigenerational living: The basement has a separate entrance via the private breezeway: think in-laws, adult kids, or an epic guest suite, basement apartment potential for extra income or just enjoy the space for yourself! Plus a gorgeous private fully fenced backyard with a large garden shed, covered porch, perennial gardens, mulberry trees, grapes, raspberry bushes and mint for those summer time mojitos. The deep double driveway can accommodate 5-6 cars so you never have to worry about parking. No side walk to shovel either! Situated in a fantastic niche community walking distance to Sunset Heights PS, grocery shopping, restaurants to tempt your taste buds. The Hospital is a 5 minute drive away as well. If you enjoy walking a lovely park with trails is just a short walk down the street from the property. The garage features high ceilings and epoxy glazed flooring with storage shelving on the walls for all your extras. Furnace'22. See Feature Sheet for more details & updates (id:7434)
General Features
| Property Type | Single Family |
|---|---|
| CommunityName | Centennial |
| Amenities | Hospital, Place of Worship, Schools |
| Building Amenities | Fireplace(s) |
| Building Appliances | Hot Tub, Garage door opener remote(s), Alarm System, Blinds, Dishwasher, Dryer, Garage door opener, Microwave, Stove, Washer, Refrigerator |
| Building Architectural Style | Bungalow |
| Building Basement Features | Separate entrance |
| Building Cooling Type | Central air conditioning |
| Location Description | Cross Streets: Sunset/Somerville. ** Directions: Somerville/Rossland. |
| Parking Space Total | 6 |
| Foundation Type | Poured Concrete |
| Building Type | House |
| Ownership Type | Freehold |
| Building.StoriesTotal | 1 |
Interior Features
| Building Fireplace Present | True |
|---|---|
| Building Fireplace Total | 2 |
| Building Heating Type | Forced air |
| Building Heating Fuel | Natural gas |
| Basement Development | Finished |
| Basement Type | N/A (Finished), N/A |
| Construction Style Attachment | Detached |
| Flooring Type | Hardwood, Ceramic, Concrete, Carpeted, Vinyl |
| Living Area Range | 1100 |
| Bedrooms | 3+2 |
Exterior Features
| Structure | Patio(s), Porch, Shed |
|---|---|
| Land Amenities | Hospital, Place of Worship, Schools |
| Landscape Features | Landscaped |
| Sewer | Sanitary sewer |
| Exterior Finish | Brick |
| Fence Type | Fully Fenced, Fenced yard |
Room Details
| Room | Dimensions | Level | Flooring | Details |
|---|---|---|---|---|
| Bedroom 2 | 2.71 m x 3.41 m | Main level | 3.41 m | |
| Bedroom 3 | 2.55 m x 3.09 m | Main level | 3.09 m | |
| Bedroom 4 | 4 m x 4.3 m | Basement | 4.3 m | |
| Bedroom 5 | 4.02 m x 3.44 m | Basement | 3.44 m | |
| Cold room | 1.95 m x 1.25 m | Basement | 1.25 m | |
| Dining room | 3.9 m x 2.99 m | Main level | 2.99 m | |
| Kitchen | 4.07 m x 2.75 m | Main level | 2.75 m | |
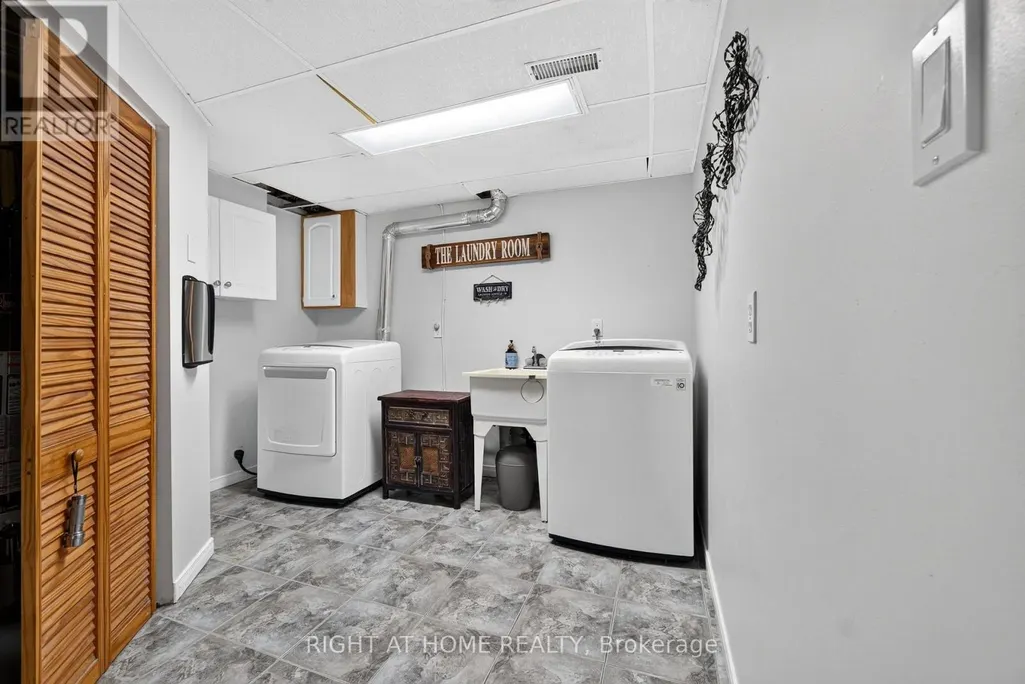
| Laundry room | 3.14 m x 4.11 m | Basement | 4.11 m | |
| Living room | 5.66 m x 4.14 m | Main level | 4.14 m | |
| Primary Bedroom | 3.8 m x 3.91 m | Main level | 3.91 m | |
| Recreational, Games room | 9.89 m x 3.81 m | Basement | 3.81 m |
Amenities
- Views
- New Construction
- Adult 55+
- Lease To Own
- No Strata Fees
- Furnished
- Primary On Main
- Air Conditioning
- Seller Finance
- Green
- Fixer Upper
- Horse
- Golf
- Fireplace
- Deck
- Garage
- Basement
- Pool

Property vs Single Family Average in L1G 4H7
Price
In The Neighbourhood
Oshawa (Centennial)
$ 979,900
980 Ritson Road N
Oshawa (centennial), ON L1G6Z5
- Type
- Single Family
- Rooms
- 9 Beds + 4 Baths
RE/MAX TWIN CITY REALTY INC.
Oshawa (Centennial)
$ 824,900
786 Mary Street N
Oshawa (centennial), ON L1G5G3
- Type
- Single Family
- Rooms
- 6 Beds + 2 Baths
DAN PLOWMAN TEAM REALTY INC.
Oshawa (Centennial)
$ 699,900
890 Grierson Street
Oshawa (centennial), ON L1G5J9
- Type
- Single Family
- Rooms
- 4 Beds + 2 Baths
REALTY ONE GROUP REVEAL
Oshawa (Centennial)
$ 1,025,000
128 Marica Avenue
Oshawa (centennial), ON L1G3G8
- Type
- Single Family
- Rooms
- 5 Beds + 3.5 Baths
CENTURY 21 LEADING EDGE REALTY INC.
Oshawa (Centennial)
$ 669,998
180 Sherwood Avenue
Oshawa (centennial), ON L1G3L8
- Type
- Single Family
- Rooms
- 6 Beds + 2 Baths
RE/MAX HALLMARK FIRST GROUP REALTY LTD.
Oshawa (Centennial)
$ 765,000
784 Rodney Court
Oshawa (centennial), ON L1G6V7
- Type
- Single Family
- Rooms
- 4 Beds + 2.5 Baths
RIGHT AT HOME REALTY
Oshawa (Centennial)
$ 1,488,000
1127 Oshawa Boulevard N
Oshawa (centennial), ON L1G5W2
- Type
- Single Family
- Rooms
- 6 Beds + 4.5 Baths
CENTURY 21 LEADING EDGE REALTY INC.
Oshawa (Centennial)
$ 829,000
134 Switzer Drive
Oshawa (centennial), ON L1G3J7
- Type
- Single Family
- Rooms
- 7 Beds + 2.5 Baths
ROYAL LEPAGE TERREQUITY REALTY
Oshawa (Centennial)
$ 1,250,000
1058 Chelsea Court
Oshawa (centennial), ON L1G7R4
- Type
- Single Family
- Rooms
- 4 Beds + 4 Baths
CENTURY 21 INNOVATIVE REALTY INC.
Oshawa (Centennial)
$ 599,000
701 Central Park Boulevard N
Oshawa (centennial), ON L1G6A8
- Type
- Single Family
- Rooms
- 4 Beds + 1.5 Baths
RIGHT AT HOME REALTY
Oshawa (Centennial)
$ 909,900
1206 Northgate Crescent
Oshawa (centennial), ON L1G7C5
- Type
- Single Family
- Rooms
- 4 Beds + 3.5 Baths
HOME CHOICE REALTY INC.
Oshawa (Centennial)
$ 1,650
Lower - 708 Carnegie Avenue
Oshawa (centennial), ON L1G4R6
- Type
- Single Family
- Rooms
- 2 Beds + 1 Baths
RIGHT AT HOME REALTY

 Data provided by the Ontario Regional Technology & Information Systems. The information is deemed reliable, but is not guaranteed. Not intended to solicit buyers or sellers, landlords or tenants currently under contract.
The trademarks REALTOR®, REALTORS® and the REALTOR® logo are controlled by The Canadian Real Estate Association (CREA) and identify real estate professionals who are members of CREA. The trademarks MLS®, Multiple Listing Service® and the associated logos are owned
Data provided by the Ontario Regional Technology & Information Systems. The information is deemed reliable, but is not guaranteed. Not intended to solicit buyers or sellers, landlords or tenants currently under contract.
The trademarks REALTOR®, REALTORS® and the REALTOR® logo are controlled by The Canadian Real Estate Association (CREA) and identify real estate professionals who are members of CREA. The trademarks MLS®, Multiple Listing Service® and the associated logos are owned
 All information deemed reliable but not guaranteed. All properties are subject to prior sale, change or withdrawal. Neither listing broker(s) or information provider(s) shall be responsible for any typographical errors, misinformation, misprints and shall be held totally harmless. Listing(s) information is provided for consumer's personal, non-commercial use and may not be used for any purpose other than to identify prospective properties consumers may be interested in purchasing. The data relating