
Address
1206 Northgate Crescent, Oshawa (Centennial), ON
Price
$ 909,900
Property Attributes
- ID#E13726532
- TypeSingle Family
- Listing Status Active
- MunicipalityOshawa (Centennial)
- CityOshawa (Centennial)
- AreaCentennial
- NeighbourhoodCentennial
- Postal CodeL1G 7C5
- Style
- Price$ 909,900
- Bedrooms4
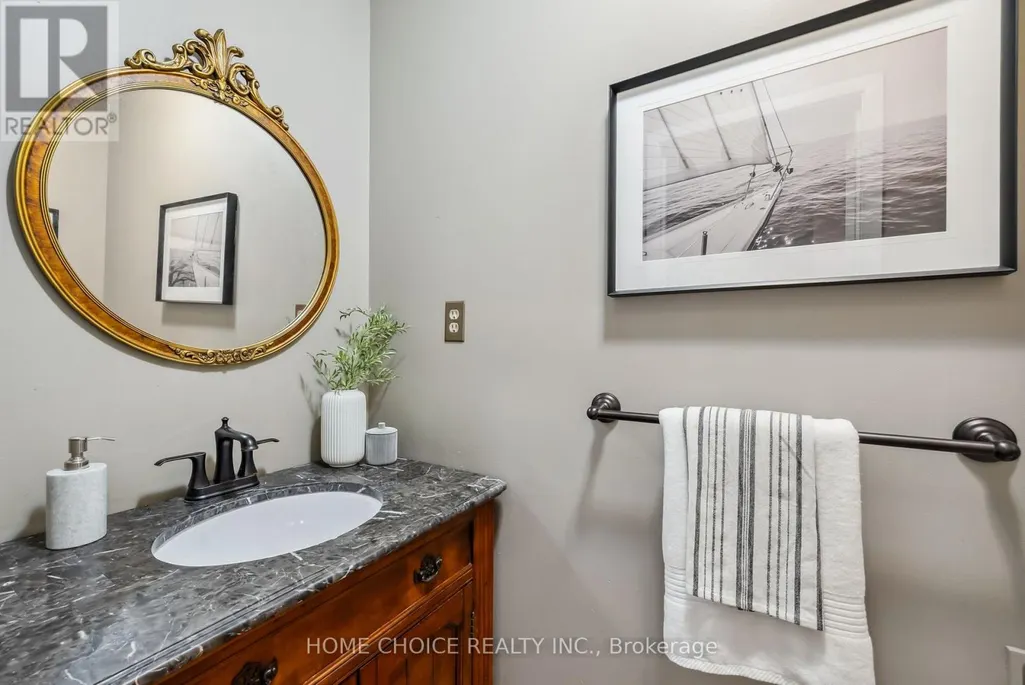
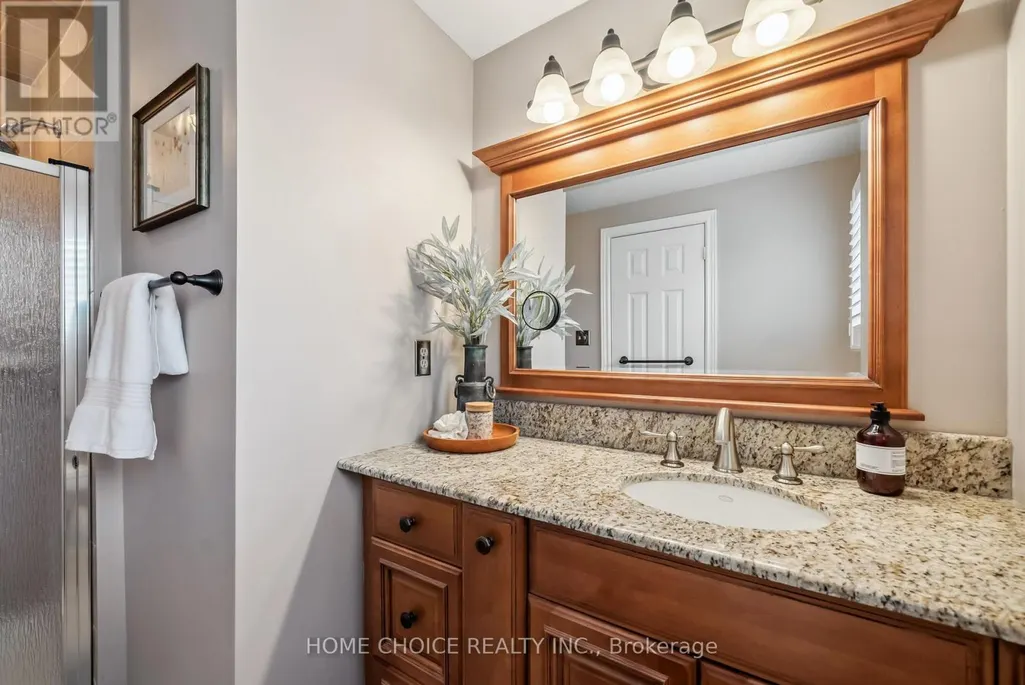
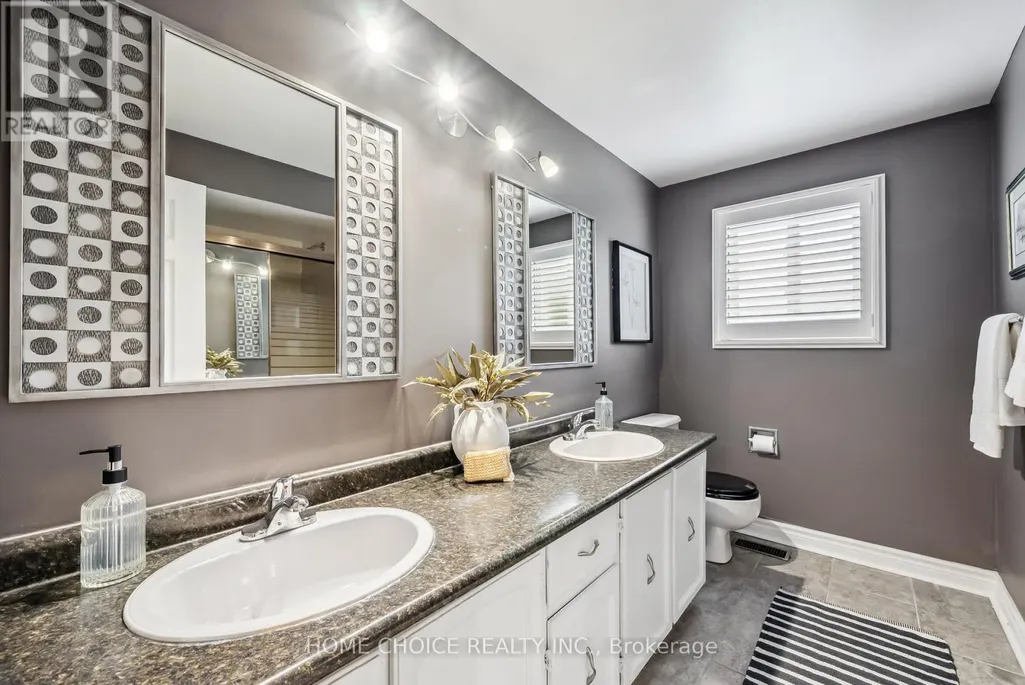
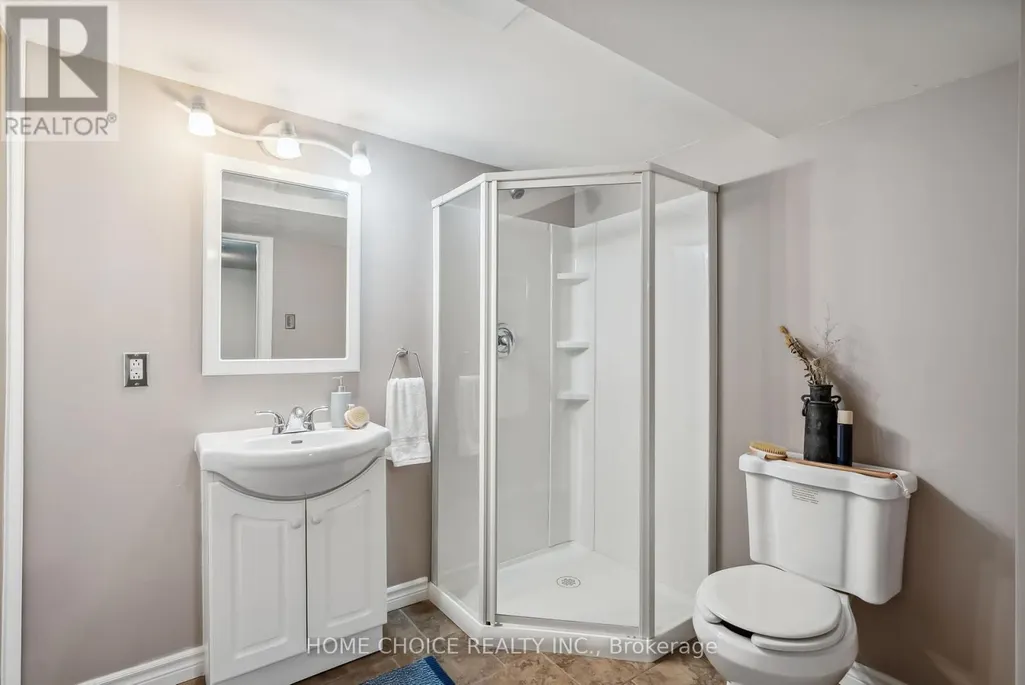
- Bathrooms3
- Half Bathrooms1
Data Source:
Canadian Real Estate Association (CREA)
Property Description
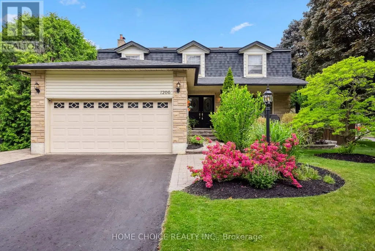
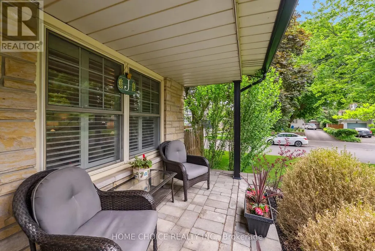
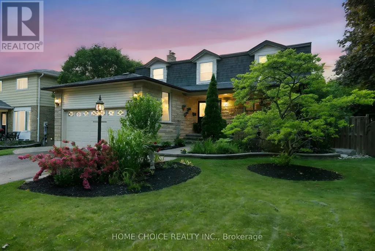
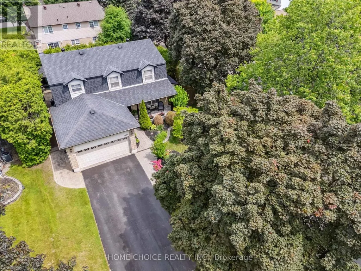
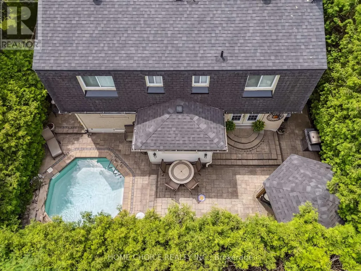
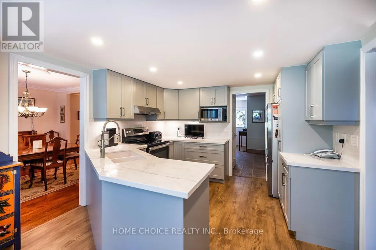
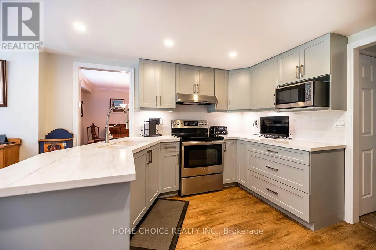
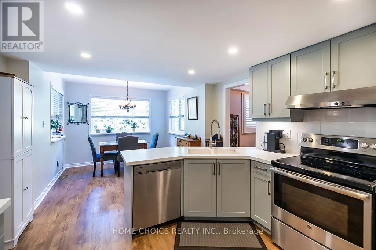
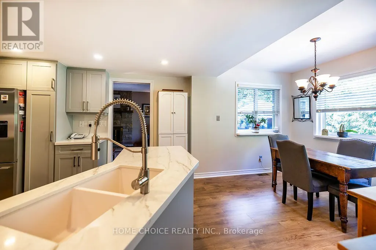
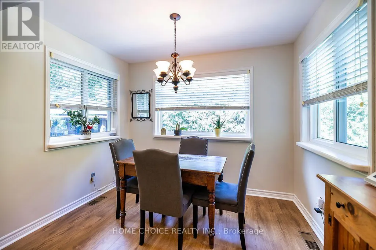
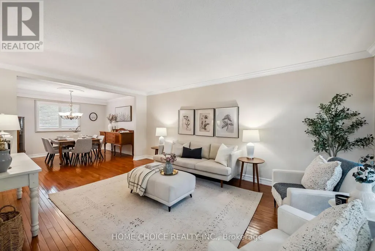
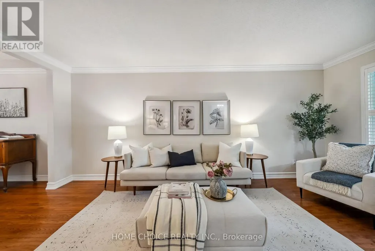
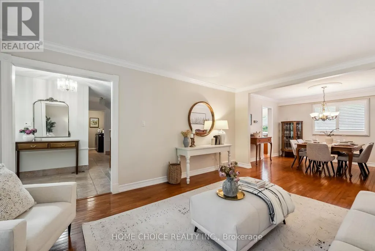
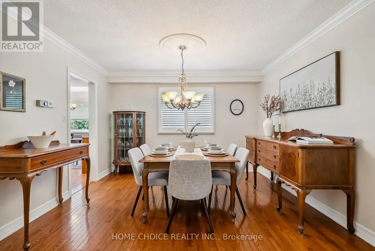
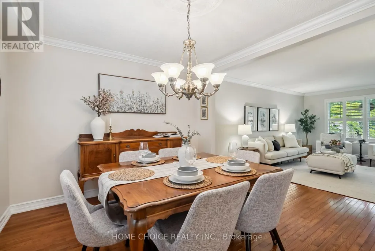
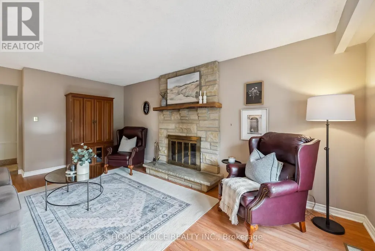
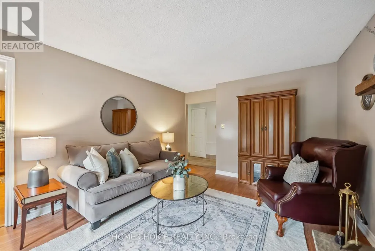
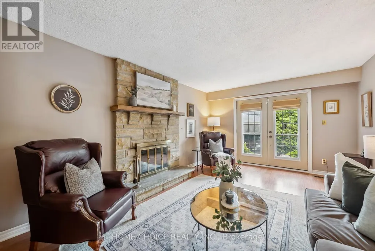
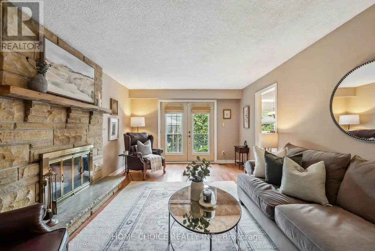
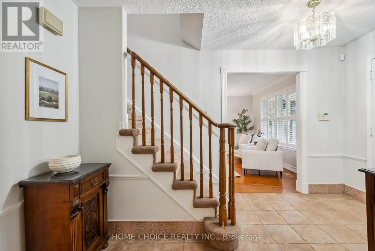
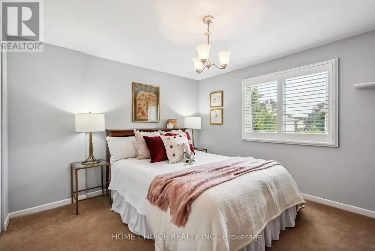
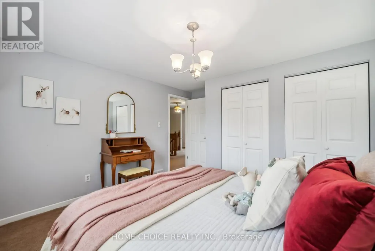
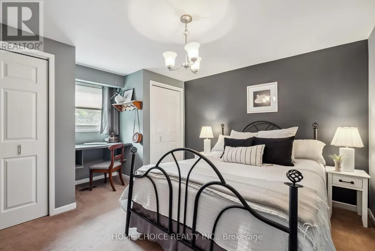
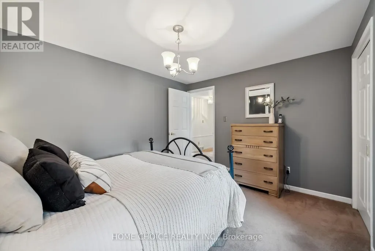
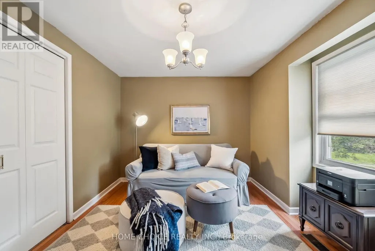
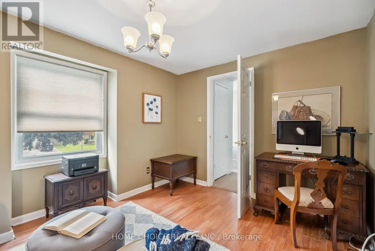
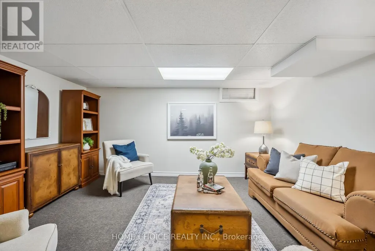
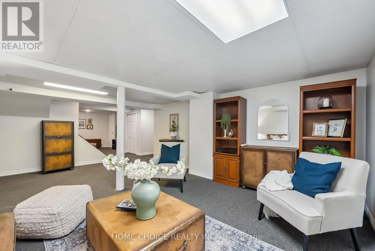
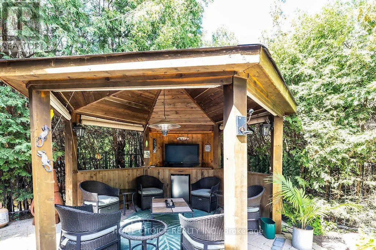
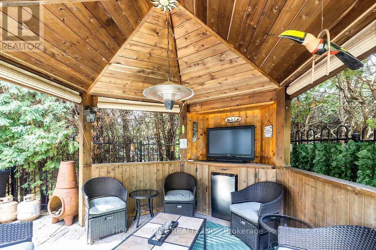
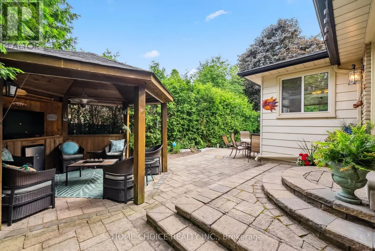
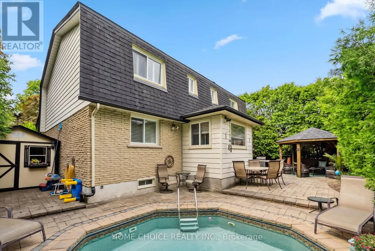
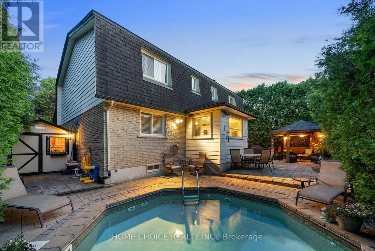
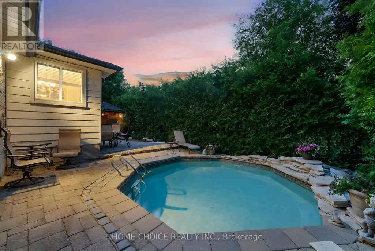
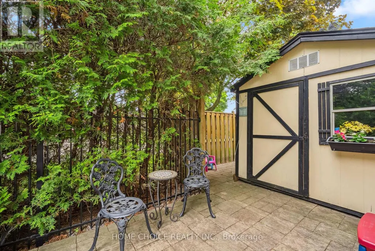
Opportunities like this are rare-don't miss your chance to call this exceptional property home! With storybook charm and timeless appeal, this beautifully maintained residence is nestled on a quiet, tree-lined street where pride of ownership is evident at every turn. From the moment you arrive, you'll be welcomed by manicured landscaping and undeniable curb appeal. Offering four spacious bedrooms, four bathrooms and over 2,200 sq. ft. of above-grade living space, this thoughtfully designed home provides exceptional comfort and functionality for modern family living. The main level features bright and inviting living and dining areas, ideal for celebrations or everyday family time. The brand-new eat-in kitchen(26), complete with new kitchen flooring(26), offers a fresh, modern look with plenty of space for meal preparation and casual dining. The cozy family room, highlighted by a charming wood-burning fireplace and walkout to the backyard, provides the perfect place to relax and recharge. The backyard is truly a private oasis. Surrounded by mature cedars for exceptional privacy, it features an exercise inground pool that has been fully updated (26) with new piping, a new pump and a new heater. A spacious gazebo and generous entertaining area make this the perfect setting for summer gatherings or peaceful evenings under the stars. Additional updates include a new furnace and new central air conditioner, providing year-round comfort and peace of mind. With its many recent improvements and fresh new look, this beautifully updated home is move-in ready and waiting to welcome its next family. (id:7434)
General Features
| Features | Gazebo |
|---|---|
| Property Type | Single Family |
| CommunityName | Centennial |
| Building Amenities | Fireplace(s) |
| Building Appliances | Alarm System, Dishwasher, Dryer, Water Heater, Stove, Window Coverings, Refrigerator |
| Building Cooling Type | Central air conditioning |
| Location Description | Taunton and Somerville St. |
| Parking Space Total | 6 |
| Foundation Type | Concrete |
| Building Type | House |
| Ownership Type | Freehold |
| Building.StoriesTotal | 2 |
Interior Features
| Building Fireplace Present | True |
|---|---|
| Building Fireplace Total | 1 |
| Building Heating Type | Forced air |
| Building Heating Fuel | Natural gas |
| Basement Development | Finished |
| Basement Type | N/A (Finished) |
| Construction Style Attachment | Detached |
| Flooring Type | Hardwood, Carpeted, Laminate |
| Living Area Range | 2000 |
| Bedrooms | 4 |
Exterior Features
| Pool Type | Inground pool |
|---|---|
| Structure | Shed |
| Landscape Features | Landscaped |
| Sewer | Sanitary sewer |
| Exterior Finish | Brick, Vinyl siding |
| Fence Type | Fenced yard |
Room Details
| Room | Dimensions | Level | Flooring | Details |
|---|---|---|---|---|
| Bedroom 2 | 3.77 m x 3.12 m | Second level | 3.12 m | |
| Bedroom 3 | 3.71 m x 4.22 m | Second level | 4.22 m | |
| Bedroom 4 | 3.71 m x 3.99 m | Second level | 3.99 m | |
| Dining room | 3.77 m x 3.25 m | Main level | 3.25 m | |
| Eating area | 3.07 m x 2.6 m | Main level | 2.6 m | |
| Family room | 3.71 m x 5.96 m | Main level | 5.96 m | |
| Kitchen | 3.45 m x 3.56 m | Main level | 3.56 m | |
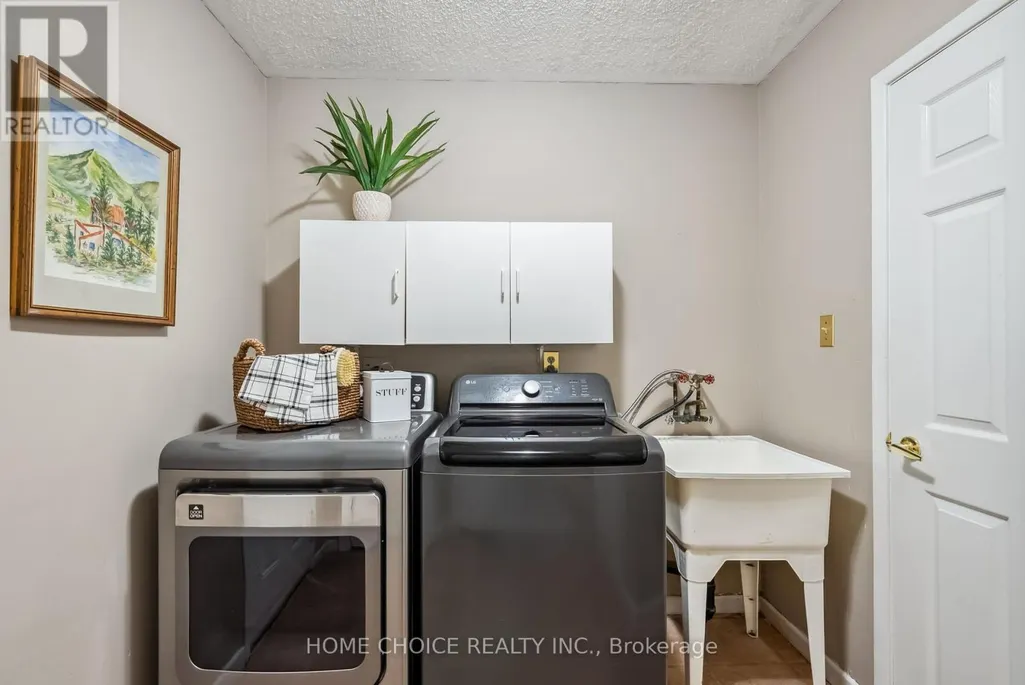
| Laundry room | 2.33 m x 2.7 m | Main level | 2.7 m | |
| Living room | 3.77 m x 5.58 m | Main level | 5.58 m | |
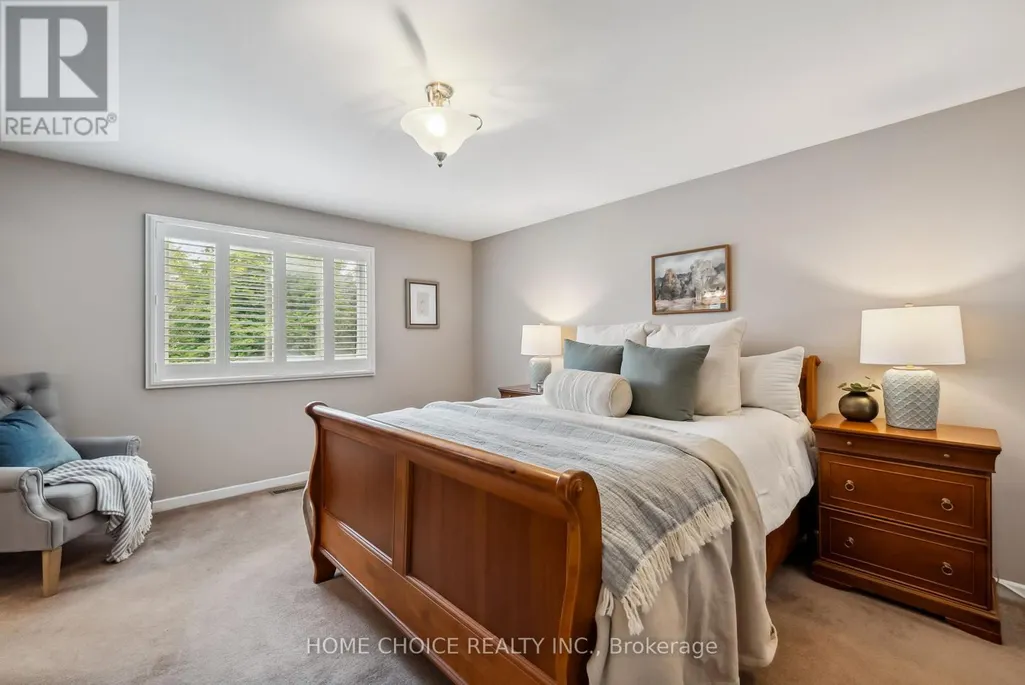
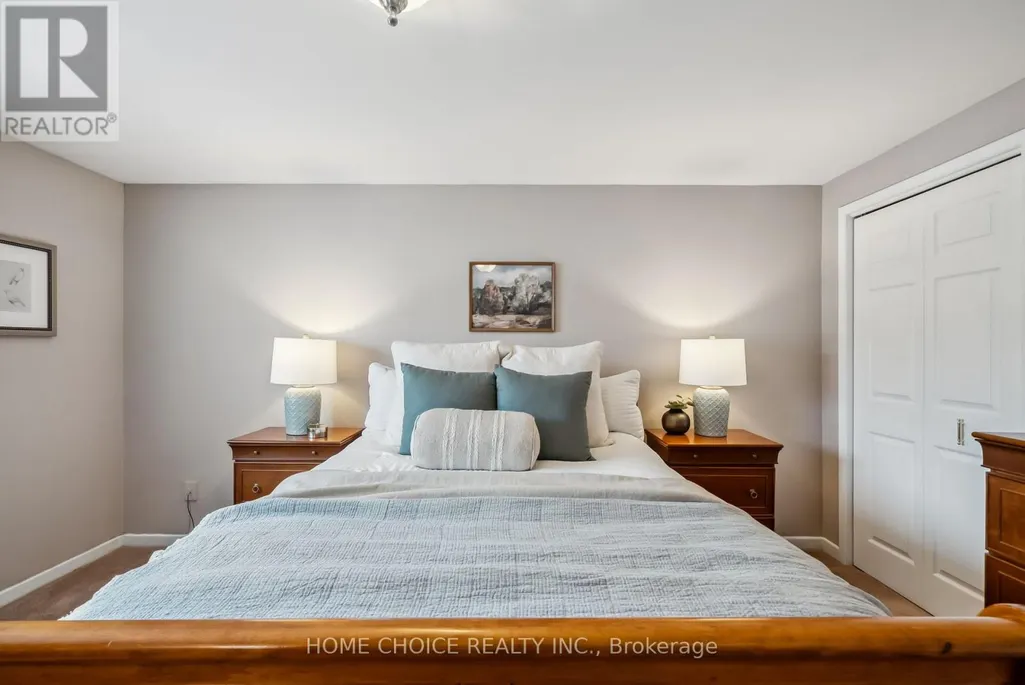
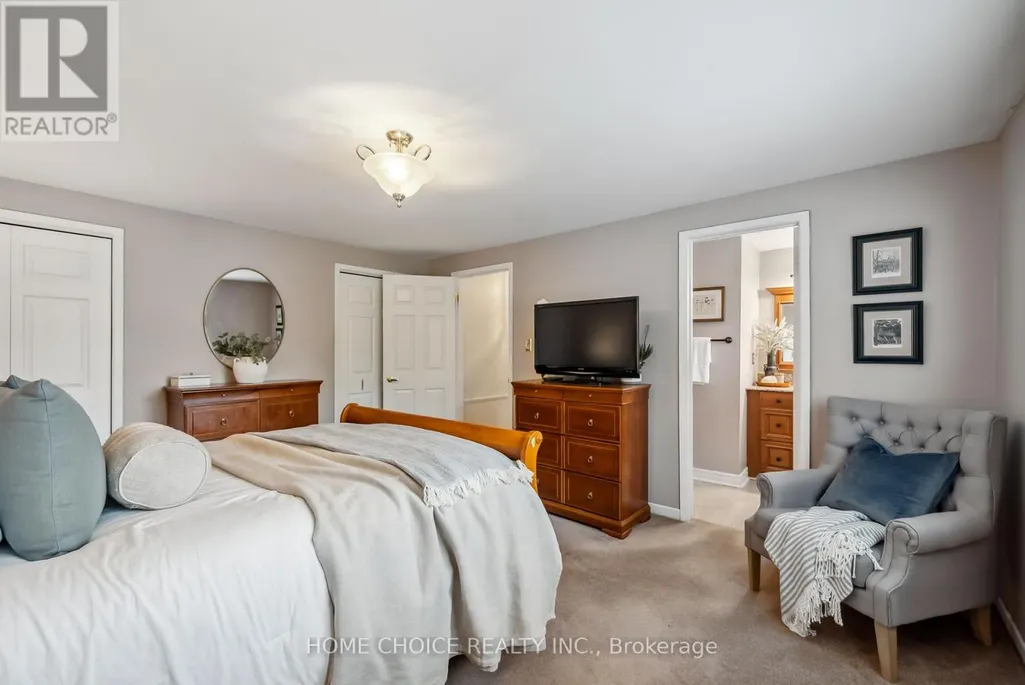
| Primary Bedroom | 3.77 m x 4.32 m | Second level | 4.32 m | |
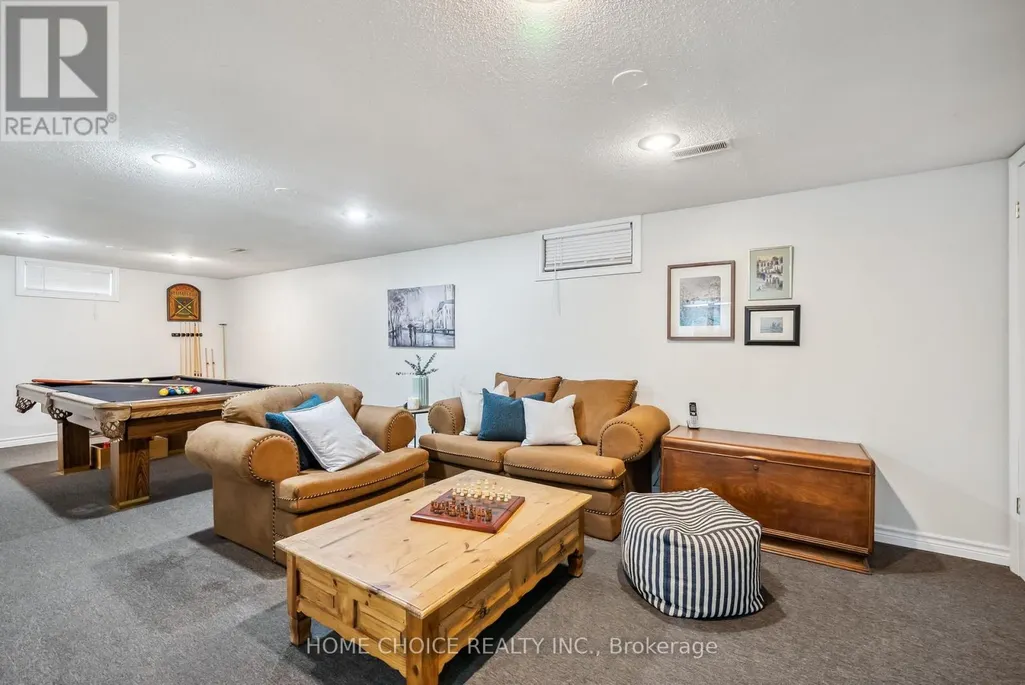
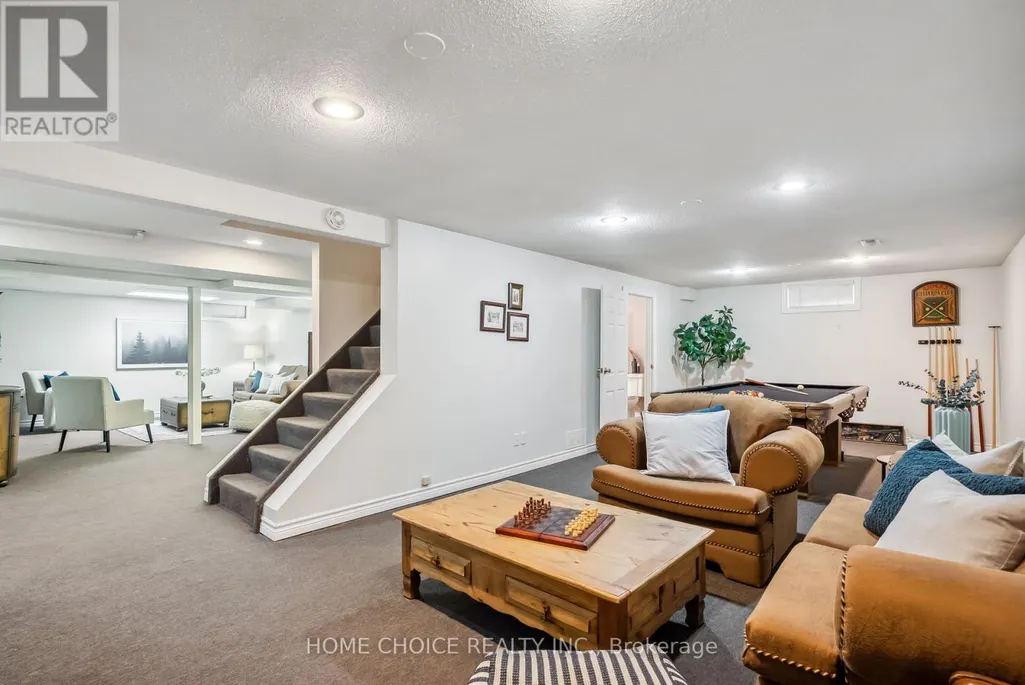
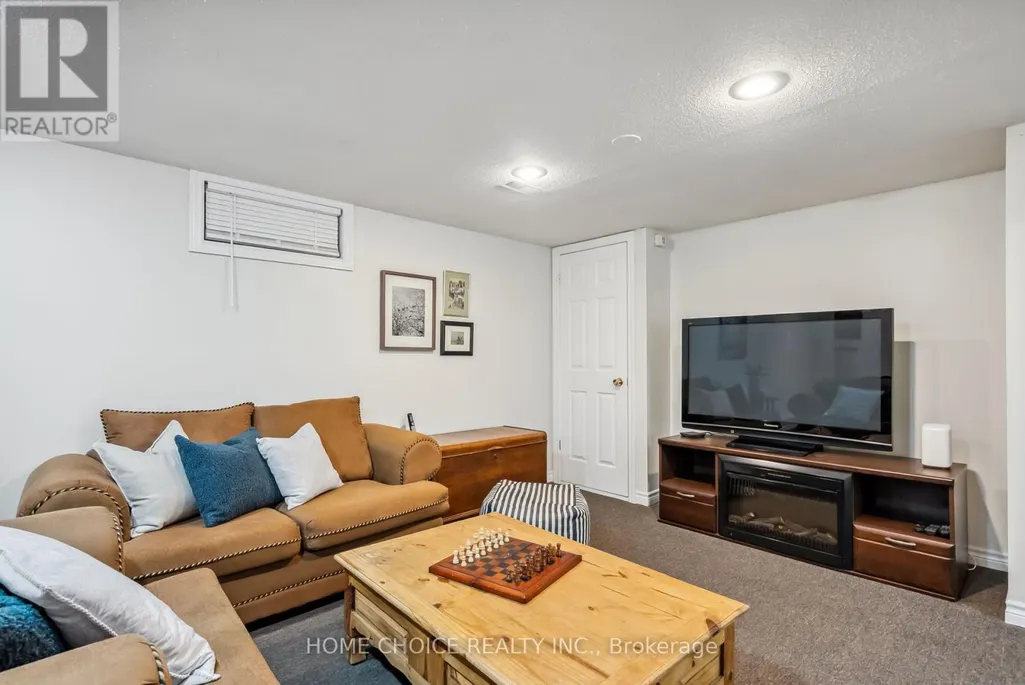
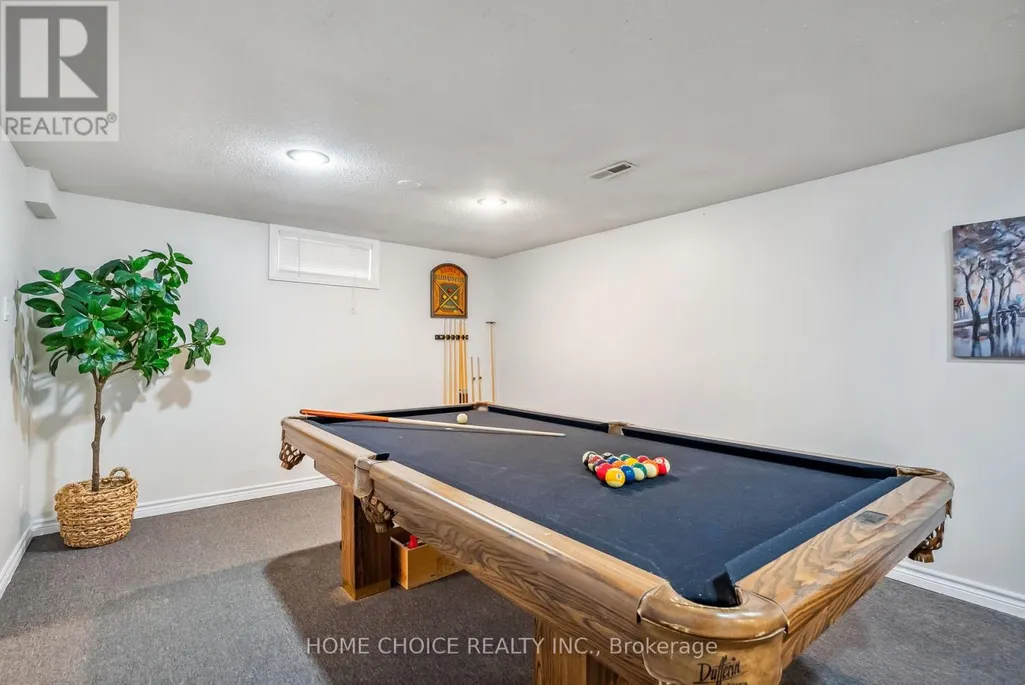
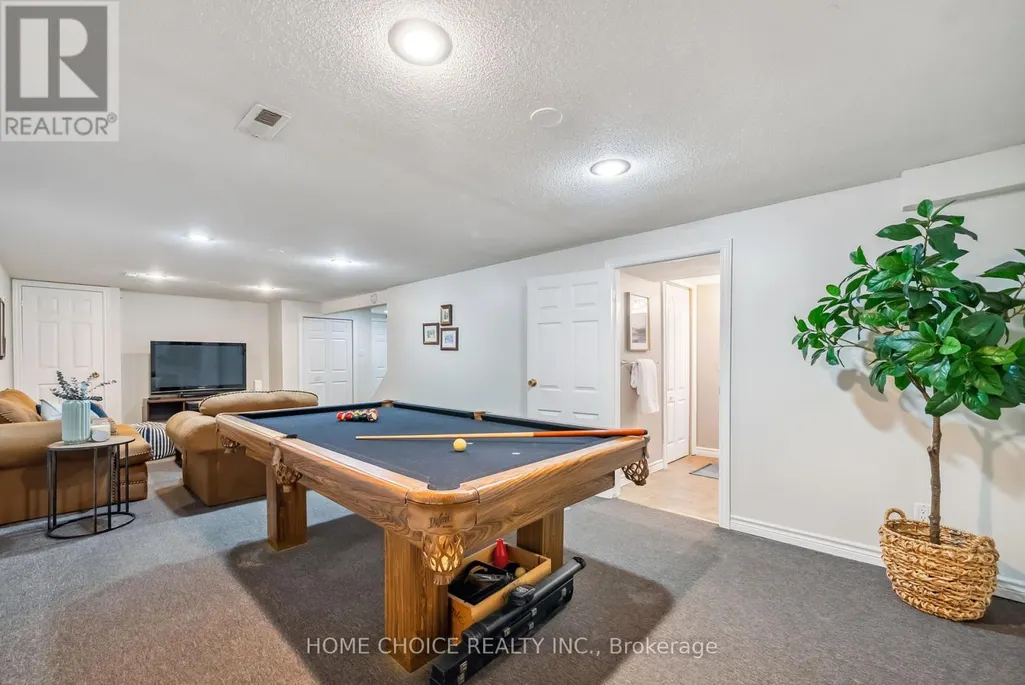
| Recreational, Games room | 4.68 m x 8.93 m | Basement | 8.93 m |
Amenities
- Views
- New Construction
- Adult 55+
- Lease To Own
- No Strata Fees
- Furnished
- Primary On Main
- Air Conditioning
- Seller Finance
- Green
- Fixer Upper
- Horse
- Golf
- Fireplace
- Deck
- Garage
- Basement
- Pool

Property vs Single Family Average in L1G 7C5
Price
In The Neighbourhood
Oshawa (Centennial)
$ 979,900
980 Ritson Road N
Oshawa (centennial), ON L1G6Z5
- Type
- Single Family
- Rooms
- 9 Beds + 4 Baths
RE/MAX TWIN CITY REALTY INC.
Oshawa (Centennial)
$ 824,900
786 Mary Street N
Oshawa (centennial), ON L1G5G3
- Type
- Single Family
- Rooms
- 6 Beds + 2 Baths
DAN PLOWMAN TEAM REALTY INC.
Oshawa (Centennial)
$ 699,900
890 Grierson Street
Oshawa (centennial), ON L1G5J9
- Type
- Single Family
- Rooms
- 4 Beds + 2 Baths
REALTY ONE GROUP REVEAL
Oshawa (Centennial)
$ 1,025,000
128 Marica Avenue
Oshawa (centennial), ON L1G3G8
- Type
- Single Family
- Rooms
- 5 Beds + 3.5 Baths
CENTURY 21 LEADING EDGE REALTY INC.
Oshawa (Centennial)
$ 669,998
180 Sherwood Avenue
Oshawa (centennial), ON L1G3L8
- Type
- Single Family
- Rooms
- 6 Beds + 2 Baths
RE/MAX HALLMARK FIRST GROUP REALTY LTD.
Oshawa (Centennial)
$ 765,000
784 Rodney Court
Oshawa (centennial), ON L1G6V7
- Type
- Single Family
- Rooms
- 4 Beds + 2.5 Baths
RIGHT AT HOME REALTY
Oshawa (Centennial)
$ 1,488,000
1127 Oshawa Boulevard N
Oshawa (centennial), ON L1G5W2
- Type
- Single Family
- Rooms
- 6 Beds + 4.5 Baths
CENTURY 21 LEADING EDGE REALTY INC.
Oshawa (Centennial)
$ 829,000
134 Switzer Drive
Oshawa (centennial), ON L1G3J7
- Type
- Single Family
- Rooms
- 7 Beds + 2.5 Baths
ROYAL LEPAGE TERREQUITY REALTY
Oshawa (Centennial)
$ 1,250,000
1058 Chelsea Court
Oshawa (centennial), ON L1G7R4
- Type
- Single Family
- Rooms
- 4 Beds + 4 Baths
CENTURY 21 INNOVATIVE REALTY INC.
Oshawa (Centennial)
$ 599,000
701 Central Park Boulevard N
Oshawa (centennial), ON L1G6A8
- Type
- Single Family
- Rooms
- 4 Beds + 1.5 Baths
RIGHT AT HOME REALTY
Oshawa (Centennial)
$ 885,000
937 Chevrolet Street
Oshawa (centennial), ON L1G4H7
- Type
- Single Family
- Rooms
- 5 Beds + 2 Baths
RIGHT AT HOME REALTY
Oshawa (Centennial)
$ 1,650
Lower - 708 Carnegie Avenue
Oshawa (centennial), ON L1G4R6
- Type
- Single Family
- Rooms
- 2 Beds + 1 Baths
RIGHT AT HOME REALTY

 Data provided by the Ontario Regional Technology & Information Systems. The information is deemed reliable, but is not guaranteed. Not intended to solicit buyers or sellers, landlords or tenants currently under contract.
The trademarks REALTOR®, REALTORS® and the REALTOR® logo are controlled by The Canadian Real Estate Association (CREA) and identify real estate professionals who are members of CREA. The trademarks MLS®, Multiple Listing Service® and the associated logos are owned
Data provided by the Ontario Regional Technology & Information Systems. The information is deemed reliable, but is not guaranteed. Not intended to solicit buyers or sellers, landlords or tenants currently under contract.
The trademarks REALTOR®, REALTORS® and the REALTOR® logo are controlled by The Canadian Real Estate Association (CREA) and identify real estate professionals who are members of CREA. The trademarks MLS®, Multiple Listing Service® and the associated logos are owned
 All information deemed reliable but not guaranteed. All properties are subject to prior sale, change or withdrawal. Neither listing broker(s) or information provider(s) shall be responsible for any typographical errors, misinformation, misprints and shall be held totally harmless. Listing(s) information is provided for consumer's personal, non-commercial use and may not be used for any purpose other than to identify prospective properties consumers may be interested in purchasing. The data relating