

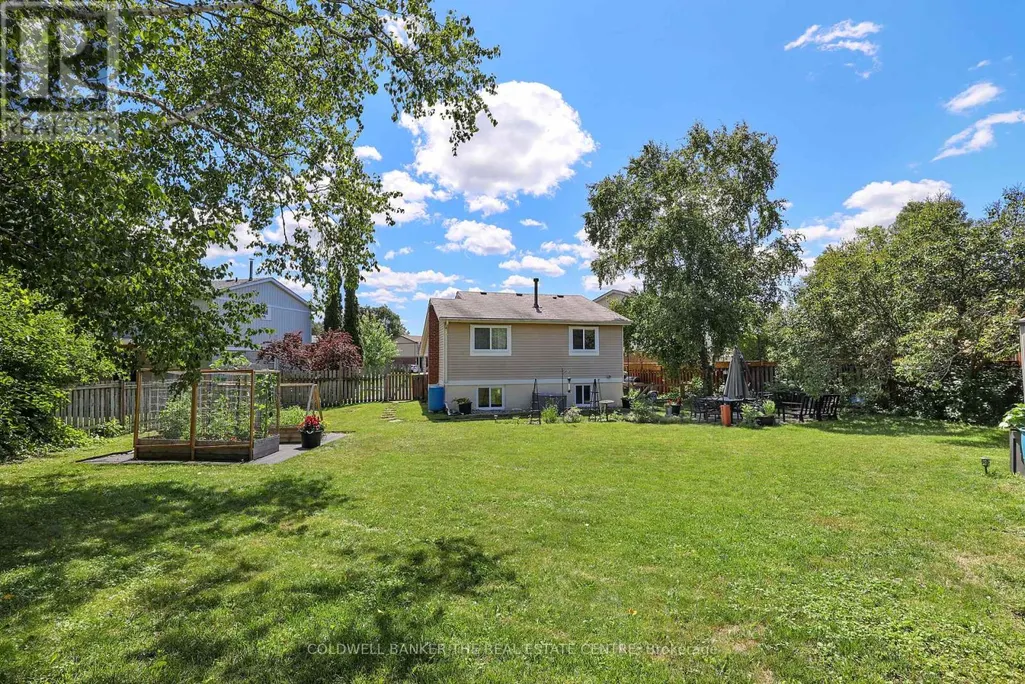
Address
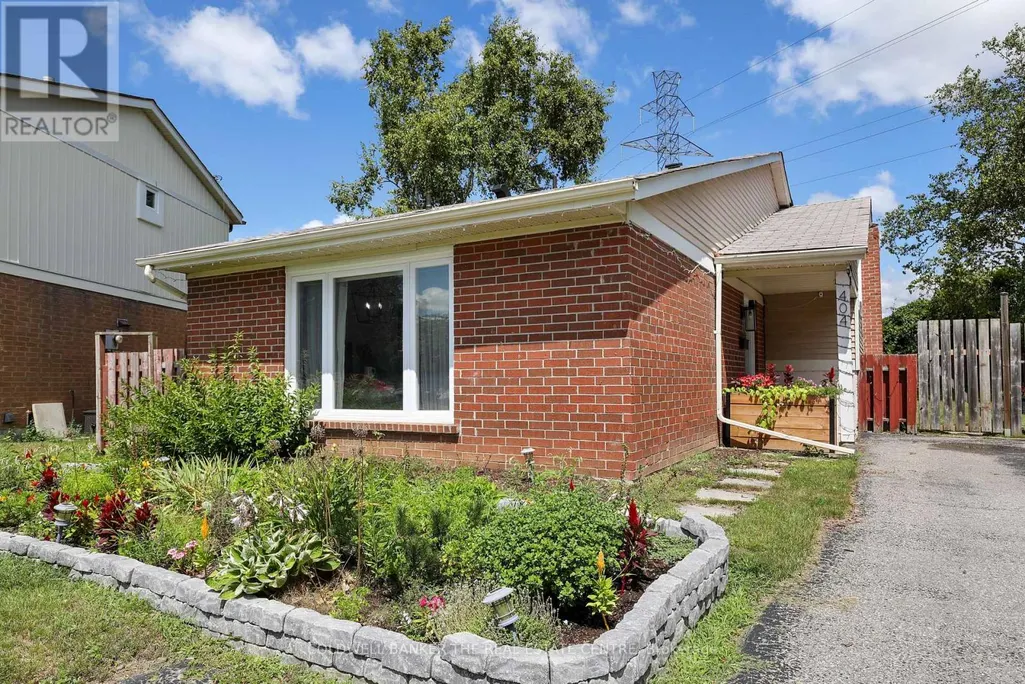
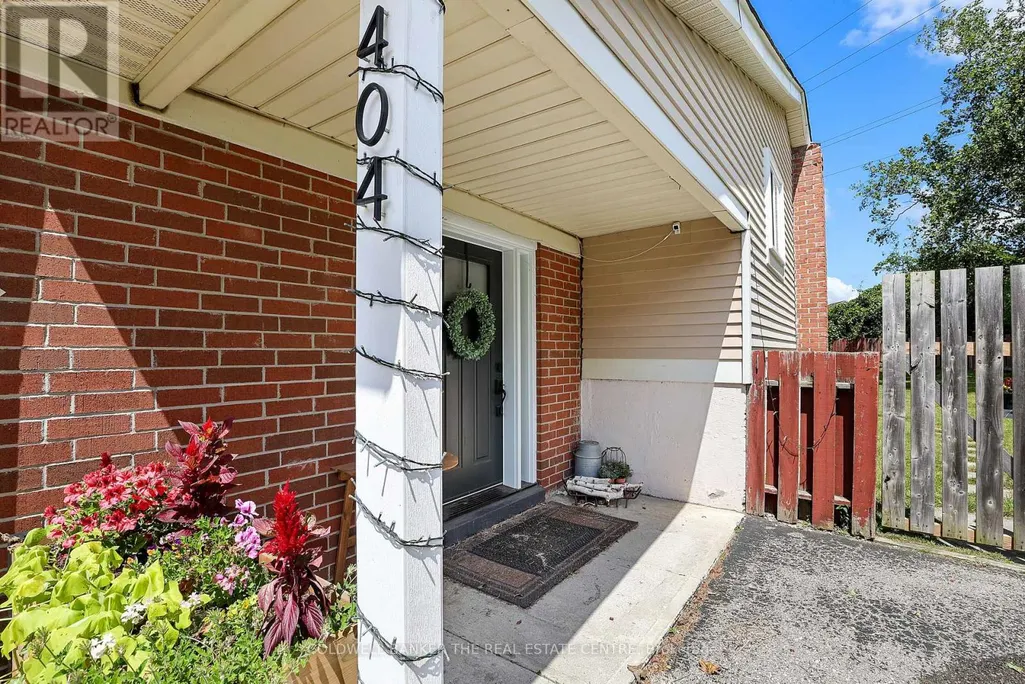
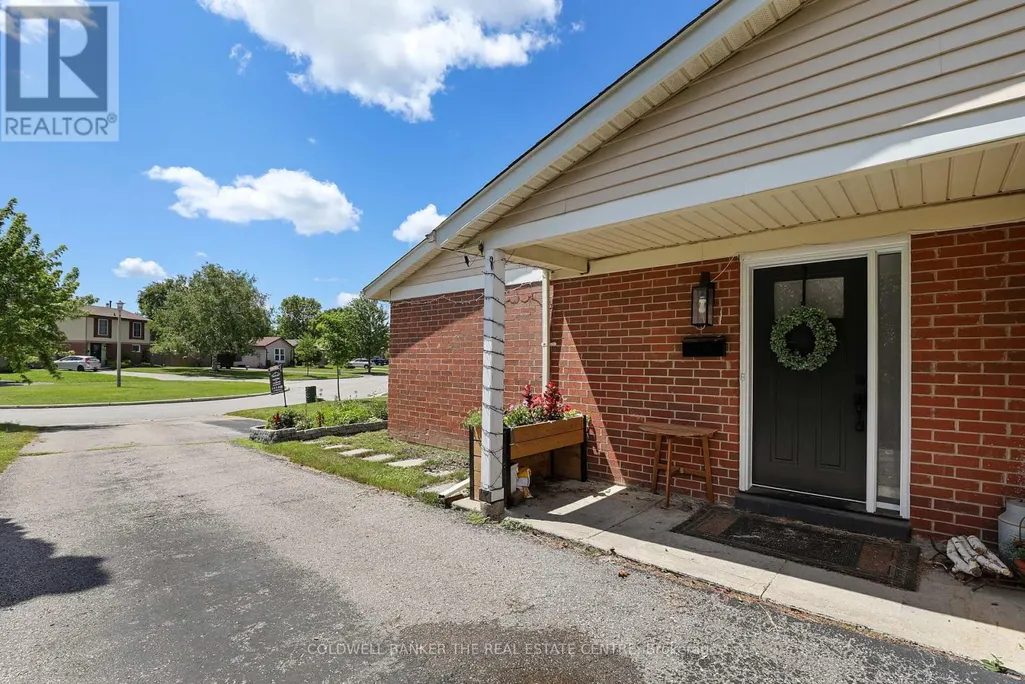
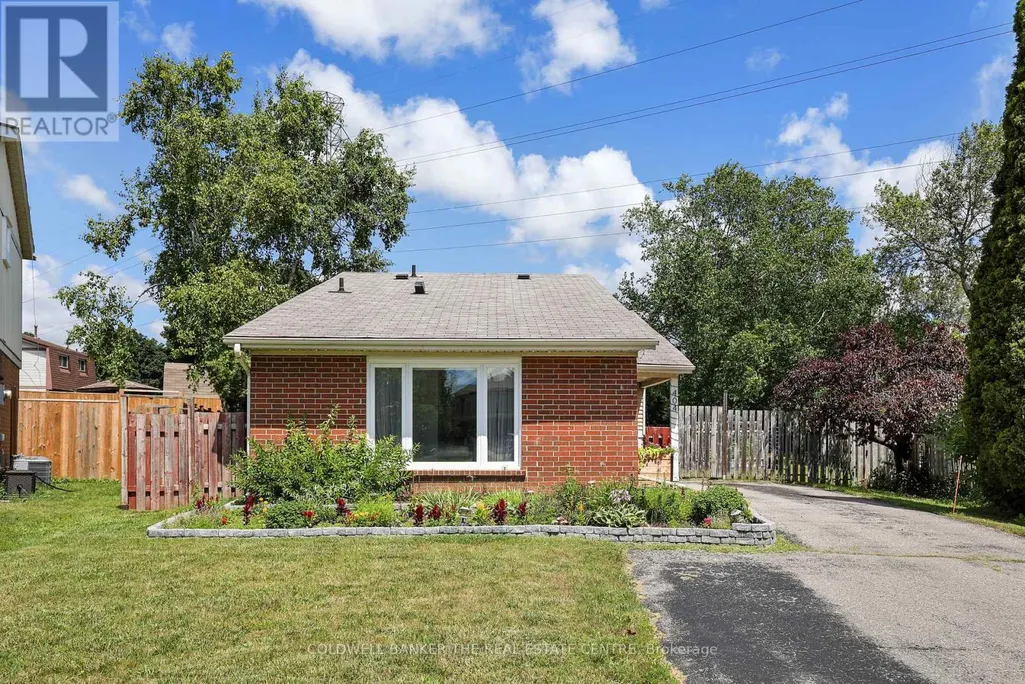
404 Burnley Court, Oshawa (Centennial), ON
Price
$ 675,000
Property Attributes
- ID#E13717422
- TypeSingle Family
- Listing Status Active
- MunicipalityOshawa (Centennial)
- CityOshawa (Centennial)
- AreaCentennial
- NeighbourhoodCentennial
- Postal CodeL1G 7G6
- Style
- Price$ 675,000
- Bedrooms3
- Bathrooms1
- Half Bathrooms1
Data Source:
Canadian Real Estate Association (CREA)
Property Description
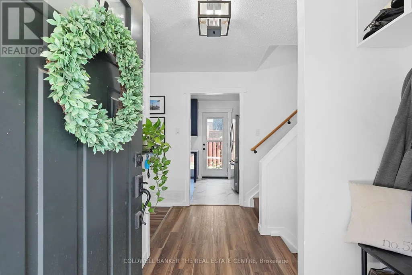
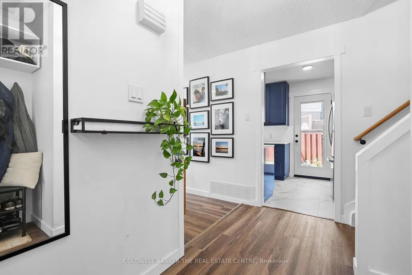
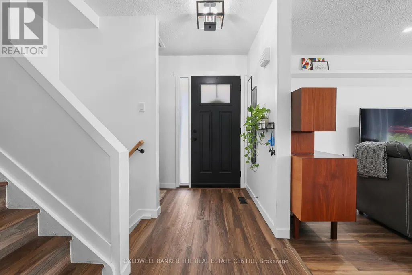
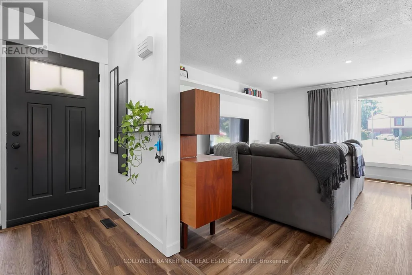
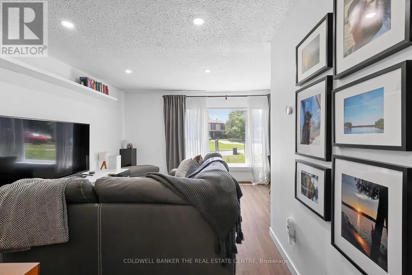
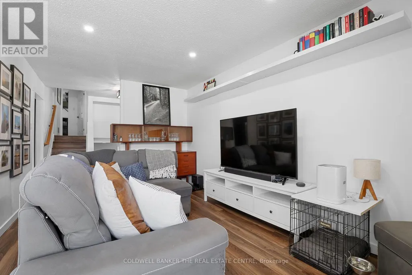
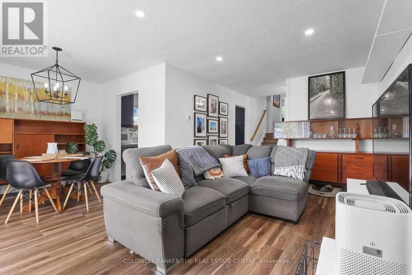
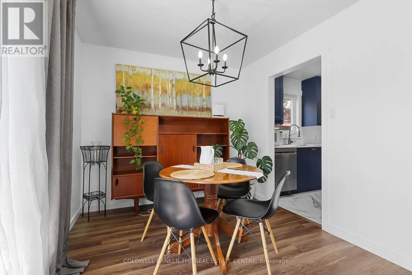
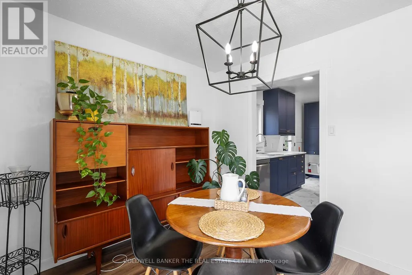
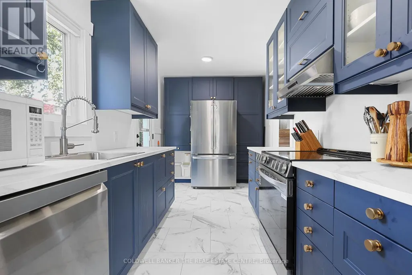
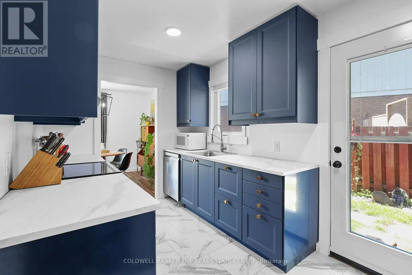
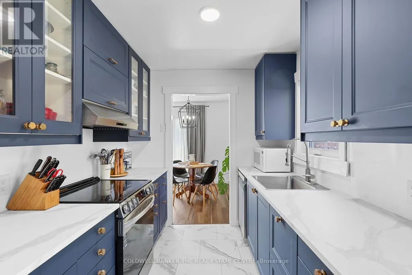
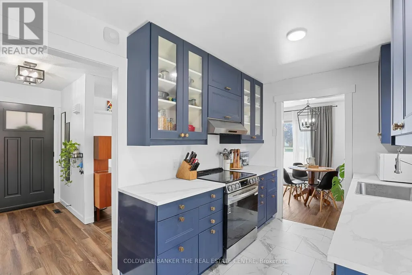
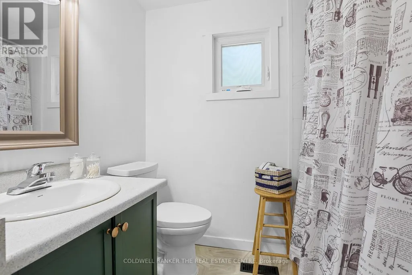
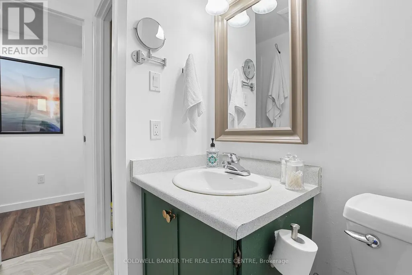
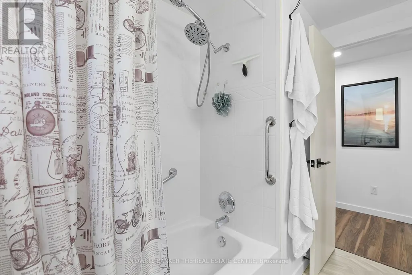
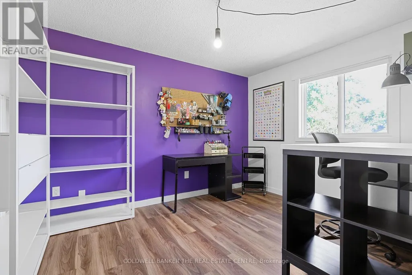
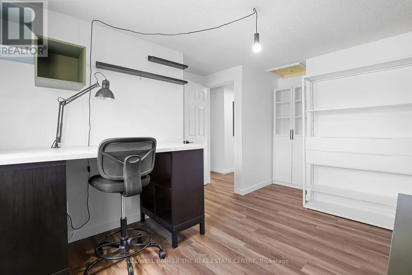
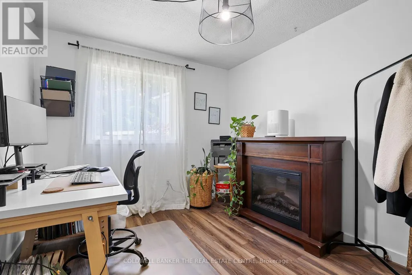
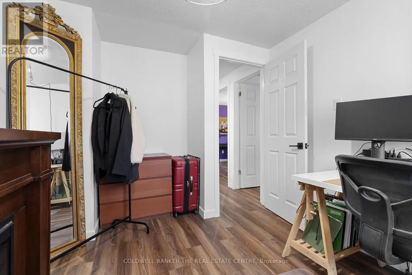
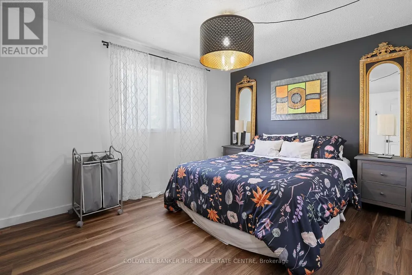
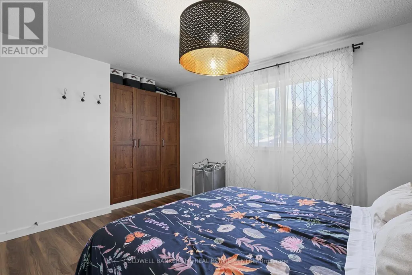
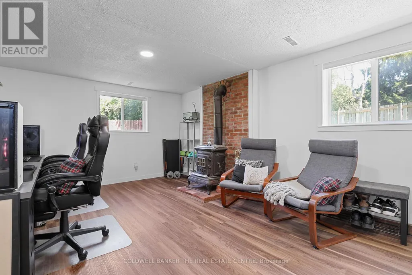
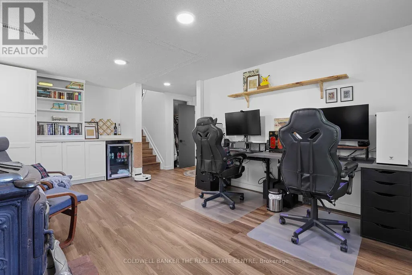
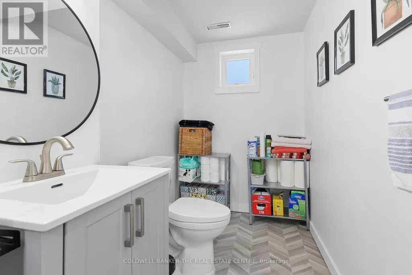
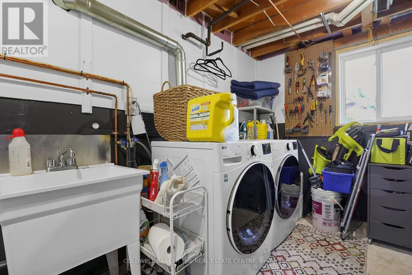
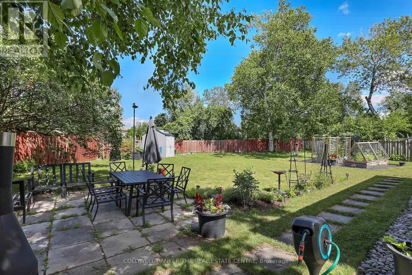
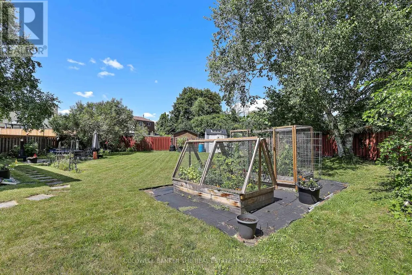
Welcome to 404 Burnley Court - A Beautifully updated 3-Bedroom, 2-Bathroom home located in North Oshawa! Tucked away on a quiet, family-friendly court in the sought-after Centennial neighbourhood, this charming home sits on a spacious lot and offers the ideal balance of modern updates, everyday comfort, and convenience! Step inside to discover an interior with meticulously renovated bathrooms and a bright, functional kitchen featuring upgraded stainless steel appliances and granite countertops. The finished basement provides extra versatility, whether you need a cozy family room, home office, or recreation space. The backyard offers plenty of space to garden your heart away, while the kids enjoy the clear, open backyard all day long! MAJOR ADDITIONS AND CHANGES: A/C, 2022, Windows and doors, 2022, LVP flooring throughout, 2022, Attic insulation, 2022, Electrical panel upgrade, 2022, Laundry washer & dryer, 2022, Basement refinishing, 2024, Kitchen cabinetry, fixtures, and appliances, 2025. Families will love the proximity to great schools for every age, including Sir Albert Love Catholic School, Pierre Elliott Trudeau Public School, and O'Neill Collegiate & Vocational Institute. Everyday essentials are right at your doorstep - enjoy easy access to Metro grocery, Five Points Mall, Northview Community Centre, and the Oshawa Public Library - Northview Branch. For recreation and travel, you're just minutes from the Oshawa Golf & Curling Club, Oshawa GO Station and Oshawa Executive Airport. This home has been thoughtfully upgraded and cared for - all that's left to do is move in and make it your own. Welcome home! (id:7434)
General Features
| Features | Cul-de-sac, Conservation/green belt |
|---|---|
| Property Type | Single Family |
| Zoning Description | Residential |
| CommunityName | Centennial |
| Amenities | Park, Public Transit |
| Building Age | 31 to 50 years |
| Building Appliances | All, Dishwasher, Dryer, Microwave, Stove, Washer, Window Coverings, Refrigerator |
| Building Cooling Type | Central air conditioning |
| Location Description | Cross Streets: Beatrice And Trowbridge. ** Directions: Beatrice And Trowbridge (use maps). |
| Parking Space Total | 5 |
| Foundation Type | Block |
| Building Type | House |
| Ownership Type | Freehold |
Interior Features
| Building Fireplace Present | False |
|---|---|
| Building Heating Type | Forced air |
| Building Heating Fuel | Natural gas |
| Basement Development | Finished |
| Basement Type | N/A (Finished) |
| Construction Style Attachment | Detached |
| Flooring Type | Vinyl, Tile |
| Living Area Range | 700 |
| Bedrooms | 3 |
Exterior Features
| Structure | Shed |
|---|---|
| Land Amenities | Park, Public Transit |
| Sewer | Sanitary sewer |
| Exterior Finish | Aluminum siding, Brick |
| Fence Type | Fenced yard |
Room Details
| Room | Dimensions | Level | Flooring | Details |
|---|---|---|---|---|
| Bedroom 2 | 3.06 m x 3.79 m | Upper Level | 3.79 m | |
| Bedroom 3 | 2.72 m x 2.74 m | Upper Level | 2.74 m | |
| Dining room | 2.92 m x 2.53 m | Main level | 2.53 m | |
| Kitchen | 2.38 m x 4.31 m | Main level | 4.31 m | |
| Living room | 3.16 m x 5.06 m | Main level | 5.06 m | |
| Primary Bedroom | 2.8 m x 4.3 m | Upper Level | 4.3 m | |
| Recreational, Games room | 3.51 m x 5.5 m | Lower level | 5.5 m |
Amenities
- Views
- New Construction
- Adult 55+
- Lease To Own
- No Strata Fees
- Furnished
- Primary On Main
- Air Conditioning
- Seller Finance
- Green
- Fixer Upper
- Horse
- Golf
- Fireplace
- Deck
- Garage
- Basement
- Pool

Property vs Single Family Average in L1G 7G6
Price
In The Neighbourhood
Oshawa (Centennial)
$ 979,900
980 Ritson Road N
Oshawa (centennial), ON L1G6Z5
- Type
- Single Family
- Rooms
- 9 Beds + 4 Baths
RE/MAX TWIN CITY REALTY INC.
Oshawa (Centennial)
$ 824,900
786 Mary Street N
Oshawa (centennial), ON L1G5G3
- Type
- Single Family
- Rooms
- 6 Beds + 2 Baths
DAN PLOWMAN TEAM REALTY INC.
Oshawa (Centennial)
$ 699,900
890 Grierson Street
Oshawa (centennial), ON L1G5J9
- Type
- Single Family
- Rooms
- 4 Beds + 2 Baths
REALTY ONE GROUP REVEAL
Oshawa (Centennial)
$ 1,025,000
128 Marica Avenue
Oshawa (centennial), ON L1G3G8
- Type
- Single Family
- Rooms
- 5 Beds + 3.5 Baths
CENTURY 21 LEADING EDGE REALTY INC.
Oshawa (Centennial)
$ 669,998
180 Sherwood Avenue
Oshawa (centennial), ON L1G3L8
- Type
- Single Family
- Rooms
- 6 Beds + 2 Baths
RE/MAX HALLMARK FIRST GROUP REALTY LTD.
Oshawa (Centennial)
$ 765,000
784 Rodney Court
Oshawa (centennial), ON L1G6V7
- Type
- Single Family
- Rooms
- 4 Beds + 2.5 Baths
RIGHT AT HOME REALTY
Oshawa (Centennial)
$ 1,488,000
1127 Oshawa Boulevard N
Oshawa (centennial), ON L1G5W2
- Type
- Single Family
- Rooms
- 6 Beds + 4.5 Baths
CENTURY 21 LEADING EDGE REALTY INC.
Oshawa (Centennial)
$ 829,000
134 Switzer Drive
Oshawa (centennial), ON L1G3J7
- Type
- Single Family
- Rooms
- 7 Beds + 2.5 Baths
ROYAL LEPAGE TERREQUITY REALTY
Oshawa (Centennial)
$ 1,250,000
1058 Chelsea Court
Oshawa (centennial), ON L1G7R4
- Type
- Single Family
- Rooms
- 4 Beds + 4 Baths
CENTURY 21 INNOVATIVE REALTY INC.
Oshawa (Centennial)
$ 599,000
701 Central Park Boulevard N
Oshawa (centennial), ON L1G6A8
- Type
- Single Family
- Rooms
- 4 Beds + 1.5 Baths
RIGHT AT HOME REALTY
Oshawa (Centennial)
$ 885,000
937 Chevrolet Street
Oshawa (centennial), ON L1G4H7
- Type
- Single Family
- Rooms
- 5 Beds + 2 Baths
RIGHT AT HOME REALTY
Oshawa (Centennial)
$ 909,900
1206 Northgate Crescent
Oshawa (centennial), ON L1G7C5
- Type
- Single Family
- Rooms
- 4 Beds + 3.5 Baths
HOME CHOICE REALTY INC.

 Data provided by the Ontario Regional Technology & Information Systems. The information is deemed reliable, but is not guaranteed. Not intended to solicit buyers or sellers, landlords or tenants currently under contract.
The trademarks REALTOR®, REALTORS® and the REALTOR® logo are controlled by The Canadian Real Estate Association (CREA) and identify real estate professionals who are members of CREA. The trademarks MLS®, Multiple Listing Service® and the associated logos are owned
Data provided by the Ontario Regional Technology & Information Systems. The information is deemed reliable, but is not guaranteed. Not intended to solicit buyers or sellers, landlords or tenants currently under contract.
The trademarks REALTOR®, REALTORS® and the REALTOR® logo are controlled by The Canadian Real Estate Association (CREA) and identify real estate professionals who are members of CREA. The trademarks MLS®, Multiple Listing Service® and the associated logos are owned
 All information deemed reliable but not guaranteed. All properties are subject to prior sale, change or withdrawal. Neither listing broker(s) or information provider(s) shall be responsible for any typographical errors, misinformation, misprints and shall be held totally harmless. Listing(s) information is provided for consumer's personal, non-commercial use and may not be used for any purpose other than to identify prospective properties consumers may be interested in purchasing. The data relating