








Address
59 Stockbridge Crescent, Ajax (Central West), ON
Price
$ 779,000
Property Attributes
- ID#E13800260
- TypeSingle Family
- Listing Status Active
- MunicipalityAjax (Central West)
- CityAjax (Central West)
- AreaCentral West
- NeighbourhoodCentral West
- Postal CodeL1T 2G8
- Style
- Price$ 779,000
- Bedrooms3
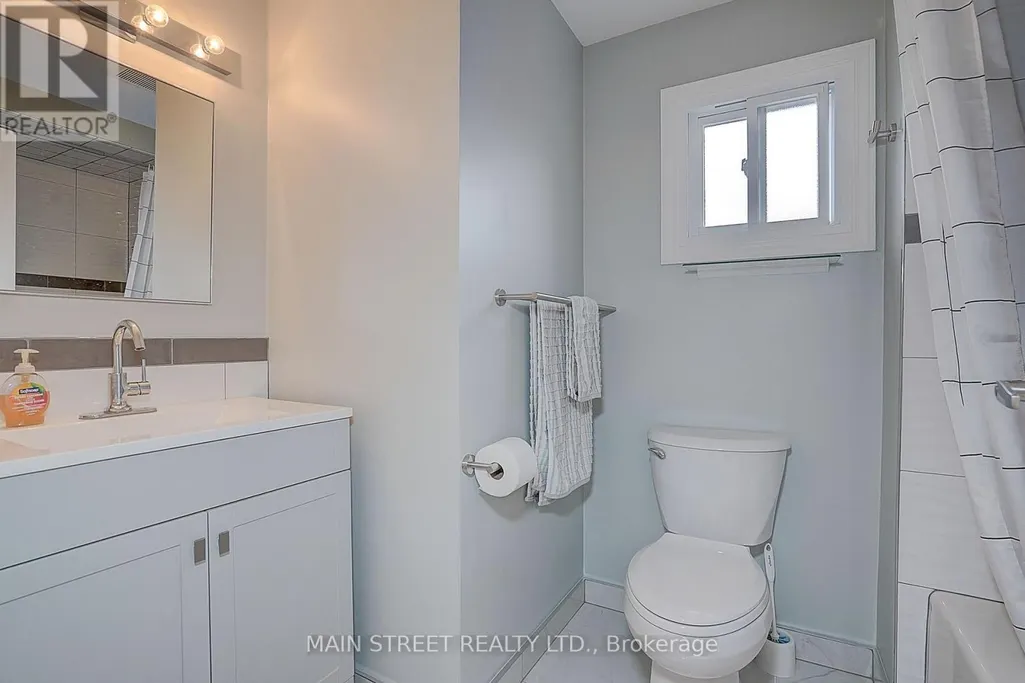
- Bathrooms1
- Half Bathrooms1
Data Source:
Canadian Real Estate Association (CREA)
Property Description
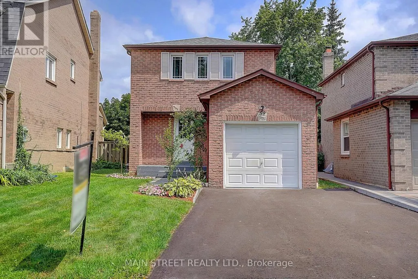
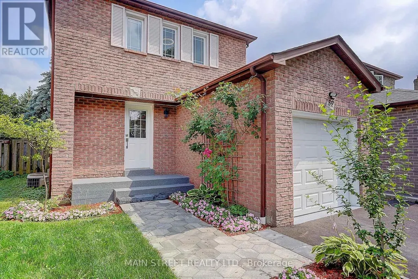
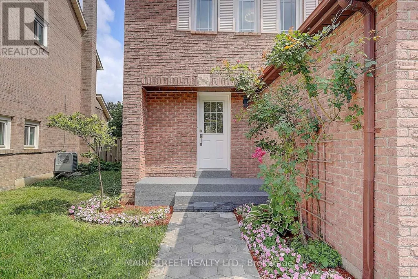
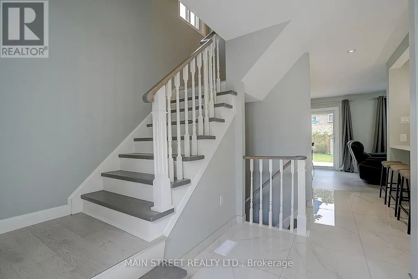
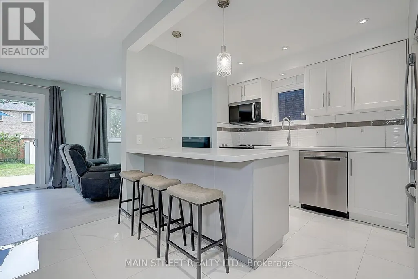
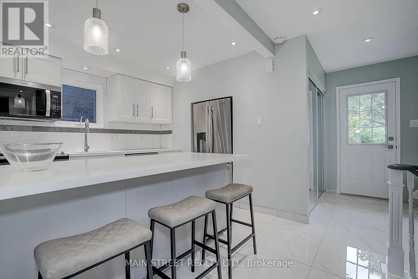
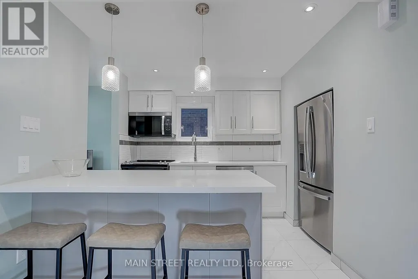
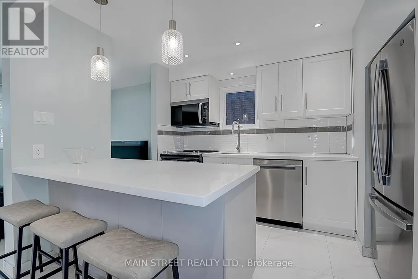
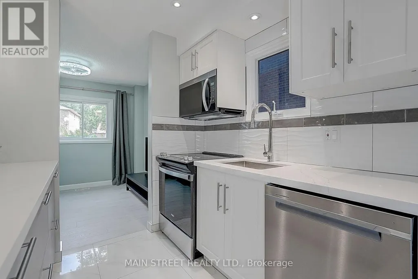
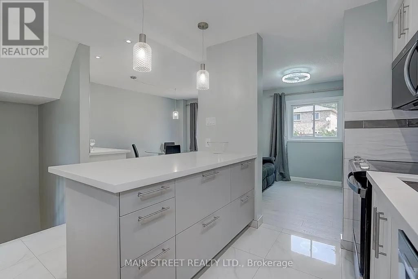
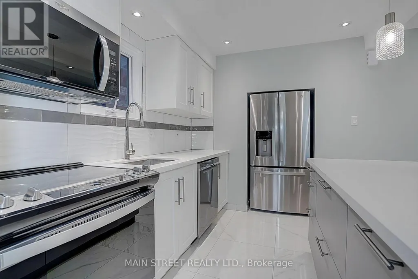
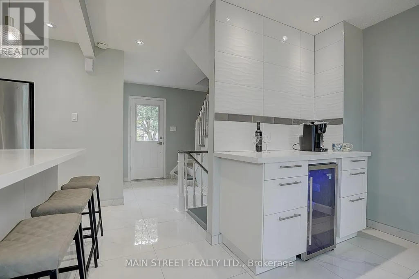
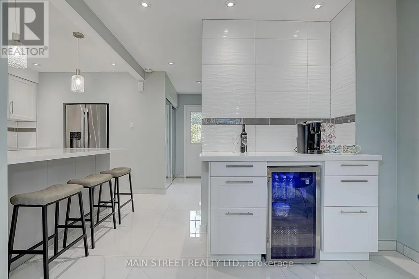
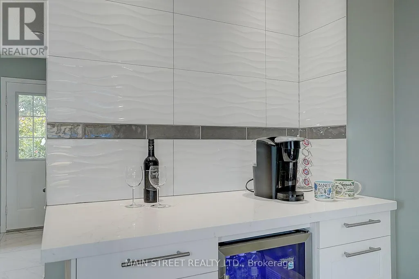
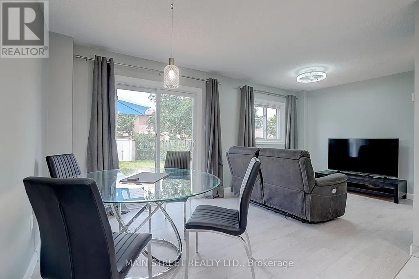
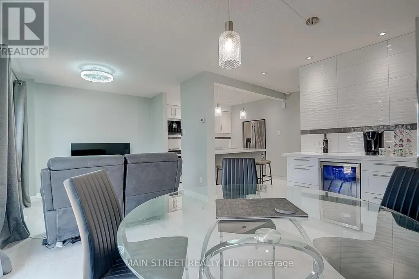
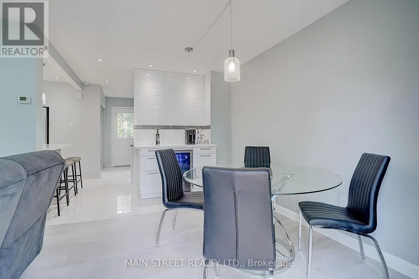
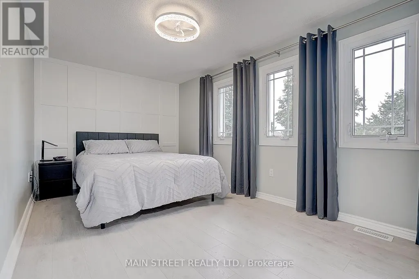
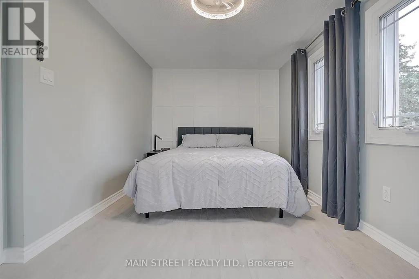
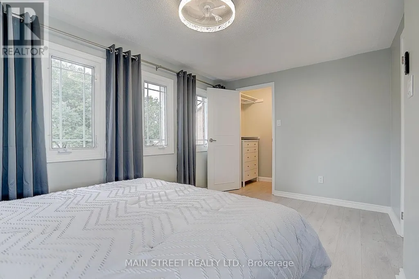
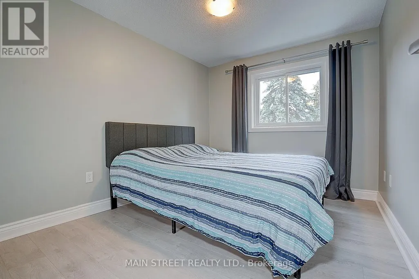
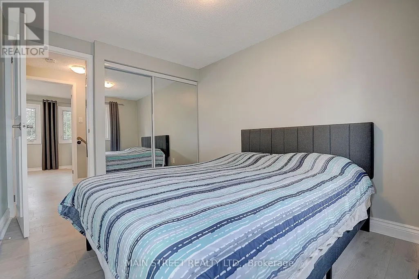
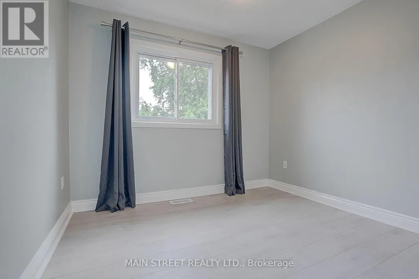
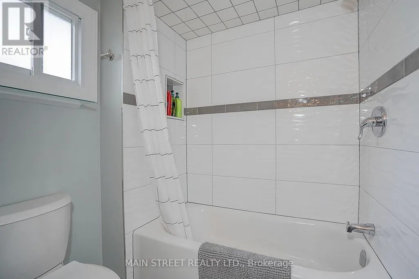
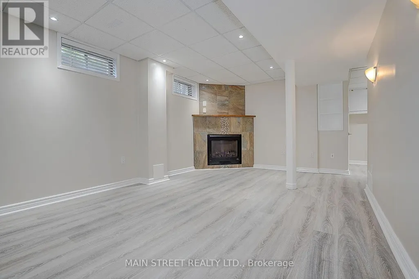
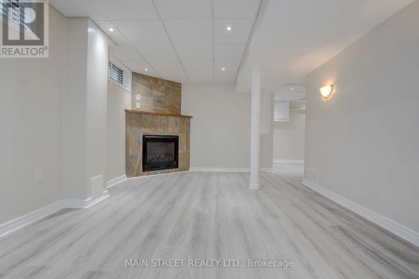
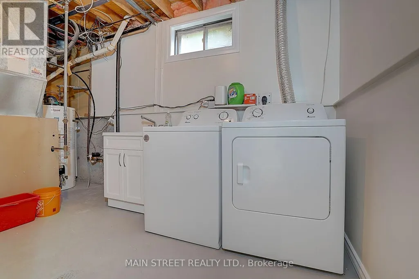
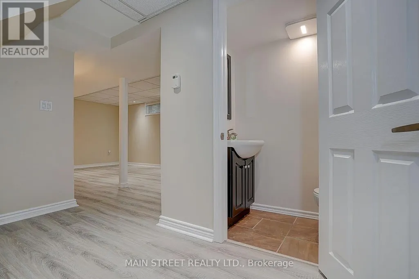
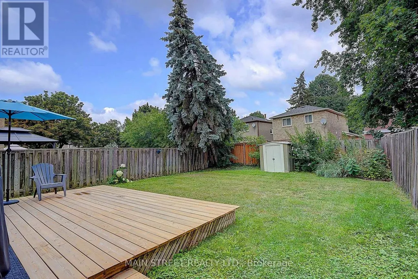
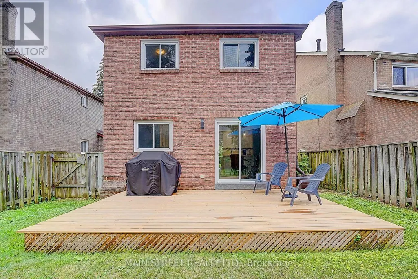
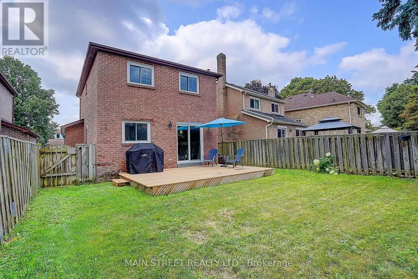
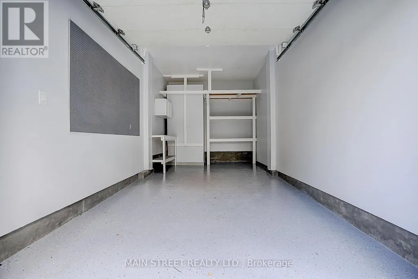
Welcome to this beautifully renovated, fully detached, all-brick, two-storey home in the highly desirable Westney Heights community of Ajax. Featuring three bedrooms, an attached garage and a bright, open-concept main floor, this stylish home is completely move-in ready. The stunning kitchen offers new cabinetry, an island with breakfast bar, quartz countertops and stainless steel appliances-all new in 2025. Elegant 24" x 24" porcelain tile flows through the kitchen and main hallway, while the dining room features a beautiful accent wall with quartz countertop, bar fridge and a walkout to the spacious 12' x 20' backyard deck. A natural gas BBQ hookup makes outdoor entertaining easy. Additional highlights include pot lights and fresh paint throughout, no carpeting, central air conditioning and a spacious primary bedroom with a walk-in closet and its own feature wall. The finished basement offers a thermostatically controlled gas fireplace, washroom and plenty of additional storage. Enjoy the fully fenced backyard, newer shingles (2022), and washer and dryer (2022). Even the garage has been fully renovated, complete with an exceptionally clean painted floor. The property's curb appeal has been further enhanced by a new paved driveway and front walkway, both completed in 2026. Ideally located close to schools, shopping, public transit, recreation facilities, Highway 401 and the GO Train. This thoughtfully updated home combines modern finishes, comfortable living and an excellent Ajax location. *Note: All existing furniture is new and available to purchase. (id:7434)
General Features
| Features | Carpet Free |
|---|---|
| Property Type | Single Family |
| CommunityName | Central West |
| Amenities | Park, Public Transit, Schools |
| Building Amenities | Fireplace(s) |
| Building Appliances | Dishwasher, Dryer, Microwave, Stove, Washer, Window Coverings, Refrigerator |
| Building Cooling Type | Central air conditioning |
| Location Description | Cross Streets: Westney Rd. N & Ravenscroft Rd. ** Directions: Westney Rd N to Ravenscroft Rd, west to Chatfield Dr. to Stockbridge Cres. |
| Parking Space Total | 4 |
| Foundation Type | Poured Concrete |
| Building Type | House |
| Ownership Type | Freehold |
| Building.StoriesTotal | 2 |
Interior Features
| Building Fireplace Present | True |
|---|---|
| Building Fireplace Total | 1 |
| Building Heating Type | Forced air |
| Building Heating Fuel | Natural gas |
| Basement Development | Finished |
| Basement Type | Full (Finished) |
| Construction Style Attachment | Detached |
| Flooring Type | Porcelain Tile, Laminate, Concrete |
| Living Area Range | 700 |
| Bedrooms | 3 |
Exterior Features
| Structure | Shed |
|---|---|
| Land Amenities | Park, Public Transit, Schools |
| Sewer | Sanitary sewer |
| Exterior Finish | Brick |
| Fence Type | Fenced yard |
Room Details
| Room | Dimensions | Level | Flooring | Details |
|---|---|---|---|---|
| Bedroom 2 | 2.73 m x 2.73 m | Second level | 2.73 m | |
| Bedroom 3 | 3.33 m x 3.03 m | Second level | 3.03 m | |
| Dining room | 2.73 m x 2.36 m | Main level | 2.36 m | |
| Kitchen | 2.6 m x 2.5 m | Main level | 2.5 m | |
| Laundry room | 2.5 m x 2 m | Basement | 2 m | |
| Living room | 3.94 m x 2.73 m | Main level | 2.73 m | |
| Primary Bedroom | 4.24 m x 0.83 m | Second level | 0.83 m | |
| Recreational, Games room | 5.4 m x 3.4 m | Basement | 3.4 m |
Amenities
- Views
- New Construction
- Adult 55+
- Lease To Own
- No Strata Fees
- Furnished
- Primary On Main
- Air Conditioning
- Seller Finance
- Green
- Fixer Upper
- Horse
- Golf
- Fireplace
- Deck
- Garage
- Basement
- Pool

Property vs Single Family Average in L1T 2G8
Price
In The Neighbourhood
Just Listed
Ajax (Central West)
$ 1,200,000
11 Mcneilage Court
Ajax (central West), ON L1T3Z5
- Type
- Single Family
- Rooms
- 4 Beds + 2.5 Baths
REMAX CONNECT REALTY
Ajax (Central West)
$ 1,465,000
3 Leah Crescent
Ajax (central West), ON L1T3J3
- Type
- Single Family
- Rooms
- 6 Beds + 4 Baths
CITYSCAPE REAL ESTATE LTD.
Ajax (Central West)
$ 768,900
182 Chatfield Drive
Ajax (central West), ON L1T2H7
- Type
- Single Family
- Rooms
- 3 Beds + 2 Baths
ROYAL LEPAGE TERREQUITY REALTY
Ajax (Central West)
$ 1,299,000
273 Delaney Drive
Ajax (central West), ON L1T3S7
- Type
- Single Family
- Rooms
- 6 Beds + 3.5 Baths
REMAX YOUR COMMUNITY REALTY
Ajax (Central West)
$ 1,299,999
299 Delaney Drive
Ajax (central West), ON L1T3S6
- Type
- Single Family
- Rooms
- 4 Beds + 2.5 Baths
RE/MAX GOLD REALTY INC.
Ajax (Central West)
$ 739,999
19 Brocklesby Crescent
Ajax (central West), ON L1T2J6
- Type
- Single Family
- Rooms
- 3 Beds + 1.5 Baths
ROYAL LEPAGE TERREQUITY REALTY
Ajax (Central West)
$ 2,399,000
12 Bunting Court
Ajax (central West), ON L1T3S5
- Type
- Single Family
- Rooms
- 6 Beds + 3.5 Baths
HC REALTY GROUP INC.
Ajax (Central West)
$ 1,100,000
27 Dagwell Crescent
Ajax (central West), ON L1T3M8
- Type
- Single Family
- Rooms
- 4 Beds + 3.5 Baths
CENTURY 21 PERCY FULTON LTD.
Open House
Ajax (Central West)
$ 928,888
168 Large Crescent
Ajax (central West), ON L1T2S4
- Type
- Single Family
- Rooms
- 4 Beds + 3.5 Baths
HOMELIFE/FUTURE REALTY INC.
Ajax (Central West)
$ 2,499,900
10 Roberson Drive
Ajax (central West), ON L1T4K1
- Type
- Single Family
- Rooms
- 6 Beds + 6.5 Baths
ROYAL LEPAGE TERREQUITY REALTY
Ajax (Central West)
$ 1,600
Basement - 88 Ravenscroft Road
Ajax (central West), ON L1T1X2
- Type
- Single Family
- Rooms
- 2 Beds + 1 Baths
RE/MAX CROSSROADS REALTY INC.
Ajax (Central West)
$ 730,000
43 Barrett Crescent
Ajax (central West), ON L1T2C4
- Type
- Single Family
- Rooms
- 3 Beds + 1.5 Baths
HOMELIFE MAPLE LEAF REALTY LTD.

 Data provided by the Ontario Regional Technology & Information Systems. The information is deemed reliable, but is not guaranteed. Not intended to solicit buyers or sellers, landlords or tenants currently under contract.
The trademarks REALTOR®, REALTORS® and the REALTOR® logo are controlled by The Canadian Real Estate Association (CREA) and identify real estate professionals who are members of CREA. The trademarks MLS®, Multiple Listing Service® and the associated logos are owned
Data provided by the Ontario Regional Technology & Information Systems. The information is deemed reliable, but is not guaranteed. Not intended to solicit buyers or sellers, landlords or tenants currently under contract.
The trademarks REALTOR®, REALTORS® and the REALTOR® logo are controlled by The Canadian Real Estate Association (CREA) and identify real estate professionals who are members of CREA. The trademarks MLS®, Multiple Listing Service® and the associated logos are owned
 All information deemed reliable but not guaranteed. All properties are subject to prior sale, change or withdrawal. Neither listing broker(s) or information provider(s) shall be responsible for any typographical errors, misinformation, misprints and shall be held totally harmless. Listing(s) information is provided for consumer's personal, non-commercial use and may not be used for any purpose other than to identify prospective properties consumers may be interested in purchasing. The data relating