








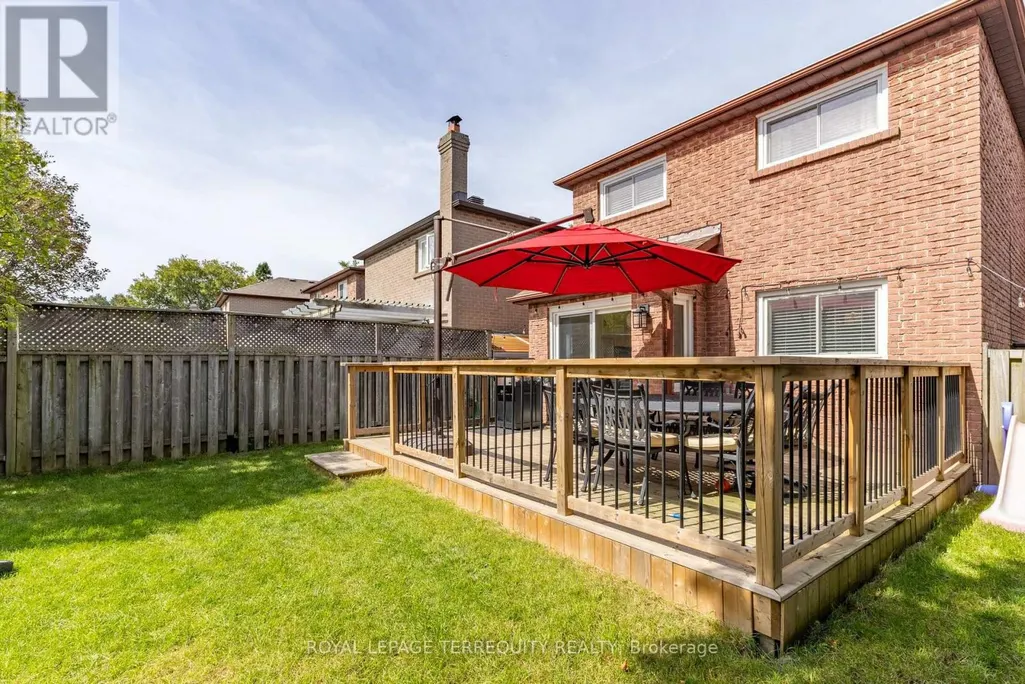

Address
19 Brocklesby Crescent, Ajax (Central West), ON
Price
$ 739,999
Property Attributes
- ID#E13770920
- TypeSingle Family
- Listing Status Active
- MunicipalityAjax (Central West)
- CityAjax (Central West)
- AreaCentral West
- NeighbourhoodCentral West
- Postal CodeL1T 2J6
- Style
- Price$ 739,999
- Bedrooms3
- Bathrooms1
- Half Bathrooms1
Data Source:
Canadian Real Estate Association (CREA)
Property Description
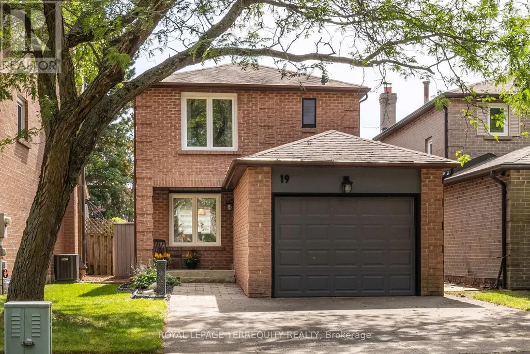
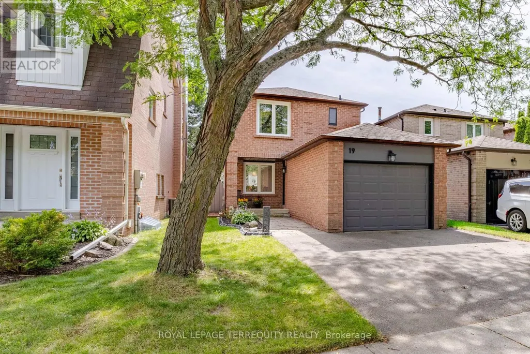
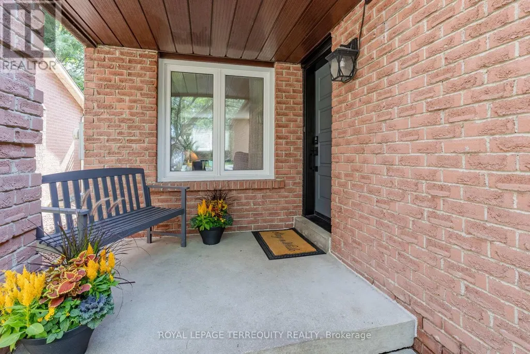
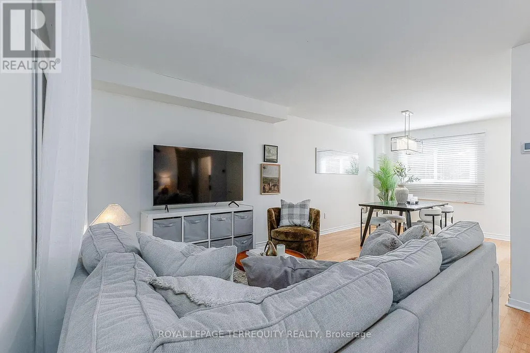
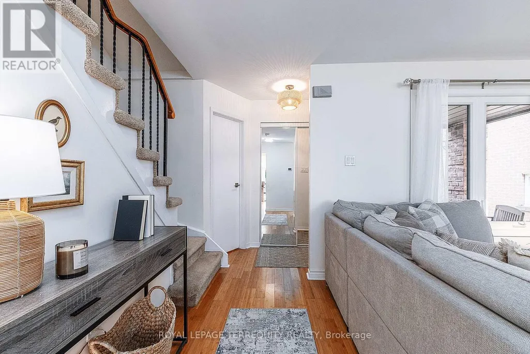
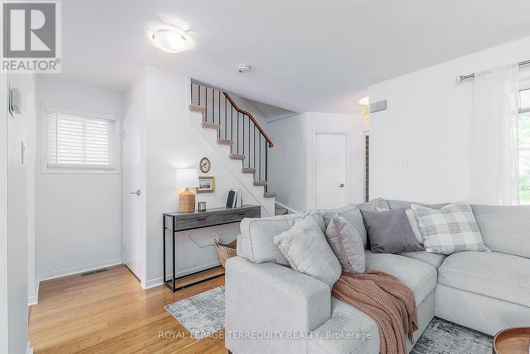
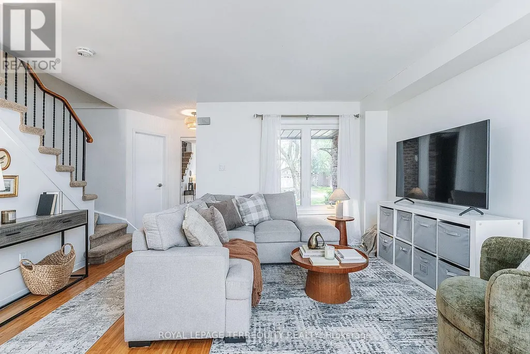
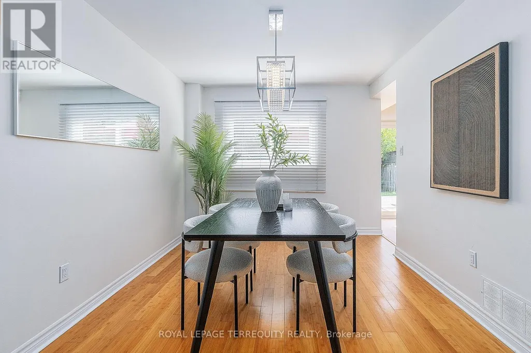
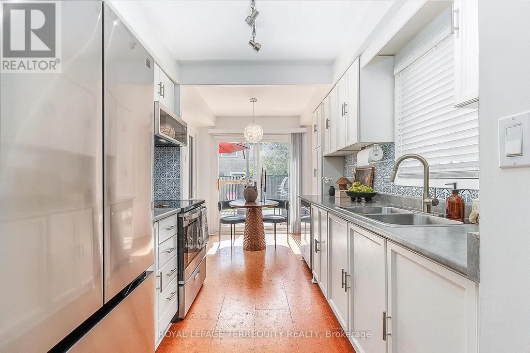
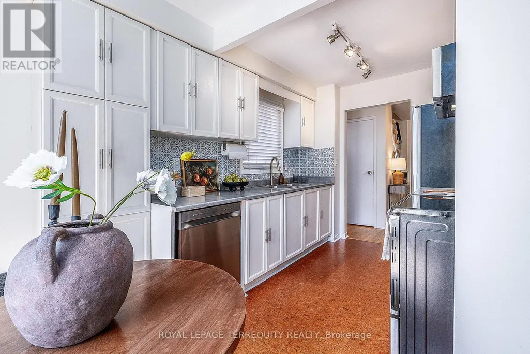
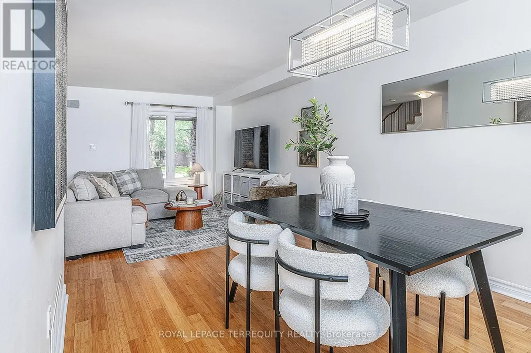
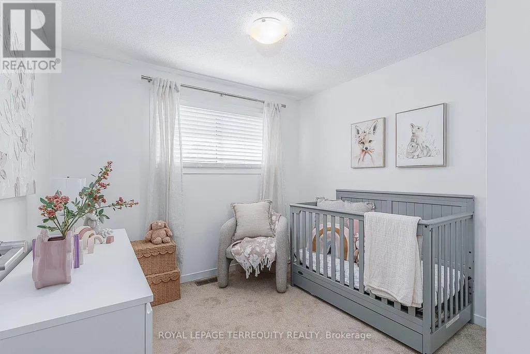
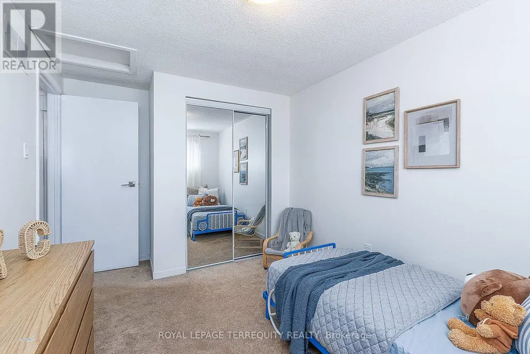
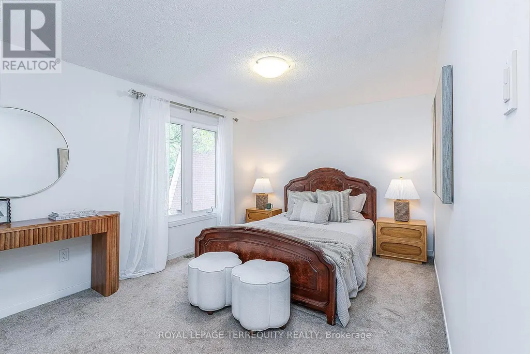
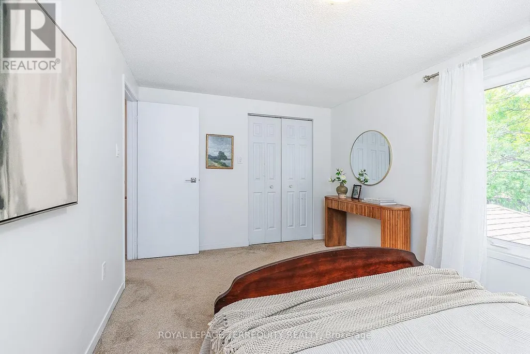
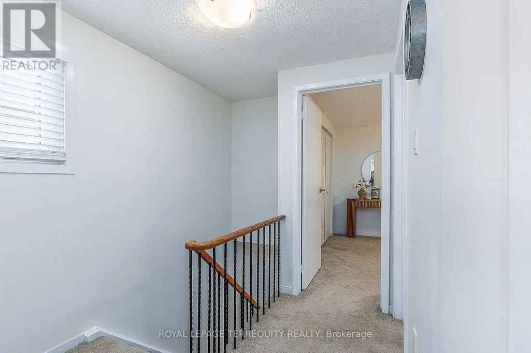
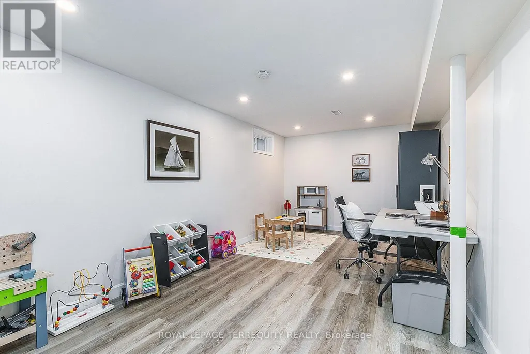
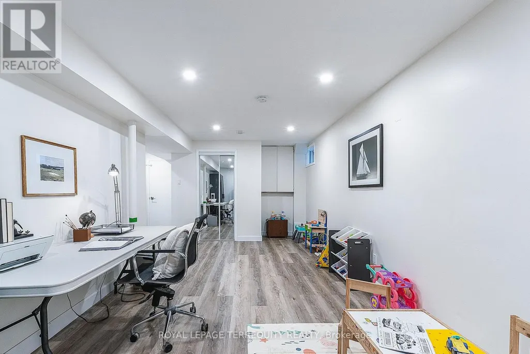
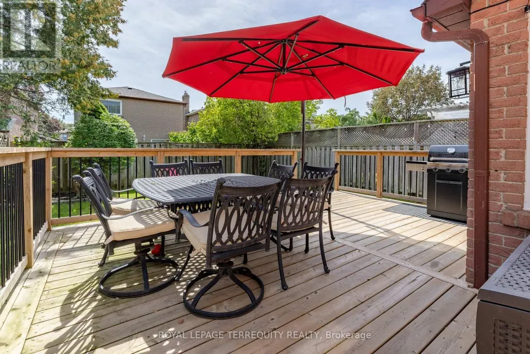
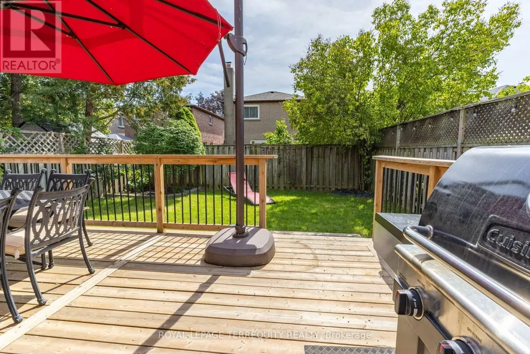
Set on a beautiful quiet tree lined street, 19 Brocklesby Cres is located in an area of Ajax within walking distance of a recreation centre, library, shopping, restaurants, parks and schools. Easy commuting with the 401 and GO Train just a few kilometres away. This 3 bedroom 2 bathroom home has a finished basement and 2 car driveway parking with a single car garage. The private backyard has a lovely deck for entertaining and yard big enough for the kids or dogs to have some fun. Get ready to move into your new home! (id:7434)
General Features
| Property Type | Single Family |
|---|---|
| CommunityName | Central West |
| Amenities | Hospital, Park, Public Transit, Schools |
| Building Age | 31 to 50 years |
| Building Appliances | Garage door opener remote(s), Water Heater, Blinds |
| Building Cooling Type | Central air conditioning |
| Location Description | Westney Road & Ravenscroft |
| Parking Space Total | 3 |
| Foundation Type | Concrete |
| Building Type | House |
| Ownership Type | Freehold |
| Building.StoriesTotal | 2 |
Interior Features
| Building Fireplace Present | False |
|---|---|
| Building Heating Type | Forced air |
| Building Heating Fuel | Natural gas |
| Basement Development | Finished |
| Basement Type | N/A (Finished) |
| Construction Style Attachment | Detached |
| Living Area Range | 1100 |
| Bedrooms | 3 |
Exterior Features
| Land Amenities | Hospital, Park, Public Transit, Schools |
|---|---|
| Sewer | Sanitary sewer |
| Exterior Finish | Brick |
| Fence Type | Fully Fenced |
Room Details
| Room | Dimensions | Level | Flooring | Details |
|---|---|---|---|---|
| Bedroom | 2.73 m x 3.27 m | Second level | 3.27 m | |
| Dining room | 3 m x 3.5 m | Main level | 3.5 m | |
| Kitchen | 4.6 m x 2.45 m | Main level | 2.45 m | |
| Living room | 3.37 m x 3.2 m | Main level | 3.2 m | |
| Primary Bedroom | 4.5 m x 3.2 m | Second level | 3.2 m |
Amenities
- Views
- New Construction
- Adult 55+
- Lease To Own
- No Strata Fees
- Furnished
- Primary On Main
- Air Conditioning
- Seller Finance
- Green
- Fixer Upper
- Horse
- Golf
- Fireplace
- Deck
- Garage
- Basement
- Pool

Property vs Single Family Average in L1T 2J6
Price
In The Neighbourhood
Just Listed
Ajax (Central West)
$ 1,200,000
11 Mcneilage Court
Ajax (central West), ON L1T3Z5
- Type
- Single Family
- Rooms
- 4 Beds + 2.5 Baths
REMAX CONNECT REALTY
Ajax (Central West)
$ 779,000
59 Stockbridge Crescent
Ajax (central West), ON L1T2G8
- Type
- Single Family
- Rooms
- 3 Beds + 1.5 Baths
MAIN STREET REALTY LTD.
Ajax (Central West)
$ 1,465,000
3 Leah Crescent
Ajax (central West), ON L1T3J3
- Type
- Single Family
- Rooms
- 6 Beds + 4 Baths
CITYSCAPE REAL ESTATE LTD.
Ajax (Central West)
$ 768,900
182 Chatfield Drive
Ajax (central West), ON L1T2H7
- Type
- Single Family
- Rooms
- 3 Beds + 2 Baths
ROYAL LEPAGE TERREQUITY REALTY
Ajax (Central West)
$ 1,299,000
273 Delaney Drive
Ajax (central West), ON L1T3S7
- Type
- Single Family
- Rooms
- 6 Beds + 3.5 Baths
REMAX YOUR COMMUNITY REALTY
Ajax (Central West)
$ 1,299,999
299 Delaney Drive
Ajax (central West), ON L1T3S6
- Type
- Single Family
- Rooms
- 4 Beds + 2.5 Baths
RE/MAX GOLD REALTY INC.
Ajax (Central West)
$ 2,399,000
12 Bunting Court
Ajax (central West), ON L1T3S5
- Type
- Single Family
- Rooms
- 6 Beds + 3.5 Baths
HC REALTY GROUP INC.
Ajax (Central West)
$ 1,100,000
27 Dagwell Crescent
Ajax (central West), ON L1T3M8
- Type
- Single Family
- Rooms
- 4 Beds + 3.5 Baths
CENTURY 21 PERCY FULTON LTD.
Open House
Ajax (Central West)
$ 928,888
168 Large Crescent
Ajax (central West), ON L1T2S4
- Type
- Single Family
- Rooms
- 4 Beds + 3.5 Baths
HOMELIFE/FUTURE REALTY INC.
Ajax (Central West)
$ 2,499,900
10 Roberson Drive
Ajax (central West), ON L1T4K1
- Type
- Single Family
- Rooms
- 6 Beds + 6.5 Baths
ROYAL LEPAGE TERREQUITY REALTY
Ajax (Central West)
$ 1,600
Basement - 88 Ravenscroft Road
Ajax (central West), ON L1T1X2
- Type
- Single Family
- Rooms
- 2 Beds + 1 Baths
RE/MAX CROSSROADS REALTY INC.
Ajax (Central West)
$ 730,000
43 Barrett Crescent
Ajax (central West), ON L1T2C4
- Type
- Single Family
- Rooms
- 3 Beds + 1.5 Baths
HOMELIFE MAPLE LEAF REALTY LTD.

 Data provided by the Ontario Regional Technology & Information Systems. The information is deemed reliable, but is not guaranteed. Not intended to solicit buyers or sellers, landlords or tenants currently under contract.
The trademarks REALTOR®, REALTORS® and the REALTOR® logo are controlled by The Canadian Real Estate Association (CREA) and identify real estate professionals who are members of CREA. The trademarks MLS®, Multiple Listing Service® and the associated logos are owned
Data provided by the Ontario Regional Technology & Information Systems. The information is deemed reliable, but is not guaranteed. Not intended to solicit buyers or sellers, landlords or tenants currently under contract.
The trademarks REALTOR®, REALTORS® and the REALTOR® logo are controlled by The Canadian Real Estate Association (CREA) and identify real estate professionals who are members of CREA. The trademarks MLS®, Multiple Listing Service® and the associated logos are owned
 All information deemed reliable but not guaranteed. All properties are subject to prior sale, change or withdrawal. Neither listing broker(s) or information provider(s) shall be responsible for any typographical errors, misinformation, misprints and shall be held totally harmless. Listing(s) information is provided for consumer's personal, non-commercial use and may not be used for any purpose other than to identify prospective properties consumers may be interested in purchasing. The data relating