
Just Listed












Address
1085 Willowdale Avenue, Oshawa, ON
Price
$ 799,000
Property Attributes
- ID#E13811074
- TypeSingle Family
- Listing Status New
- CityOshawa
- AreaDonevan
- NeighbourhoodDonevan
- Postal CodeL1H 1W7
- StyleBungalow
- Taxes$ 4773
- Price$ 799,000
- Bedrooms2
- Full Bathrooms2
- Half Bathrooms0
- Sqr Footage700
Data Source:
TREB - DLA - RE/MAX JAZZ INC., BROKERAGE
Property Description
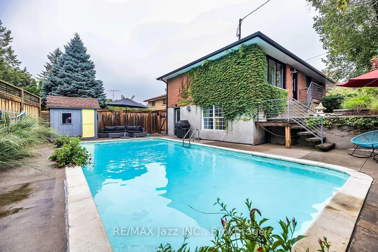
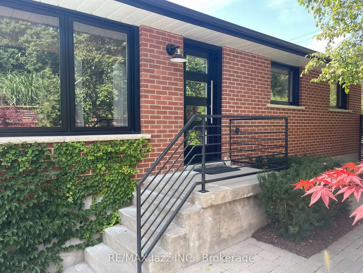
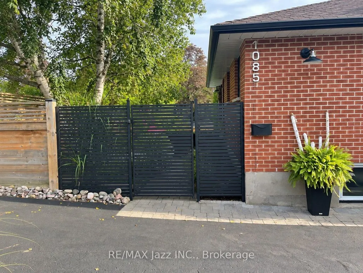
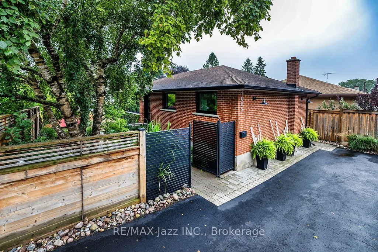
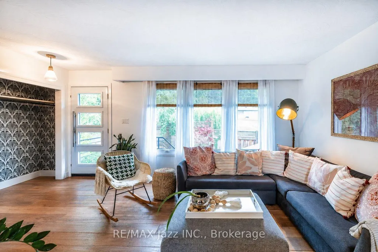
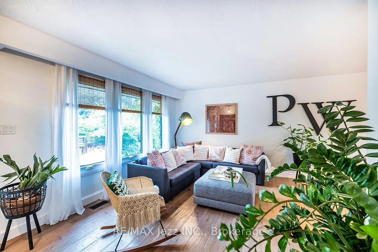
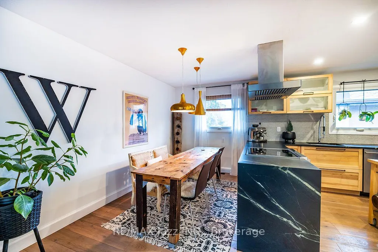
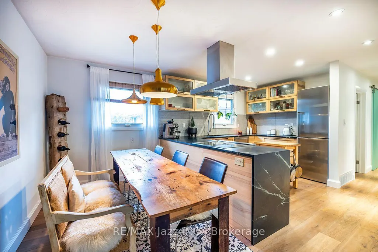
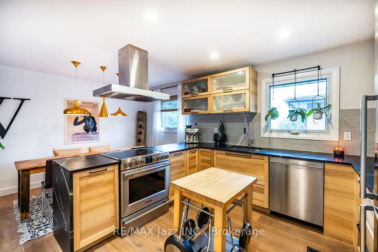
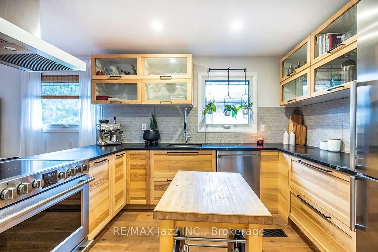
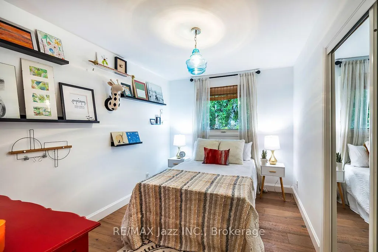
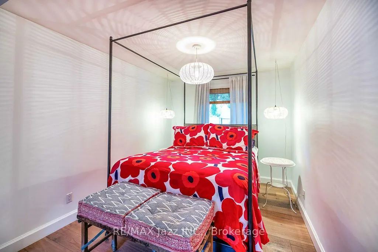
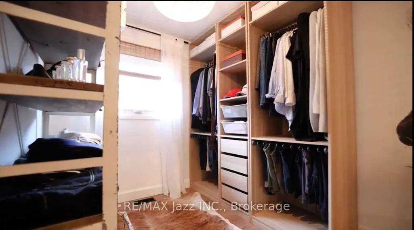
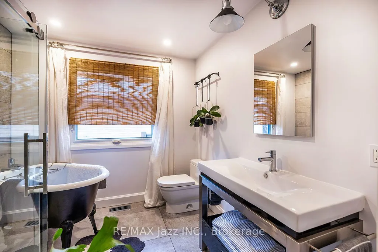
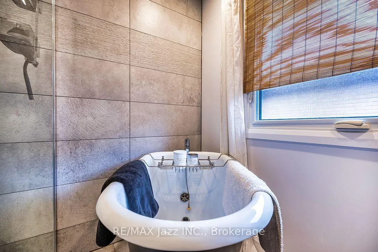
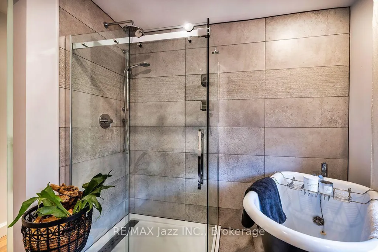
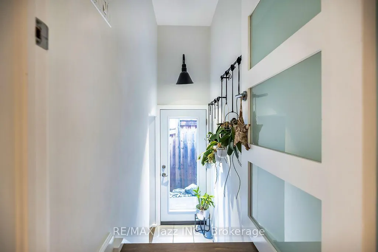
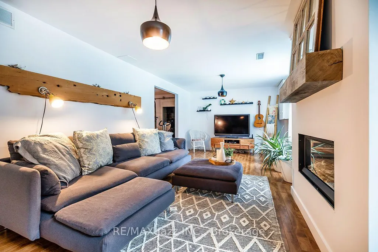
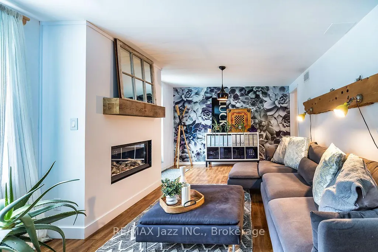
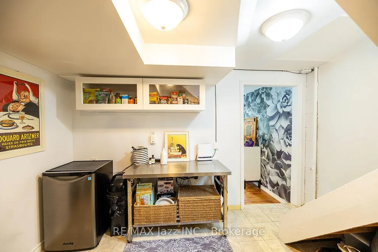
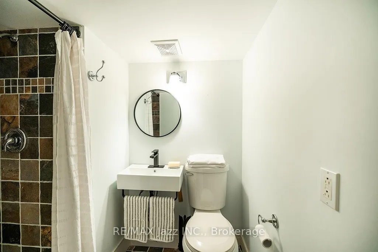
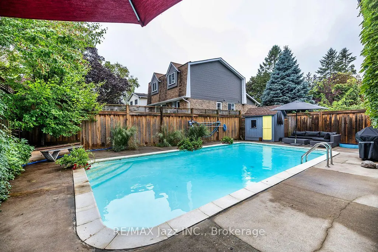
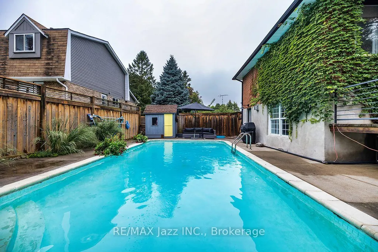
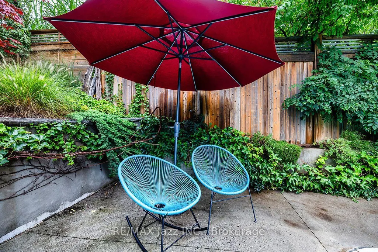
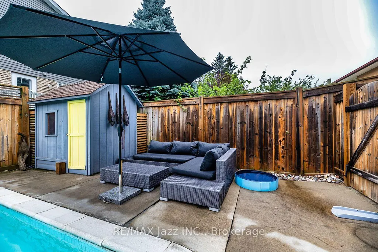
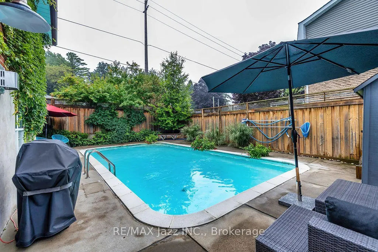
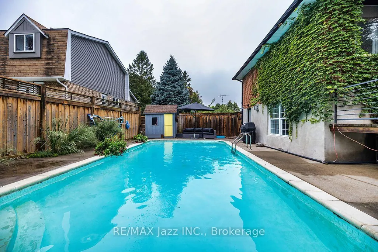
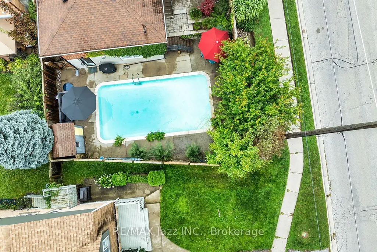
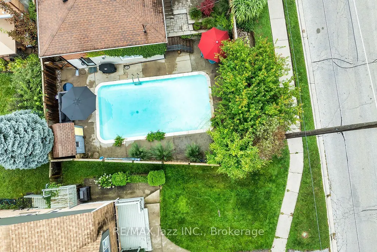
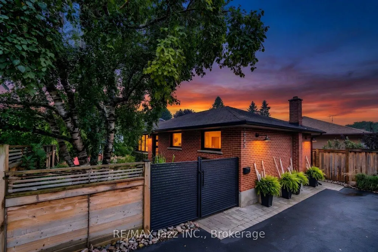
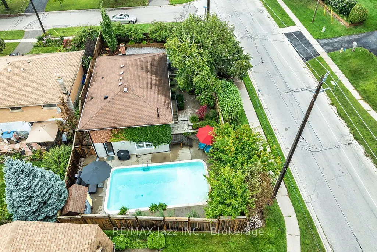
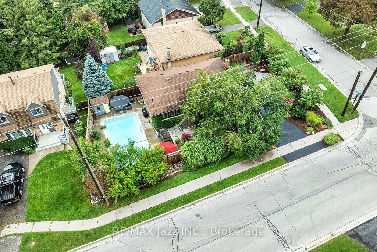
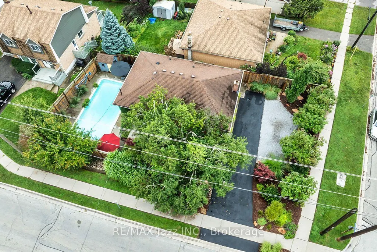
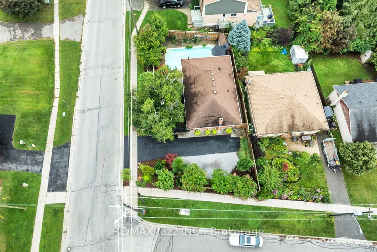
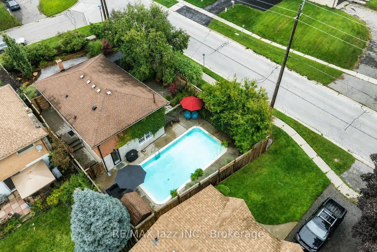
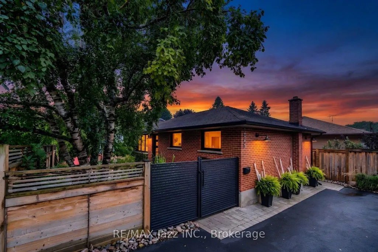
Welcome to 1085 Willowdale Avenue, a beautifully updated 2-bedroom, 2-bathroom home that was originally built as a 3 bedroom home that could easily be converted back. Offering an impressive combination of comfort, style and outdoor living. Thoughtfully styled, renovated and upgraded over the years, this home has too many upgrades to list! The bright and inviting main level features engineered hardwood flooring throughout, upgraded windows and doors, and a beautifully renovated kitchen complete with custom backsplash, high-end appliances and stunning soapstone waterfall countertops. Updated interior and exterior lighting adds to the home's modern appeal. The upper-level bathroom was renovated in 2018 with custom glass shower and free standing tub. The finished lower level provides additional living space highlighted by a gas fireplace, a dedicated exercise area with a convenient walkout to the backyard oasis. The lower level also offers excellent in-law potential , with rough-in plumbing and electrical already available should you wish to add a future kitchen. Step outside to your own private stunning backyard retreat featuring an inground pool, extensive landscaping, interlock patios ,a fully fenced property and beautifully landscaped grounds , with lush perianal gardens. Additional upgrades include a new roof (2014), conversion to gas heating with a Napoleon furnace and 2-tonne Napoleon central air conditioning system (2016), new lower-level exterior and interior doors (2025), and a whole-home water filtration system (2025). Conveniently located close to schools, parks, shopping, restaurants, public transit and everyday amenities, with easy access to major commuter routes. With extensive renovations, a finished basement with in-law suite potential, 2 bedrooms, 2 bathrooms and an incredible backyard with an inground pool, this is a 10+ home and must be seen!
| Price History | |
|---|---|
| 9/21/2026 | Listed $799,000 |
General Features
| Sewer | Sewer |
|---|---|
| Cooling | Central Air |
| Roof | Asphalt Shingle |
| Water | Municipal |
| Architectural Style | Bungalow |
| Pool Features | Inground |
| Construction Materials | Brick |
| Exclusions | All staging items,3 Japanese Maples,chrome shower caddy,dryer extension cord,hanging planters,kitchen island cart,stainless steel counter in basement,2 industrial shelving units in basement,gardening |
| Heater Type | Forced Air |
| Parking Spaces | 3 |
| Property Subtype | Detached |
| Tax Year | 2026 |
| Lot Depth | 101.67 |
| PropertyFeatures | Fenced Yard,Park,Place Of Worship,Public Transit,School |
| County | Durham |
| New Construction | No |
| Property Type | Residential Freehold |
| HOA | No |
| Attached Garage | No |
| Facing Direction | South |
| Garage Y/N | No |
| Other Structures | Garden Shed |
| Total Rooms | 7 |
| Status | New |
| City | Oshawa |
| Senior Community Y/N | No |
| Lot Size Units | Feet |
| Property Attached Y/N | No |
| Tax Annual Amount | 4773.28 |
| Virtual Tour | https://player.vimeo.com/video/1223327012 |
| Standard Status | Active |
| Occupancy Type | Owner |
| Legal Description | Plan 720,Pt. Lot 37 |
Interior Features
| Interior Amenities | Primary Bedroom - Main Floor,Guest Accommodations,Water Treatment,Carpet Free |
|---|---|
| Basement | Finished with Walk-Out,Separate Entrance |
| Fireplace Features | Natural Gas |
| Heat Source | Gas |
| Basement (Y/N) | No |
| Air Conditioning Y/N | Yes |
| Heating Y/N | Yes |
| Fireplace Y/N | Yes |
| Total Bedrooms | 2 |
| Elevator? | No |
| Main Level Bedrooms | 2 |
| Total Baths | 2 |
| Bedrooms | 2 |
| Living Area Range | 700-1100 |
Exterior Features
| Parking Features | Private |
|---|---|
| Total Parking | 3.0 |
| Inclusions | Fridge,stove,dishwasher,washer Dryer,drapes/window coverings,affixed light fixtures only,affixed wall shelving,pool related equipment and lawnmower. |
| Garage Type | None |
| Foundation Details | Concrete |
| Spa | No |
| Lot Dimensions | 50.31 x 101.67 Feet |
| Waterfront Y/N | No |
| Covered Spaces | 0.0 |
| LotDimensionsSource | Other |
Amenities
- Foreclosure
- Views
- Short Sale
- New Construction
- Adult 55+
- Lease To Own
- No Strata Fees
- Furnished
- Primary On Main
- Air Conditioning
- Seller Finance
- Green
- Fixer Upper
- Horse
- Golf
- Fireplace
- Deck
- Garage
- Basement
- Pool
Property vs Single Family Average in L1H 1W7
Price
In The Neighbourhood
Just Listed
Oshawa
$ 895,000
262 Athabasca Street
Oshawa, ON L1H8E4
- Type
- Single Family
- Size
- 2,000 SqFt
- Rooms
- 5 Beds + 4 Baths
Oshawa (Donevan)
$ 874,900
611 Capilano Crescent
Oshawa (donevan), ON L1H7V3
- Type
- Single Family
- Rooms
- 4 Beds + 3 Baths
ROYAL LEPAGE TERREQUITY REALTY
Oshawa (Donevan)
$ 695,000
651 Olive Avenue
Oshawa (donevan), ON L1H2R9
- Type
- Single Family
- Rooms
- 5 Beds + 2 Baths
HOMELIFE FRONTIER REALTY INC.
Oshawa (Donevan)
$ 1,350
Lower Level - 962 Willowdale Avenue
Oshawa (donevan), ON L1H1W4
- Type
- Single Family
- Rooms
- 1 Beds + 1 Baths
KELLER WILLIAMS PORTFOLIO REALTY
Oshawa
$ 699,000
241 Viewmount Street
Oshawa, ON L1H7C2
- Type
- Single Family
- Size
- 1,100 SqFt
- Rooms
- 4 Beds + 3 Baths
Oshawa (Donevan)
$ 2,000
Lower - 499 Tennyson Court
Oshawa (donevan), ON L1H3K8
- Type
- Single Family
- Rooms
- 2 Beds + 1 Baths
HOMELIFE LANDMARK REALTY INC.
Oshawa (Donevan)
$ 669,900
430 Harcourt Drive
Oshawa (donevan), ON L1H6V6
- Type
- Single Family
- Rooms
- 4 Beds + 1.5 Baths
HOUSESIGMA INC.
Oshawa (Donevan)
$ 588,000
744 Tennyson Avenue
Oshawa (donevan), ON L1H3K6
- Type
- Single Family
- Rooms
- 4 Beds + 2 Baths
HOMELIFE NEW WORLD REALTY INC.
Oshawa (Donevan)
$ 849,000
131 Guelph Street
Oshawa (donevan), ON L1H6H8
- Type
- Single Family
- Rooms
- 4 Beds + 2.5 Baths
RE/MAX WEST REALTY INC.
Oshawa (Donevan)
$ 1,600
Lower - 362 Elmridge Street
Oshawa (donevan), ON L1H6R7
- Type
- Single Family
- Rooms
- 1 Beds + 1 Baths
HOMELIFE/VISION REALTY INC.
Oshawa (Donevan)
$ 795,000
524 Carman Court
Oshawa (donevan), ON L1H6K4
- Type
- Single Family
- Rooms
- 3 Beds + 2 Baths
NEW ERA REAL ESTATE
Oshawa (Donevan)
$ 725,000
346 Lorindale Drive
Oshawa (donevan), ON L1H6X4
- Type
- Single Family
- Rooms
- 6 Beds + 2 Baths
RIGHT AT HOME REALTY

 Data provided by the Ontario Regional Technology & Information Systems. The information is deemed reliable, but is not guaranteed. Not intended to solicit buyers or sellers, landlords or tenants currently under contract.
The trademarks REALTOR®, REALTORS® and the REALTOR® logo are controlled by The Canadian Real Estate Association (CREA) and identify real estate professionals who are members of CREA. The trademarks MLS®, Multiple Listing Service® and the associated logos are owned
Data provided by the Ontario Regional Technology & Information Systems. The information is deemed reliable, but is not guaranteed. Not intended to solicit buyers or sellers, landlords or tenants currently under contract.
The trademarks REALTOR®, REALTORS® and the REALTOR® logo are controlled by The Canadian Real Estate Association (CREA) and identify real estate professionals who are members of CREA. The trademarks MLS®, Multiple Listing Service® and the associated logos are owned
 All information deemed reliable but not guaranteed. All properties are subject to prior sale, change or withdrawal. Neither listing broker(s) or information provider(s) shall be responsible for any typographical errors, misinformation, misprints and shall be held totally harmless. Listing(s) information is provided for consumer's personal, non-commercial use and may not be used for any purpose other than to identify prospective properties consumers may be interested in purchasing. The data relating