
Address
4409 Hill Street, Clarington, ON
Price
$ 1,120,000
Property Attributes
- ID#E13794158
- TypeSingle Family
- Listing Status Active
- MunicipalityClarington
- CityClarington
- AreaRural Clarington
- NeighbourhoodRural Clarington
- Postal CodeL0A 1J0
- Style
- Price$ 1,120,000
- Bedrooms3+2
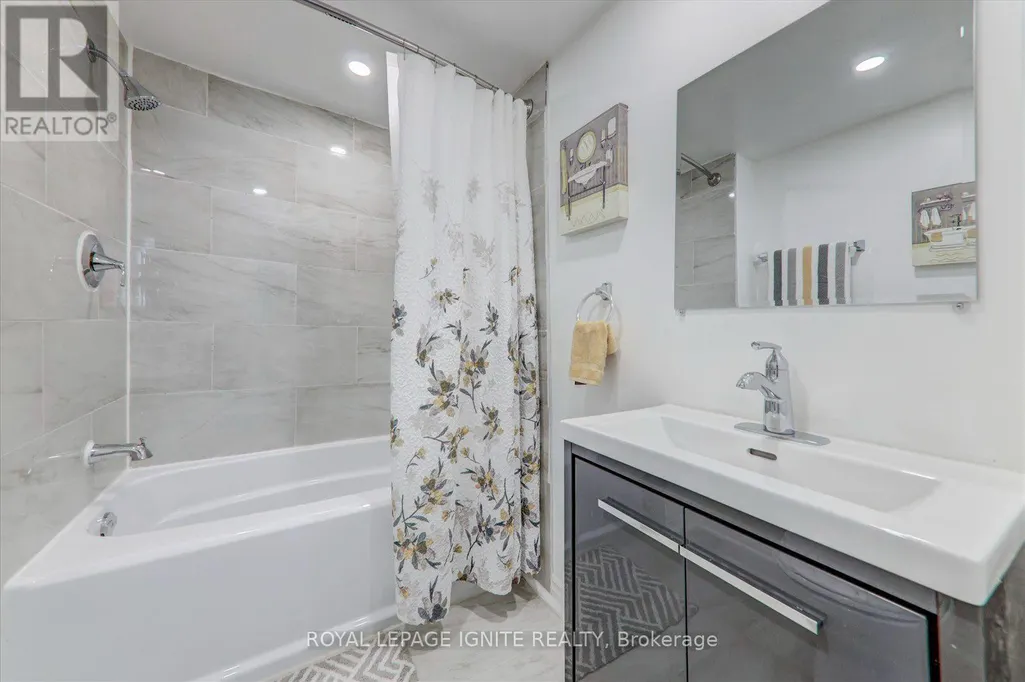
- Bathrooms3
- Half Bathrooms0
Data Source:
Canadian Real Estate Association (CREA)
Property Description
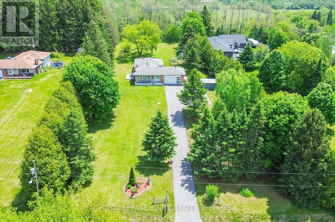
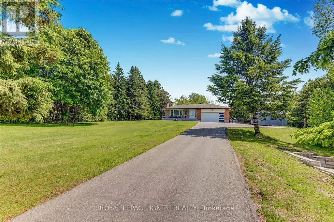
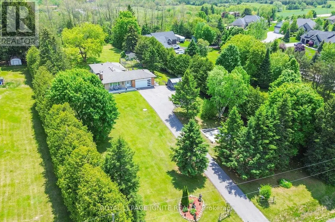
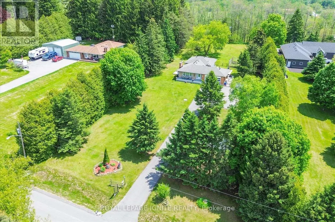
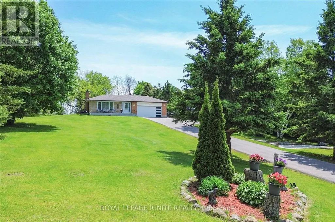
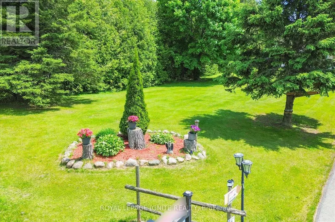
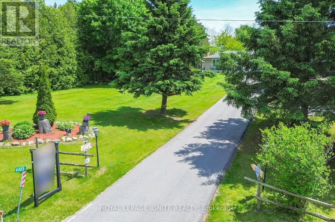
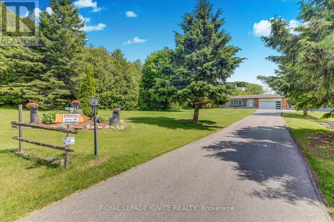
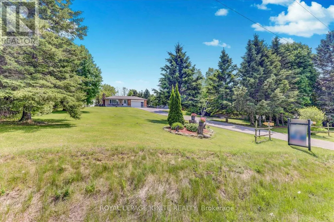
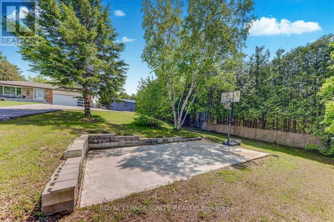
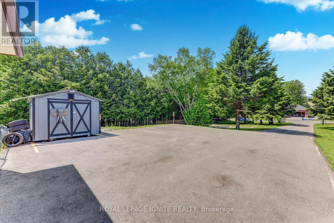
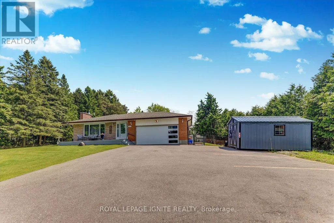
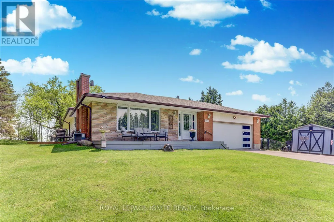
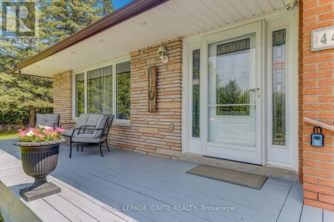
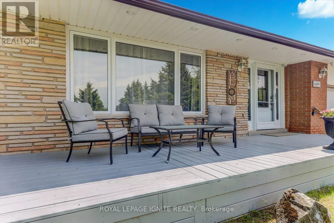
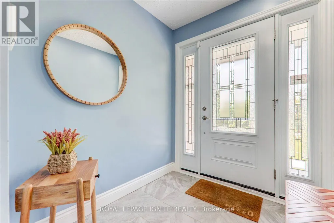
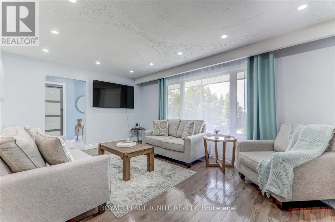
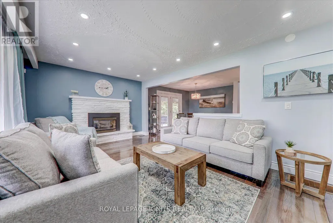
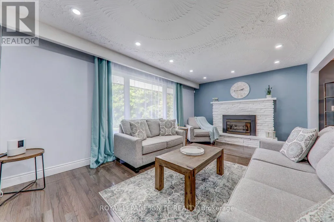
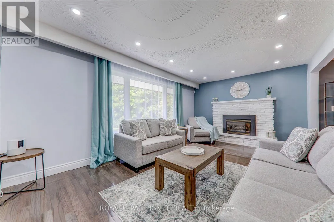
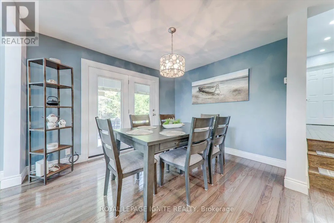
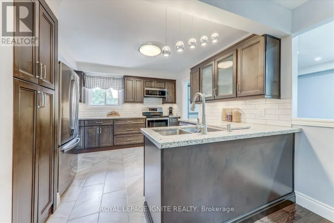
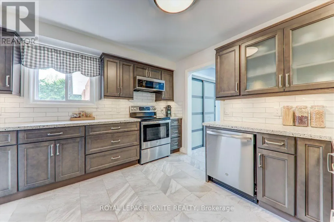
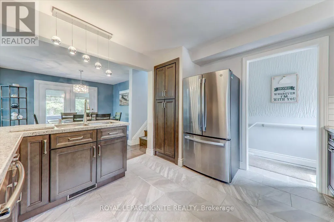
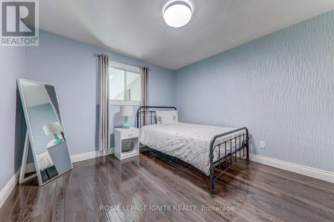
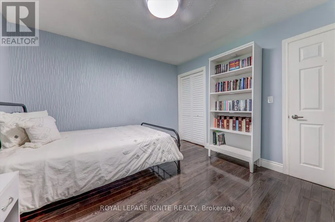
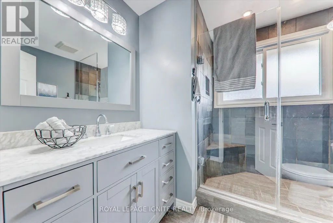
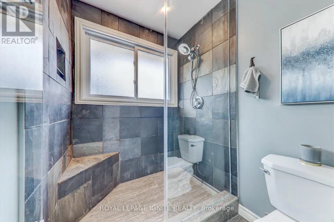
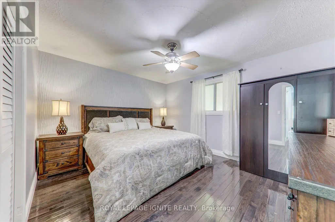
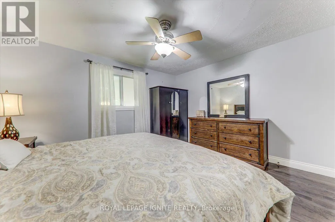
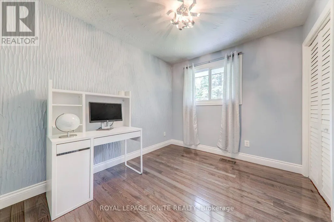
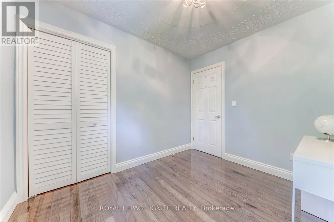
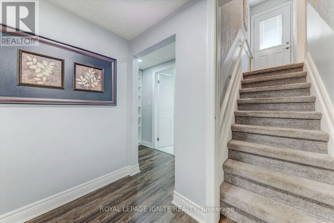
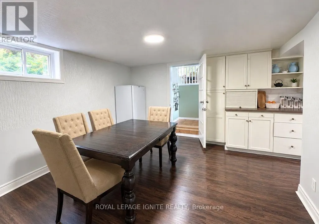
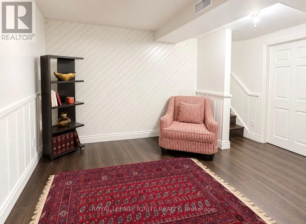
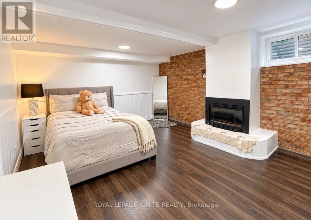
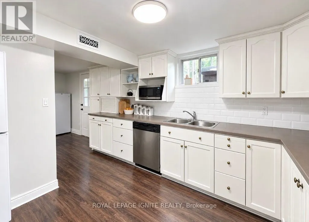
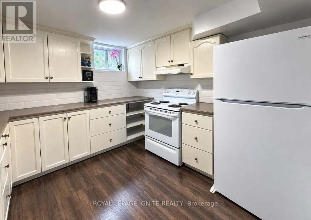
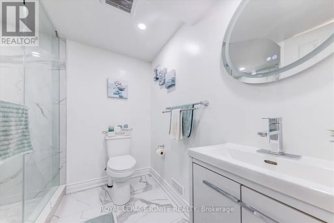
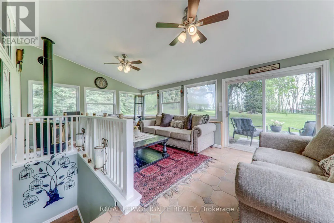
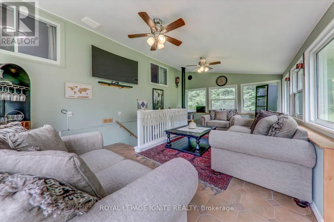
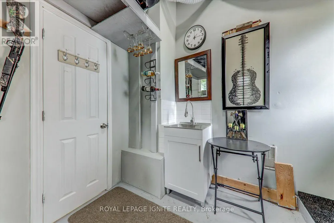
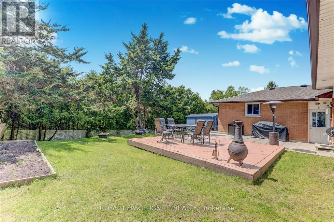
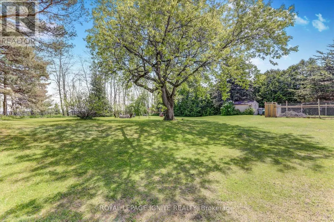
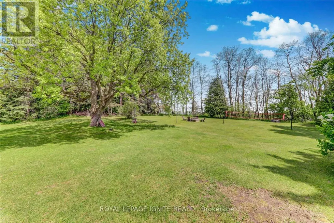
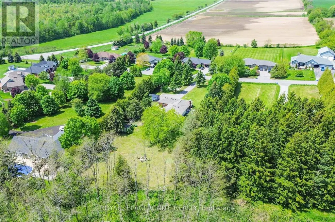
Welcome to 4409 Hill Street-a peaceful country-style retreat in Rural Clarington offering exceptional privacy, space, and year-round enjoyment. Set on an impressive 150 x 395 ft lot-approximately 1.36 acres-this 3+2 bedroom home is surrounded by mature trees, creating a beautiful and private setting from front to back. A long driveway leads to the attached two-car garage and provides plenty of parking for family and guests. Inside, the main level offers a bright and comfortable layout with spacious living and dining areas, kitchen, three bedrooms, and inviting spaces overlooking the natural surroundings. Step outside onto the deck and enjoy summer entertaining, morning coffee, or quiet evenings surrounded by greenery. The finished lower level, with separate access, offers additional living space with a second kitchen, two bedrooms, and plenty of storage-providing excellent flexibility for extended family. One of the property's special features is the enclosed backyard retreat with a fireplace and glass surroundings, allowing you to enjoy the peaceful wooded setting even during the colder months. If you're looking for privacy, space, mature trees, a long driveway, and a home where you can enjoy nature in every season while still having convenient access to Highway 401 and nearby communities, 4409 Hill Street is a property you'll want to experience in person. (id:7434)
General Features
| Features | Wooded area, Ravine |
|---|---|
| Property Type | Single Family |
| CommunityName | Rural Clarington |
| Building Appliances | Garage door opener remote(s), Dishwasher, Dryer, Storage Shed, Stove, Washer, Refrigerator |
| Building Basement Features | Separate entrance |
| Building Cooling Type | Central air conditioning |
| Location Description | Hwy 2 & Ovens Rd |
| Parking Space Total | 10 |
| Foundation Type | Concrete |
| Building Type | House |
| Ownership Type | Freehold |
Interior Features
| Building Fireplace Present | True |
|---|---|
| Building Heating Type | Forced air |
| Building Heating Fuel | Natural gas |
| Basement Development | Finished |
| Basement Type | N/A, N/A (Finished) |
| Construction Style Attachment | Detached |
| Flooring Type | Tile, Hardwood |
| Living Area Range | 1100 |
| Bedrooms | 3+2 |
Exterior Features
| ViewType | View |
|---|---|
| Sewer | Sanitary sewer |
| Exterior Finish | Aluminum siding, Brick |
Room Details
| Room | Dimensions | Level | Flooring | Details |
|---|---|---|---|---|
| Bedroom 2 | 3.35 m x 3.5 m | Second level | 3.5 m | |
| Bedroom 3 | 2.74 m x 3.04 m | Second level | 3.04 m | |
| Bedroom 4 | 6.7 m x 3.9 m | Basement | 3.9 m | |
| Dining room | 2.74 m x 3.35 m | Main level | 3.35 m | |
| Foyer | 3.81 m x 1.82 m | Main level | 1.82 m | |
| Kitchen | 3.5 m x 3.65 m | Main level | 3.65 m | |
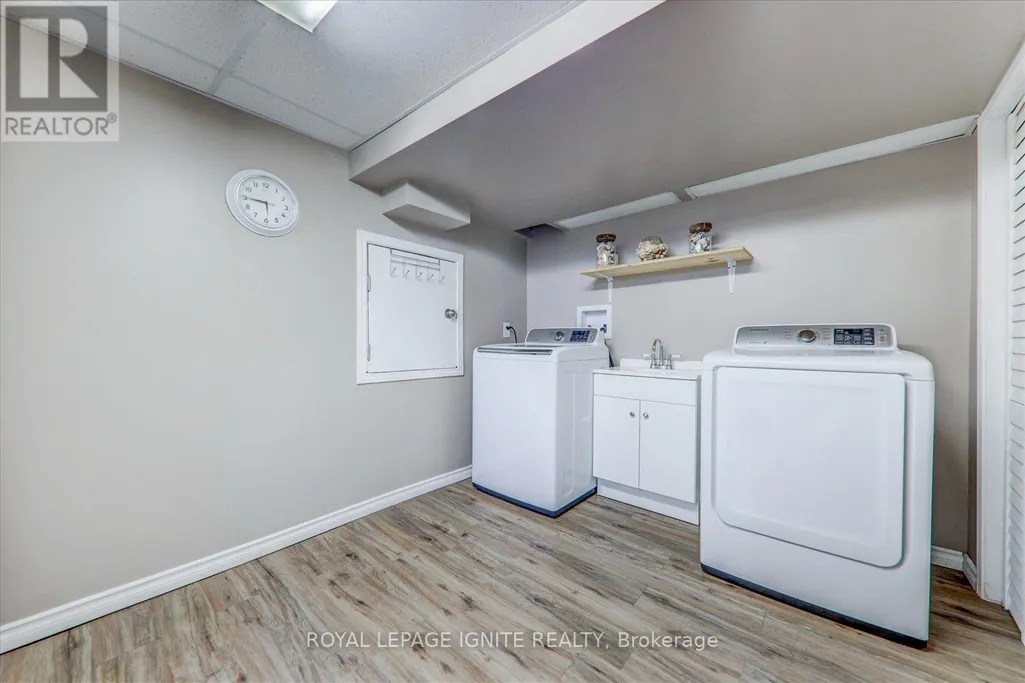
| Laundry room | 3.04 m x 3.04 m | Basement | 3.04 m | |
| Living room | 5.48 m x 3.65 m | Main level | 3.65 m | |
| Primary Bedroom | 3.35 m x 3.96 m | Second level | 3.96 m | |
| Sunroom | 4.11 m x 6.4 m | Basement | 6.4 m |
Amenities
- Views
- New Construction
- Adult 55+
- Lease To Own
- No Strata Fees
- Furnished
- Primary On Main
- Air Conditioning
- Seller Finance
- Green
- Fixer Upper
- Horse
- Golf
- Fireplace
- Deck
- Garage
- Basement
- Pool

Property vs Single Family Average in L0A 1J0
Price
In The Neighbourhood
Just Listed
Clarington
$ 899,000
2831 Maple Grove Road
Clarington, ON L1C3K4
- Type
- Single Family
- Rooms
- 5 Beds + 4 Baths
SUTTON GROUP-HERITAGE REALTY INC.
Clarington
$ 729,000
6458 Gibbs Road
Clarington, ON L1C3K6
- Type
- Single Family
- Rooms
- 3 Beds + 1.5 Baths
DAN PLOWMAN TEAM REALTY INC.
Clarington
$ 1,150,000
4451 Ganaraska Road
Clarington, ON L0A1E0
- Type
- Single Family
- Rooms
- 4 Beds + 3 Baths
DAN PLOWMAN TEAM REALTY INC.
Clarington
$ 1,670,000
1597 Concession Road 7 Road
Clarington, ON L0B1J0
- Type
- Single Family
- Rooms
- 3 Beds + 2.5 Baths
RE/MAX IMPACT REALTY
Clarington
$ 1,050,000
2163 Boundary Road
Clarington, ON L0B1B0
- Type
- Single Family
- Rooms
- 4 Beds + 3.5 Baths
REALTY ONE GROUP REVEAL
Clarington
$ 859,900
1901 Nash Road
Clarington, ON L1C6S6
- Type
- Single Family
- Rooms
- 3 Beds + 1 Baths
RE/MAX ROUGE RIVER REALTY LTD.
Clarington
$ 1,599,900
20 Timberlane Court
Clarington, ON L1E2H1
- Type
- Single Family
- Size
- 2,000 SqFt
- Rooms
- 3 Beds + 3 Baths
Clarington
$ 998,000
2 Sprucewood Crescent
Clarington, ON L1C5C6
- Type
- Single Family
- Rooms
- 4 Beds + 3.5 Baths
RE/MAX GOLD REALTY INC.
Clarington
$ 1,899,900
3662 Old Scugog Road
Clarington, ON L1C4J2
- Type
- Single Family
- Rooms
- 7 Beds + 6 Baths
GET SOLD REALTY INC.
Clarington
$ 999,000
2656 Rundle Road
Clarington, ON L1C6Y1
- Type
- Single Family
- Rooms
- 3 Beds + 2 Baths
FARIS TEAM REAL ESTATE BROKERAGE
Clarington
$ 988,888
1889 Taunton Road
Clarington, ON L0B1M0
- Type
- Single Family
- Rooms
- 4 Beds + 3 Baths
CENTURY 21 PERCY FULTON LTD.
Clarington
$ 1,399,999
4474 Old Scugog Road
Clarington, ON L1C3K2
- Type
- Single Family
- Size
- 1,500 SqFt
- Rooms
- 5 Beds + 4 Baths

 Data provided by the Ontario Regional Technology & Information Systems. The information is deemed reliable, but is not guaranteed. Not intended to solicit buyers or sellers, landlords or tenants currently under contract.
The trademarks REALTOR®, REALTORS® and the REALTOR® logo are controlled by The Canadian Real Estate Association (CREA) and identify real estate professionals who are members of CREA. The trademarks MLS®, Multiple Listing Service® and the associated logos are owned
Data provided by the Ontario Regional Technology & Information Systems. The information is deemed reliable, but is not guaranteed. Not intended to solicit buyers or sellers, landlords or tenants currently under contract.
The trademarks REALTOR®, REALTORS® and the REALTOR® logo are controlled by The Canadian Real Estate Association (CREA) and identify real estate professionals who are members of CREA. The trademarks MLS®, Multiple Listing Service® and the associated logos are owned
 All information deemed reliable but not guaranteed. All properties are subject to prior sale, change or withdrawal. Neither listing broker(s) or information provider(s) shall be responsible for any typographical errors, misinformation, misprints and shall be held totally harmless. Listing(s) information is provided for consumer's personal, non-commercial use and may not be used for any purpose other than to identify prospective properties consumers may be interested in purchasing. The data relating