





Address
28 - 33 Taunton Road, Oshawa (Centennial), ON
Price
$ 399,000
Property Attributes
- ID#E13767808
- TypeTownhouse
- Listing Status Active
- MunicipalityOshawa (Centennial)
- CityOshawa (Centennial)
- AreaCentennial
- NeighbourhoodCentennial
- Postal CodeL1G 3T6
- Style
- Price$ 399,000
- Bedrooms2+1
- Bathrooms2
- Half Bathrooms0
Data Source:
Canadian Real Estate Association (CREA)
Property Description
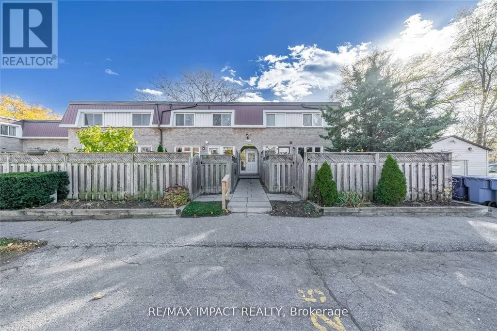
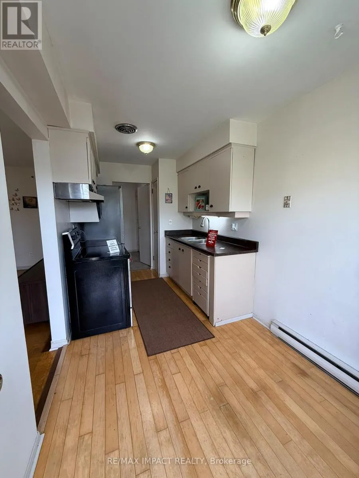
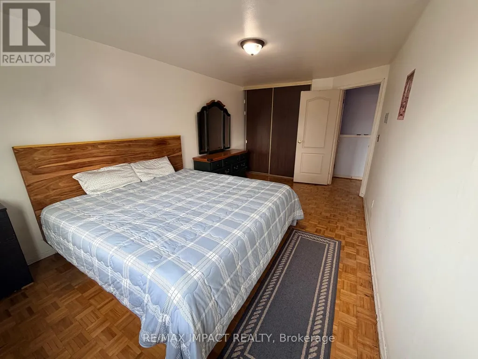
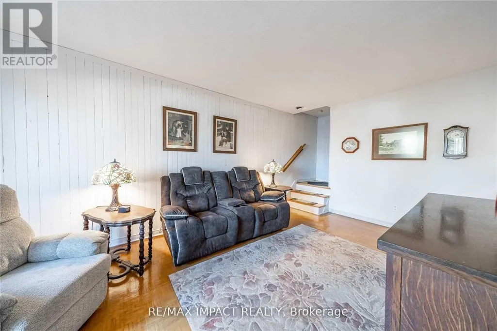
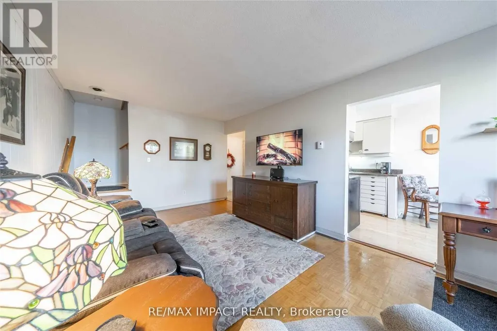
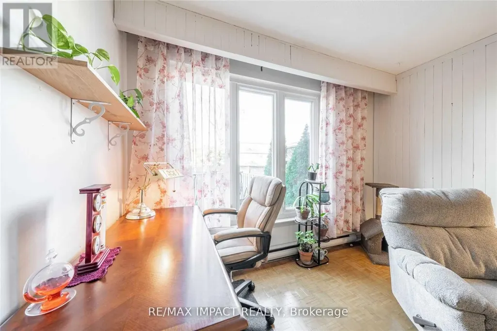
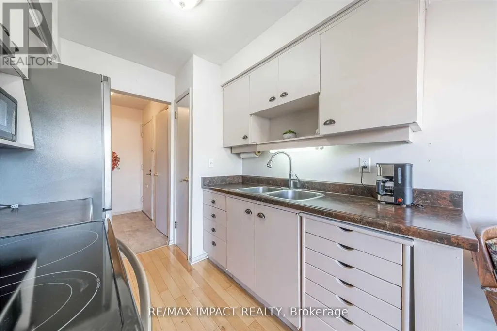
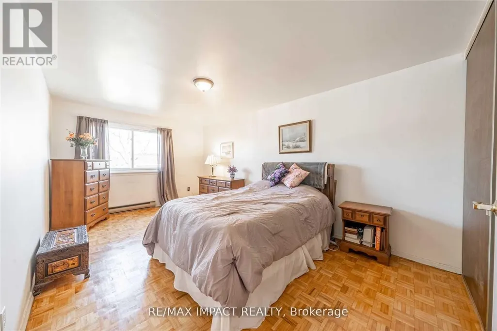
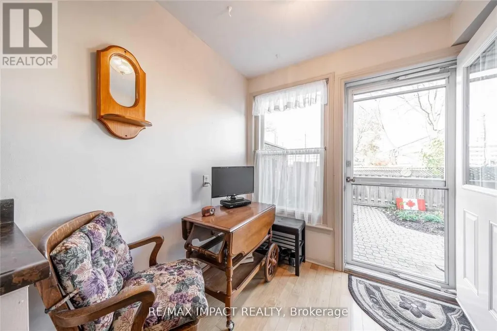
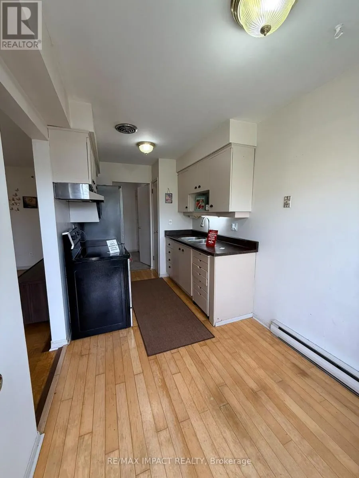
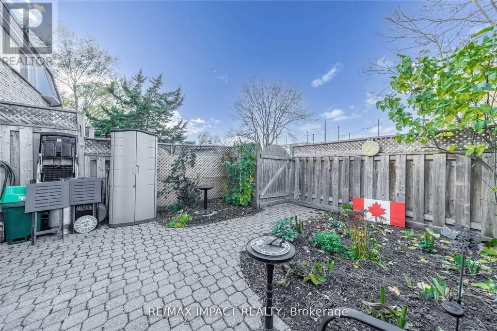
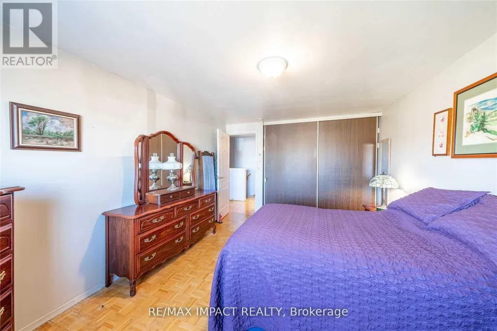
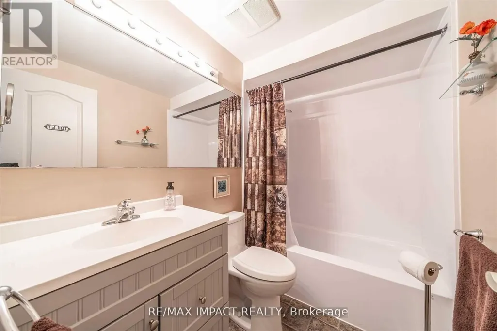
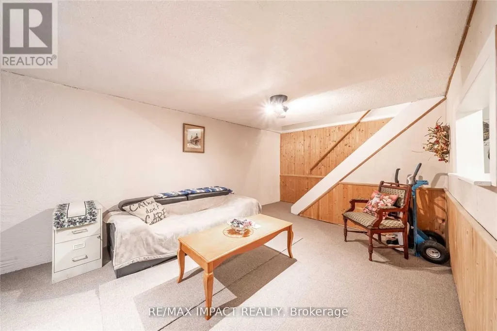
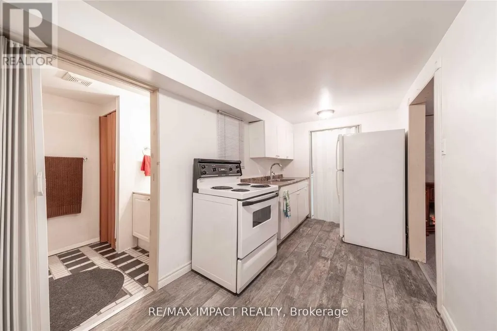
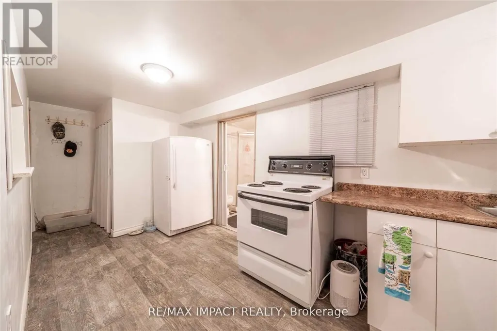
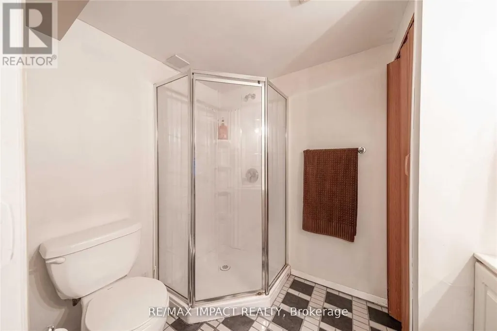
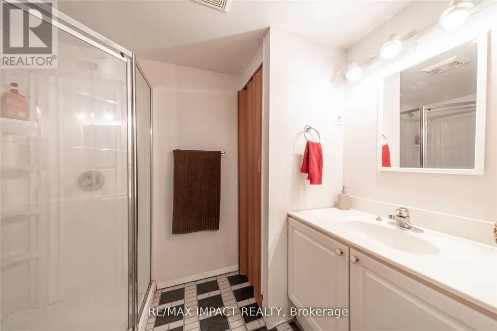
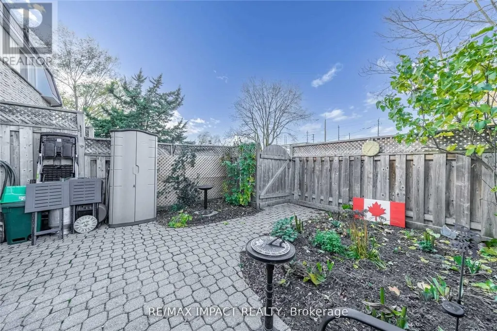
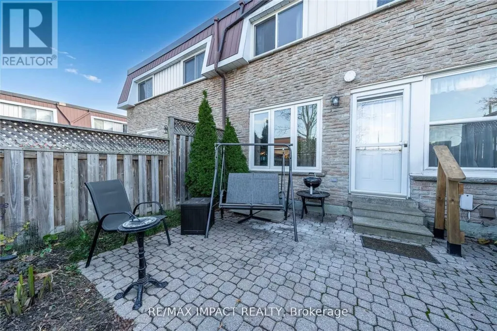
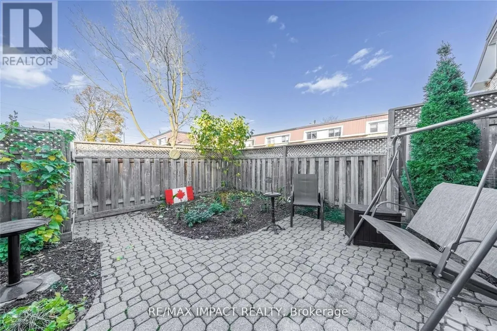
Stellar North Oshawa Townhome Living! Turnkey Space: Bright, North-facing 2-storey layout featuring 2 oversized bedrooms with expansive closets and a pristine 4-piece bathroom. Finished Lower Level: Finished basement complete with a versatile rec room and a second 3-piece bathroom-ideal for an in-house suite, teenage retreat, or multi-use bonus area. Outdoor & Convenience: Enjoy a private, fully fenced backyard and dedicated parking space directly at your doorstep. Ultimate Utility Value: Monthly maintenance fees comprehensively cover Heat, Water, and Hydro, ensuring streamlined, hassle-free budgeting. Prime Location: Situated in the desirable Centennial community within walking distance of shopping, parks, transit, and top-rated schools, plus minutes to Durham College and Ontario Tech University. (id:7434)
General Features
| Features | Paved yard |
|---|---|
| Community Features | Pets Allowed With Restrictions |
| Property Type | Single Family |
| CommunityName | Centennial |
| Building Cooling Type | None |
| Location Description | Cross Streets: Taunton /Simcoe. ** Directions: Taunton Rd E & Simcoe St. |
| Parking Space Total | 1 |
| Foundation Type | Concrete |
| Building Type | Row / Townhouse |
| Maintenance Fee | 790.20 |
| Ownership Type | Condominium/Strata |
| Building.StoriesTotal | 2 |
Interior Features
| Building Fireplace Present | False |
|---|---|
| Building Heating Type | Baseboard heaters |
| Building Heating Fuel | Electric |
| Basement Development | Finished |
| Basement Type | N/A (Finished) |
| Flooring Type | Hardwood |
| Living Area Range | 800 |
| Bedrooms | 2+1 |
Exterior Features
| Structure | Patio(s) |
|---|---|
| Landscape Features | Landscaped |
| Exterior Finish | Brick |
Room Details
| Room | Dimensions | Level | Flooring | Details |
|---|---|---|---|---|
| Bedroom 2 | 5.64 m x 4.57 m | Upper Level | 4.57 m | |
| Kitchen | 5.64 m x 2.94 m | Main level | 2.94 m | |
| Living room | 7.51 m x 5.4 m | Main level | 5.4 m | |
| Primary Bedroom | 7 m x 5.13 m | Upper Level | 5.13 m | |
| Recreational, Games room | 7.51 m x 3.68 m | Basement | 3.68 m |
Amenities
- Views
- New Construction
- Adult 55+
- Lease To Own
- No Strata Fees
- Furnished
- Pets
- Primary On Main
- Air Conditioning
- Seller Finance
- Green
- Fixer Upper
- Horse
- Golf
- Fireplace
- Deck
- Garage
- Basement
- Pool

Property vs Townhouse Average in L1G 3T6
Price
In The Neighbourhood
Just Listed
Oshawa
$ 599,900
1293 Ludlow Court
Oshawa, ON L1G7K5
- Type
- Townhouse
- Size
- 1,100 SqFt
- Rooms
- 4 Beds + 2 Baths
Oshawa (Centennial)
$ 589,900
55 - 1055 Central Park Boulevard N
Oshawa (centennial), ON L1G7M4
- Type
- Townhouse
- Rooms
- 5 Beds + 2.5 Baths
RE/MAX COMMUNITY REALTY INC.
Oshawa (Centennial)
$ 499,000
#4 - 1055 Central Park Boulevard N
Oshawa (centennial), ON L1G7M4
- Type
- Townhouse
- Rooms
- 3 Beds + 2 Baths
RIGHT AT HOME REALTY
Oshawa (Centennial)
$ 399,900
23 - 33 Taunton Road E
Oshawa (centennial), ON L1G3T6
- Type
- Townhouse
- Rooms
- 3 Beds + 1 Baths
RE/MAX HALLMARK FIRST GROUP REALTY LTD.
Oshawa (Centennial)
$ 429,999
150 - 120 Nonquon Road
Oshawa (centennial), ON L1G7E6
- Type
- Townhouse
- Rooms
- 3 Beds + 1 Baths
HOMELIFE/FUTURE REALTY INC.
Open House
Oshawa (Centennial)
$ 489,900
19 - 1330 Trowbridge Drive
Oshawa (centennial), ON L1G7L1
- Type
- Townhouse
- Rooms
- 3 Beds + 1.5 Baths
ROYAL LEPAGE TERREQUITY REALTY
Oshawa (Centennial)
$ 399,999
36 - 43 Taunton Road E
Oshawa (centennial), ON L1G3T6
- Type
- Townhouse
- Rooms
- 3 Beds + 2 Baths
KELLER WILLIAMS EMPOWERED REALTY

 Data provided by the Ontario Regional Technology & Information Systems. The information is deemed reliable, but is not guaranteed. Not intended to solicit buyers or sellers, landlords or tenants currently under contract.
The trademarks REALTOR®, REALTORS® and the REALTOR® logo are controlled by The Canadian Real Estate Association (CREA) and identify real estate professionals who are members of CREA. The trademarks MLS®, Multiple Listing Service® and the associated logos are owned
Data provided by the Ontario Regional Technology & Information Systems. The information is deemed reliable, but is not guaranteed. Not intended to solicit buyers or sellers, landlords or tenants currently under contract.
The trademarks REALTOR®, REALTORS® and the REALTOR® logo are controlled by The Canadian Real Estate Association (CREA) and identify real estate professionals who are members of CREA. The trademarks MLS®, Multiple Listing Service® and the associated logos are owned
 All information deemed reliable but not guaranteed. All properties are subject to prior sale, change or withdrawal. Neither listing broker(s) or information provider(s) shall be responsible for any typographical errors, misinformation, misprints and shall be held totally harmless. Listing(s) information is provided for consumer's personal, non-commercial use and may not be used for any purpose other than to identify prospective properties consumers may be interested in purchasing. The data relating