
Open House Sat, Sep 26th 02:00 PM - 04:00 PM












Address
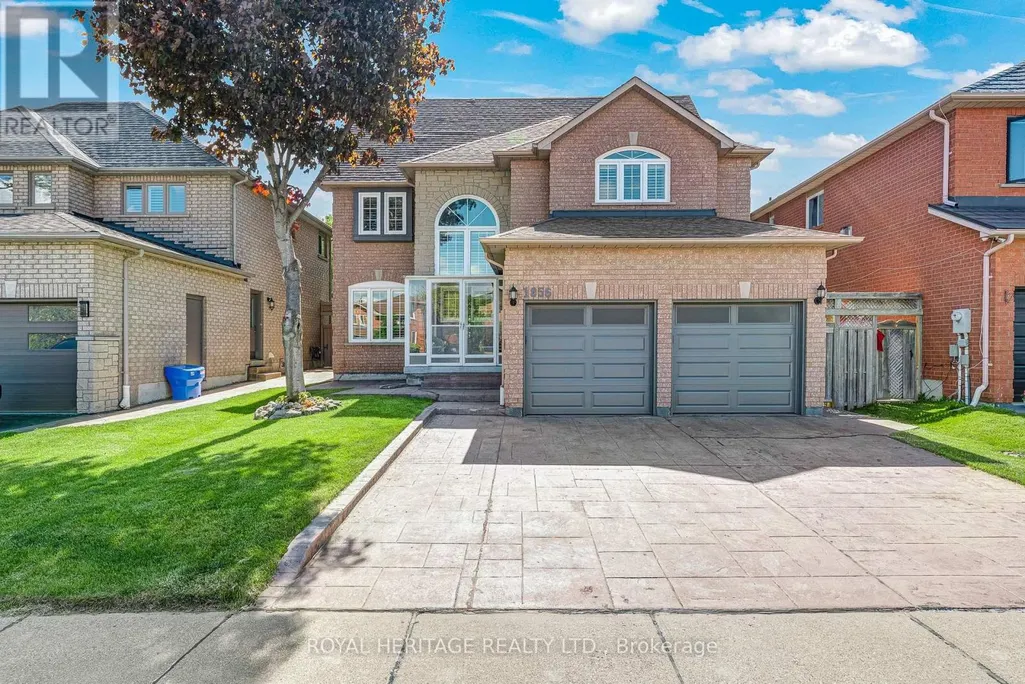
1856 Rosebank Road, Pickering (Amberlea), ON
Price
$ 1,324,900
Open House Sat, Sep 26th 02:00 PM - 04:00 PM
Property Attributes
- ID#E13758570
- TypeSingle Family
- Listing Status Active
- MunicipalityPickering (Amberlea)
- CityPickering (Amberlea)
- AreaAmberlea
- NeighbourhoodAmberlea
- Postal CodeL1V 6Y1
- Style
- Price$ 1,324,900
- Bedrooms5+1
- Bathrooms4
- Half Bathrooms1
Data Source:
Canadian Real Estate Association (CREA)
Property Description
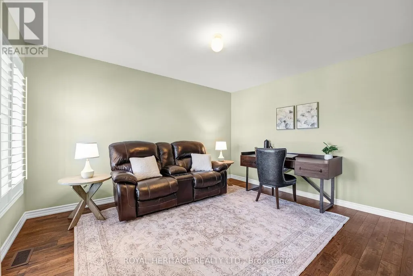
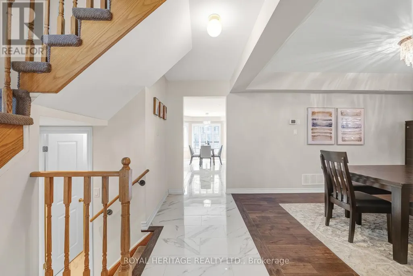
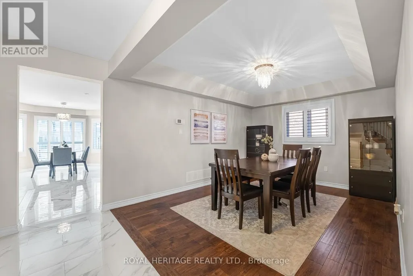
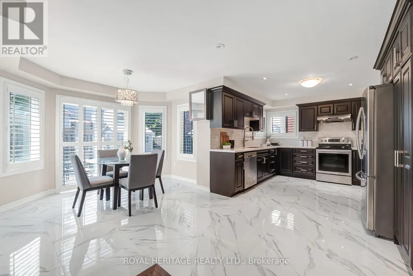
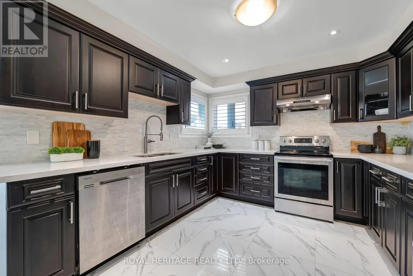
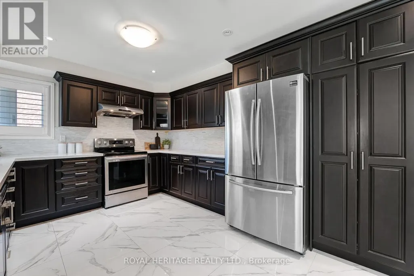
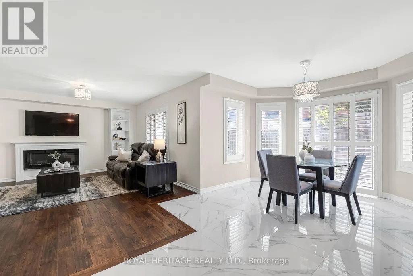
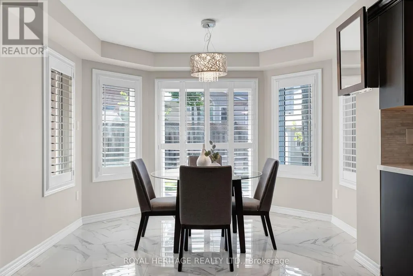
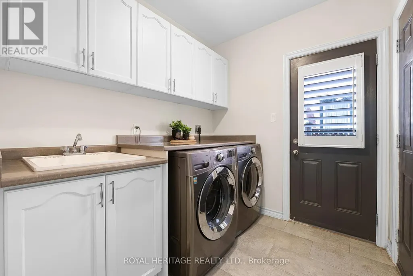
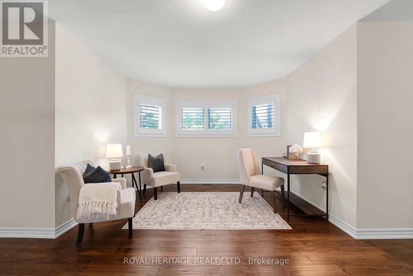
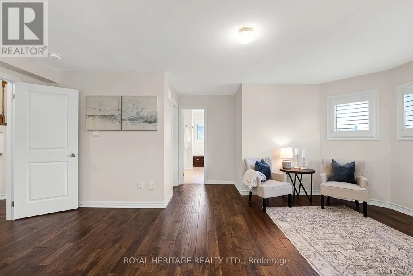
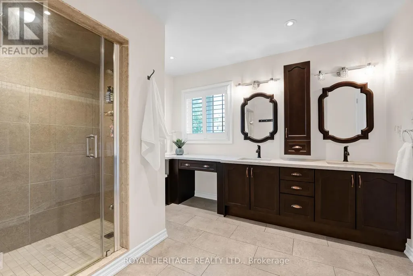
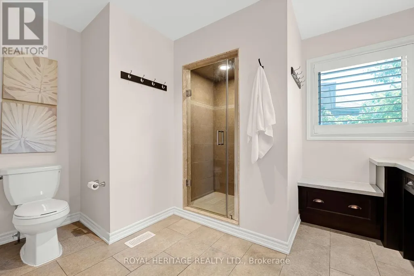
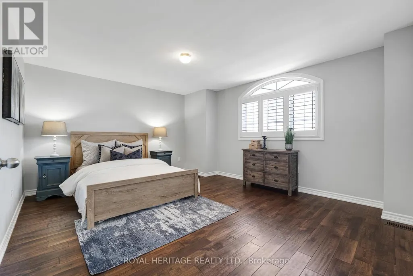
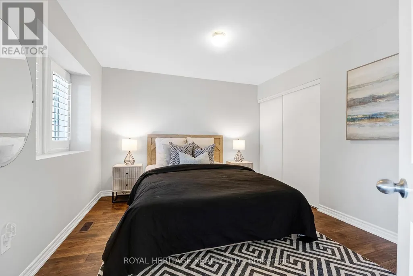
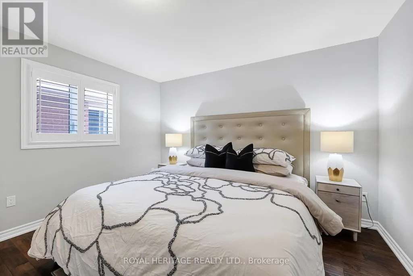
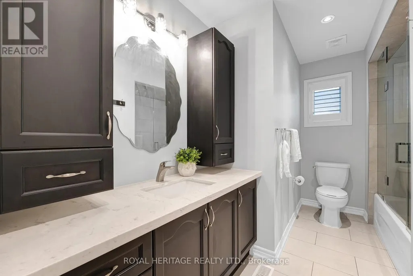
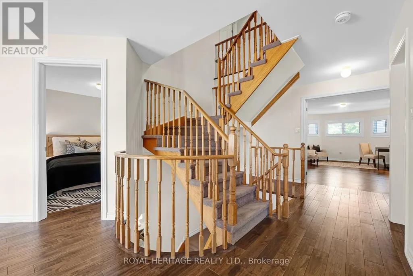
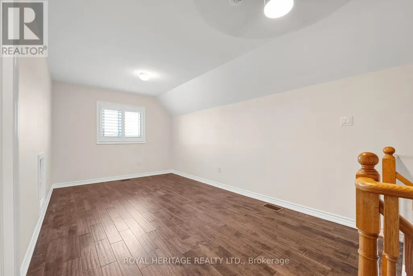
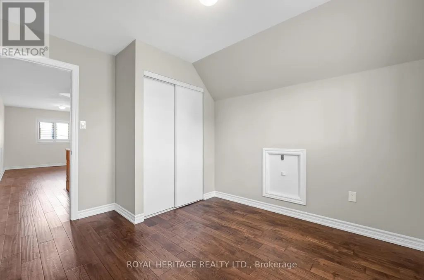
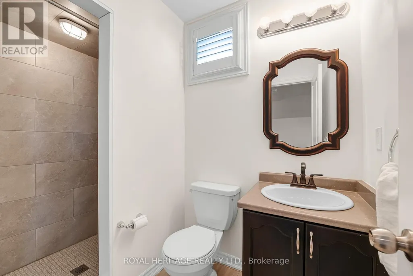
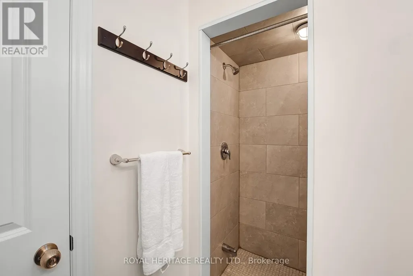
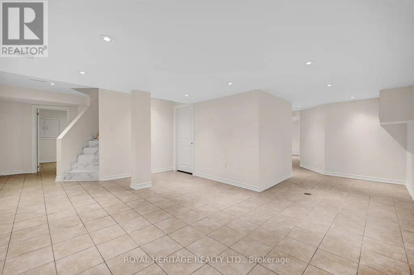
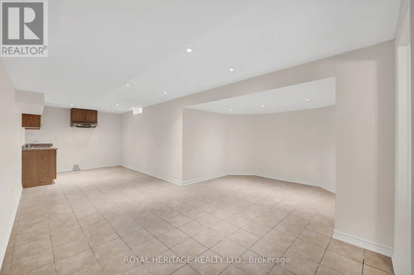
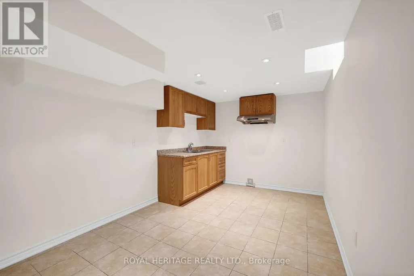
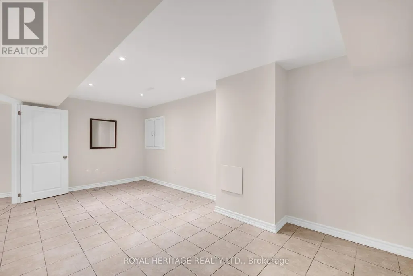
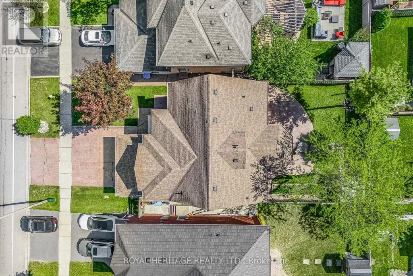
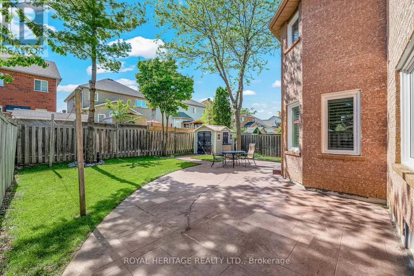
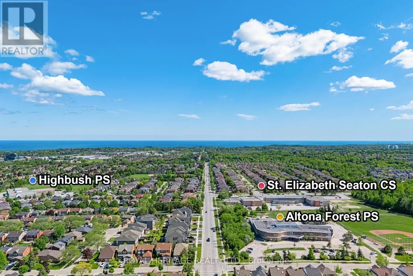
Welcome to 1856 Rosebank Rd, a well-loved and updated home in Pickering's sought-after Amberlea neighbourhood. Offering over 3,300 sq ft of above-grade living space across three levels, this 5+1 bedroom, 5-bathroom home is ideal for large or multigenerational families. The main floor features a porcelain tile foyer, open-concept kitchen and family room with a gas fireplace, custom built-in shelving, California shutters, and premium engineered hardwood throughout. The second level has four bedrooms with California shutters, including a primary suite with walk-in closet and an updated 4-piece ensuite. The third floor offers a dedicated 5th bedroom plus a spacious loft with hardwood floors and its own 3-piece washroom - perfect as a home office or additional living space. The finished basement includes ceramic tile, a renovated bedroom, 3-piece bath, and rough-in for kitchen appliances, offering excellent in-law suite potential. Outside, enjoy an extended landscaped driveway & backyard with six inch patterned concrete. Steps to transit, minutes to the 401, 407, GO, top-ranked schools, parks, and shopping. (id:7434)
General Features
| Community Features | School Bus, Community Centre |
|---|---|
| Property Type | Single Family |
| CommunityName | Amberlea |
| Amenities | Park, Public Transit, Schools |
| Building Appliances | Central Vacuum, Dishwasher, Dryer, Hood Fan, Stove, Water Heater - Tankless, Washer, Refrigerator |
| Building Cooling Type | Central air conditioning |
| Location Description | Rosebank Rd & Strouds Ln |
| Parking Space Total | 6 |
| Foundation Type | Concrete |
| Building Type | House |
| Ownership Type | Freehold |
| Building.StoriesTotal | 3 |
Interior Features
| Building Fireplace Present | True |
|---|---|
| Building Fireplace Total | 1 |
| Building Heating Type | Forced air |
| Building Heating Fuel | Natural gas |
| Basement Development | Finished |
| Basement Type | N/A (Finished) |
| Construction Style Attachment | Detached |
| Flooring Type | Porcelain Tile, Hardwood, Ceramic |
| Living Area Range | 3000 |
| Bedrooms | 5+1 |
Exterior Features
| Structure | Patio(s), Porch, Shed |
|---|---|
| Land Amenities | Park, Public Transit, Schools |
| Landscape Features | Landscaped |
| Sewer | Sanitary sewer |
| Exterior Finish | Brick |
| Fence Type | Fenced yard |
Room Details
| Room | Dimensions | Level | Flooring | Details |
|---|---|---|---|---|
| Bedroom | 3.48 m x 5.49 m | Basement | 5.49 m | |
| Bedroom 2 | 3.84 m x 3.35 m | Second level | 3.35 m | |
| Bedroom 3 | 4.69 m x 3.84 m | Second level | 3.84 m | |
| Bedroom 4 | 3.35 m x 3.35 m | Second level | 3.35 m | |
| Bedroom 5 | 2.74 m x 3.05 m | Third level | 3.05 m | |
| Dining room | 4.27 m x 3.35 m | Main level | 3.35 m | |
| Eating area | 3.35 m x 3.05 m | Main level | 3.05 m | |
| Family room | 5.18 m x 4.57 m | Main level | 4.57 m | |
| Kitchen | 5.36 m x 3.35 m | Main level | 3.35 m | |
| Living room | 3.35 m x 4.08 m | Main level | 4.08 m | |
| Loft | 10.39 m x 3.49 m | Third level | 3.49 m | |
| Primary Bedroom | 5.79 m x 6.1 m | Second level | 6.1 m | |
| Recreational, Games room | 5.18 m x 3.05 m | Basement | 3.05 m |
Amenities
- Views
- New Construction
- Adult 55+
- Lease To Own
- No Strata Fees
- Furnished
- Primary On Main
- Air Conditioning
- Seller Finance
- Green
- Fixer Upper
- Horse
- Golf
- Fireplace
- Deck
- Garage
- Basement
- Pool

Property vs Single Family Average in L1V 6Y1
Price
In The Neighbourhood
Pickering (Amberlea)
$ 999,000
1855 New Street
Pickering (amberlea), ON L1V3L9
- Type
- Single Family
- Rooms
- 5 Beds + 3.5 Baths
RE/MAX HALLMARK FIRST GROUP REALTY LTD.
Pickering (Amberlea)
$ 799,800
608 Beckworth Square
Pickering (amberlea), ON L1V3X4
- Type
- Single Family
- Rooms
- 3 Beds + 1.5 Baths
CENTURY 21 PERCY FULTON LTD.
Pickering (Amberlea)
$ 1,249,000
772 Pebble Court
Pickering (amberlea), ON L1V3P3
- Type
- Single Family
- Rooms
- 5 Beds + 3.5 Baths
UNION CAPITAL REALTY
Pickering (Amberlea)
$ 3,550
736 Stonepath Circle
Pickering (amberlea), ON L1V3T1
- Type
- Single Family
- Rooms
- 3 Beds + 2.5 Baths
RE/MAX HALLMARK FIRST GROUP REALTY LTD.
Pickering (Amberlea)
$ 1,272,960
1859 New Street
Pickering (amberlea), ON L1V1S7
- Type
- Single Family
- Rooms
- 5 Beds + 4 Baths
RE/MAX CROSSROADS REALTY INC.
Pickering (Amberlea)
$ 2,798,800
1837 New Street
Pickering (amberlea), ON L1V3L9
- Type
- Single Family
- Rooms
- 4 Beds + 4.5 Baths
REALTY EXECUTIVES PLUS LTD
Pickering (Amberlea)
$ 825,000
1519 Napanee Road
Pickering (amberlea), ON L1V6N9
- Type
- Single Family
- Rooms
- 2 Beds + 2 Baths
ROYAL LEPAGE SIGNATURE REALTY
Pickering (Amberlea)
$ 1,199,900
1798 Autumn Crescent
Pickering (amberlea), ON L1V6W7
- Type
- Single Family
- Rooms
- 4 Beds + 2.5 Baths
NEW ERA REAL ESTATE
Pickering (Amberlea)
$ 1,325,000
1554 Saugeen Drive
Pickering (amberlea), ON L1V5P8
- Type
- Single Family
- Rooms
- 7 Beds + 4 Baths
REMAX YOUR COMMUNITY REALTY
Pickering (Amberlea)
$ 980,000
1896 New Street
Pickering (amberlea), ON L1V3J7
- Type
- Single Family
- Rooms
- 4 Beds + 2.5 Baths
RE/MAX HALLMARK FIRST GROUP REALTY LTD.
Pickering (Amberlea)
$ 1,149,000
1706 Woodside Lane
Pickering (amberlea), ON L1V4W3
- Type
- Single Family
- Rooms
- 4 Beds + 3.5 Baths
REMAX YOUR COMMUNITY REALTY
Pickering (Amberlea)
$ 1,249,000
1951 Rosebank Road
Pickering (amberlea), ON L1V1P7
- Type
- Single Family
- Rooms
- 6 Beds + 3.5 Baths
CENTURY 21 PERCY FULTON LTD.

 Data provided by the Ontario Regional Technology & Information Systems. The information is deemed reliable, but is not guaranteed. Not intended to solicit buyers or sellers, landlords or tenants currently under contract.
The trademarks REALTOR®, REALTORS® and the REALTOR® logo are controlled by The Canadian Real Estate Association (CREA) and identify real estate professionals who are members of CREA. The trademarks MLS®, Multiple Listing Service® and the associated logos are owned
Data provided by the Ontario Regional Technology & Information Systems. The information is deemed reliable, but is not guaranteed. Not intended to solicit buyers or sellers, landlords or tenants currently under contract.
The trademarks REALTOR®, REALTORS® and the REALTOR® logo are controlled by The Canadian Real Estate Association (CREA) and identify real estate professionals who are members of CREA. The trademarks MLS®, Multiple Listing Service® and the associated logos are owned
 All information deemed reliable but not guaranteed. All properties are subject to prior sale, change or withdrawal. Neither listing broker(s) or information provider(s) shall be responsible for any typographical errors, misinformation, misprints and shall be held totally harmless. Listing(s) information is provided for consumer's personal, non-commercial use and may not be used for any purpose other than to identify prospective properties consumers may be interested in purchasing. The data relating