













Address
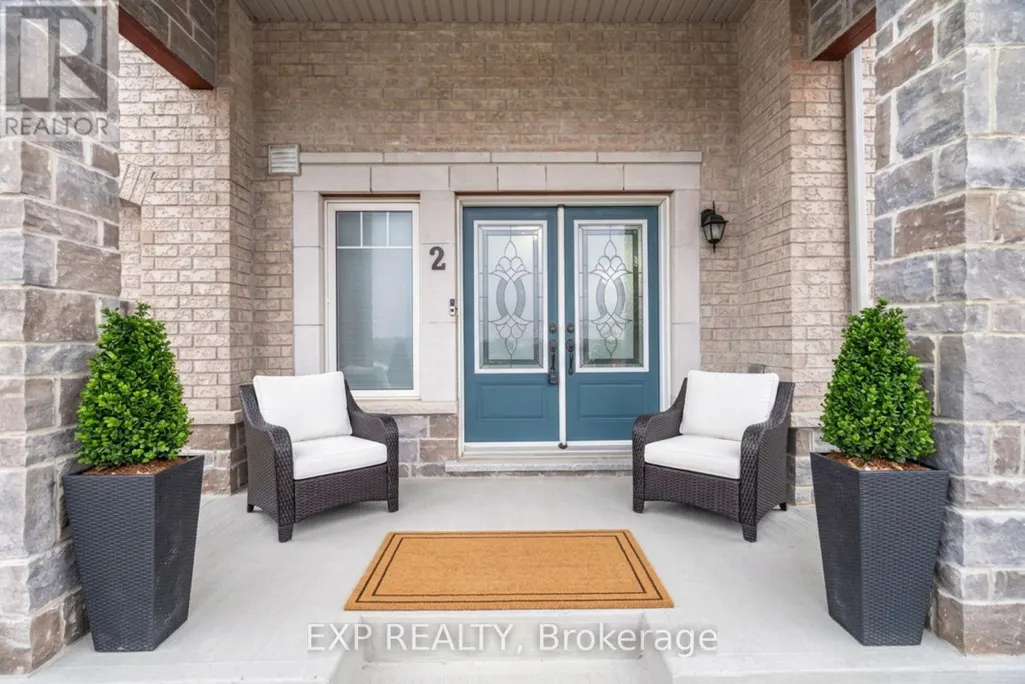
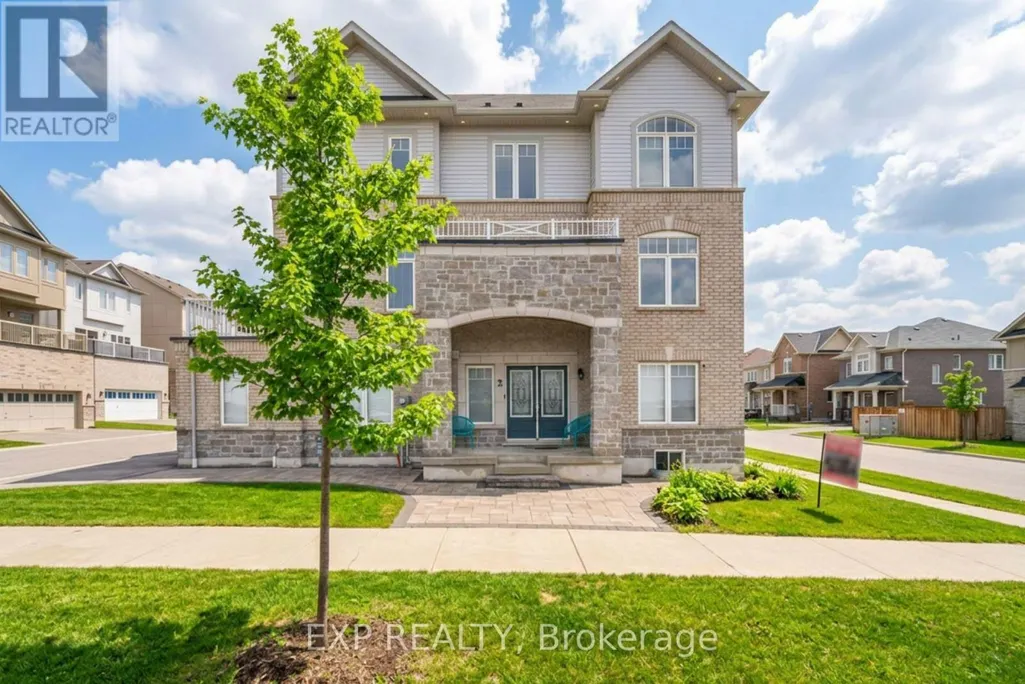
2 Camilleri Road, Ajax (Central East), ON
Price
$ 1,125,000
Property Attributes
- ID#E13748048
- TypeSingle Family
- Listing Status Active
- MunicipalityAjax (Central East)
- CityAjax (Central East)
- AreaCentral East
- NeighbourhoodCentral East
- Postal CodeL1Z 0T2
- Style
- Price$ 1,125,000
- Bedrooms4+1
- Bathrooms3
- Half Bathrooms2
Data Source:
Canadian Real Estate Association (CREA)
Property Description
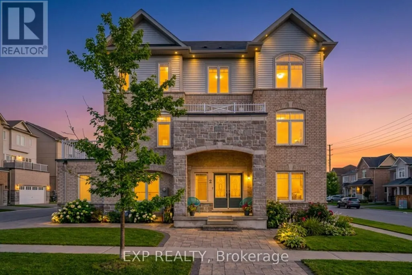
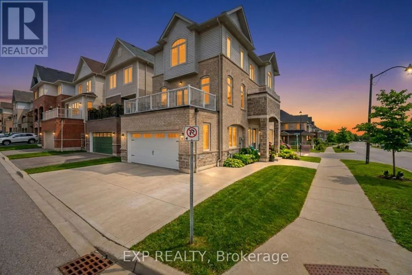
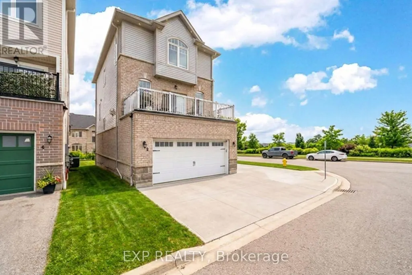
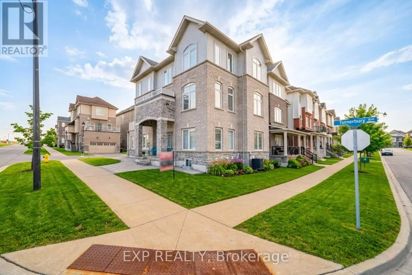
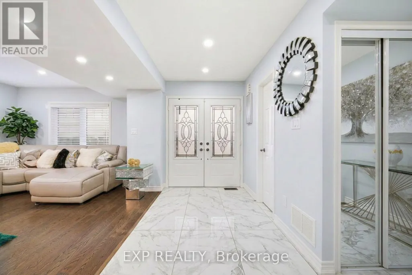
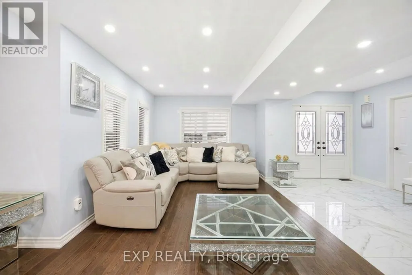
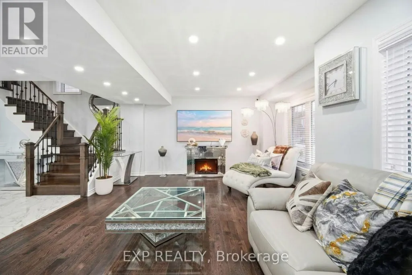
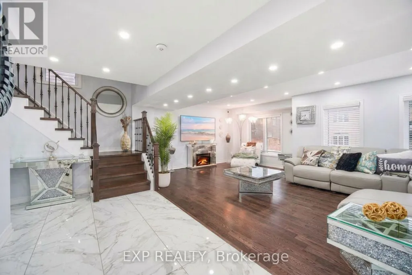
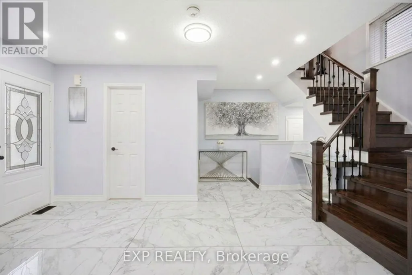
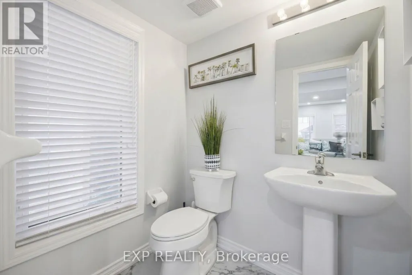
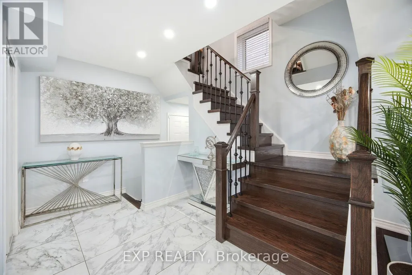
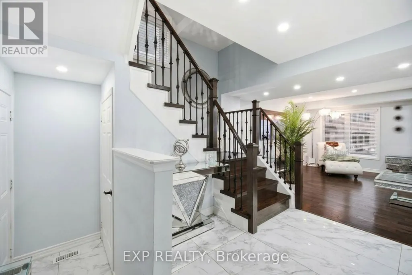
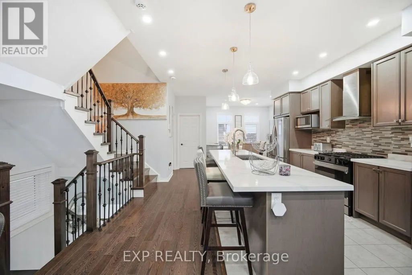
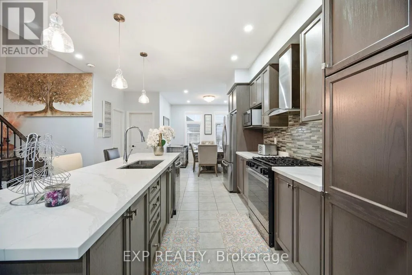
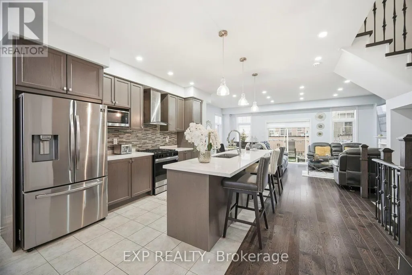
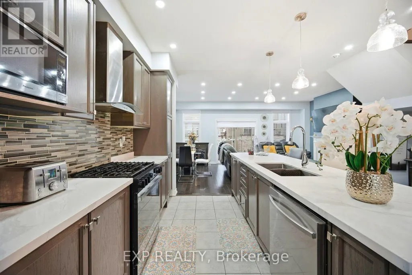
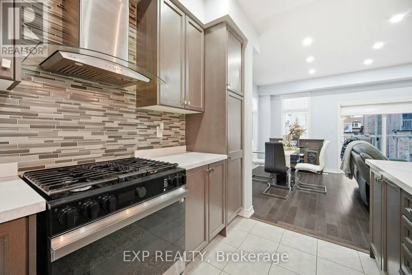
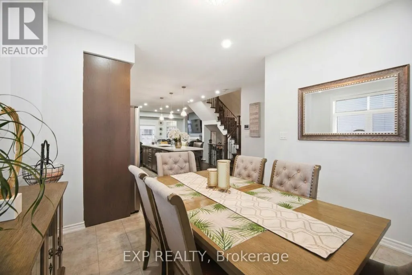
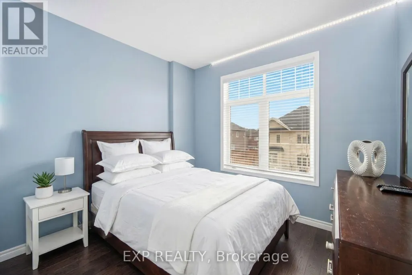
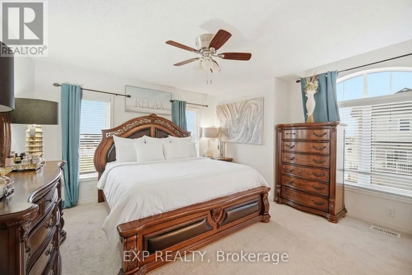
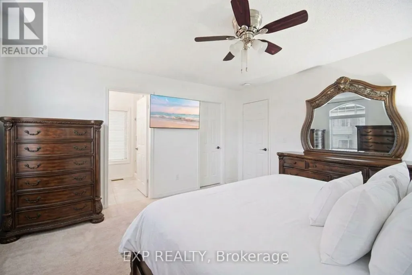
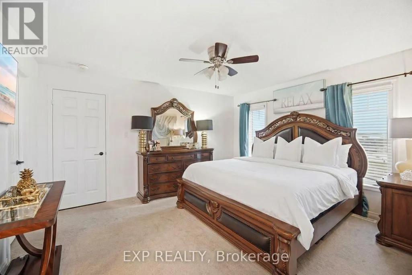
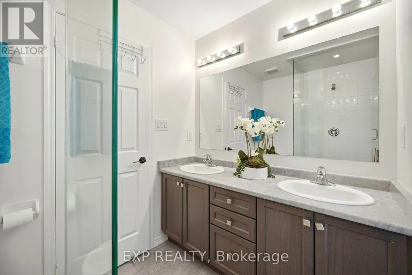
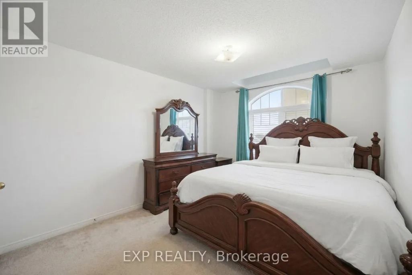
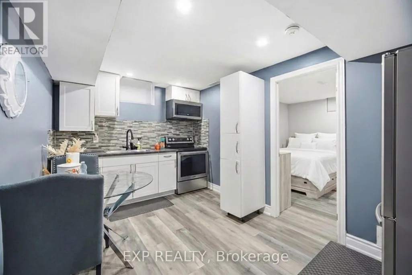
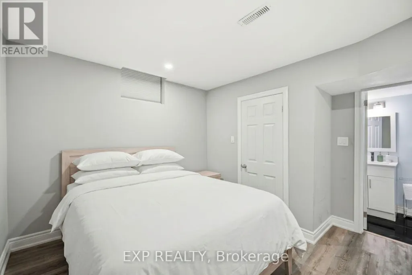
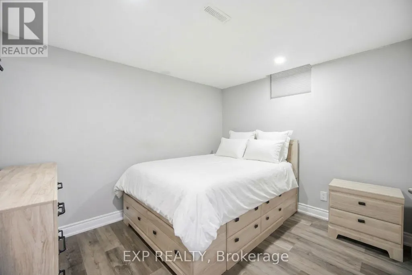
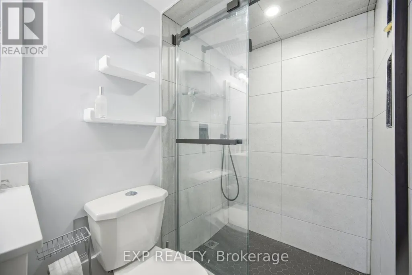
Rare to find, move-in-ready luxury on a premium corner lot: elegant three-storey, detached residence with rear laneway access and over 3,000 sq ft of total living space. Comprehensive upgrades exceed $100K, including engineered hardwood floors, 9-ft ceilings, modern pot lighting, and a chef-worthy kitchen with granite countertops and stainless steel appliances. The finished basement adds a private guest room and full bath. Ground level hosts a large family room with direct garage/basement access and a powder room. The main level is ideal for entertaining with a flexible room, open-concept living/dining, a bright breakfast nook off the upgraded kitchen, and an additional powder room. The second floor offers three generous bedrooms, including a luxurious primary retreat with ensuite, and a convenient second-floor laundry. Rear laneway access to a garage plus additional interlocking side parking. Excellent Ajax locale near schools, parks, transit, and amenities. A unique opportunity to own thoughtfully designed luxury. (id:7434)
General Features
| Features | Lighting |
|---|---|
| Property Type | Single Family |
| CommunityName | Central East |
| Amenities | Hospital, Park, Public Transit, Schools, Place of Worship |
| Building Amenities | Fireplace(s) |
| Building Appliances | Dishwasher, Dryer, Stove, Washer, Window Coverings, Refrigerator |
| Building Cooling Type | Central air conditioning |
| Location Description | Cross Streets: Camilleri Rd / Turnerbury Ave. ** Directions: Take exit 404 (Salem Rd) from 401 E. Continue on Salem Rd/Durham Regional Rd 41. Take Kingston Rd E/Durham Regional Hwy 2 and Alexander's Crossing to Camilleri Rd. |
| Parking Space Total | 6 |
| Foundation Type | Block |
| Building Type | House |
| Ownership Type | Freehold |
| Building.StoriesTotal | 3 |
Interior Features
| Building Fireplace Present | True |
|---|---|
| Building Fireplace Total | 1 |
| Building Heating Type | Forced air |
| Building Heating Fuel | Natural gas |
| Basement Development | Finished |
| Basement Type | Full (Finished) |
| Construction Style Attachment | Detached |
| Flooring Type | Hardwood, Ceramic, Carpeted, Laminate |
| Living Area Range | 2000 |
| Bedrooms | 4+1 |
Exterior Features
| Land Amenities | Hospital, Park, Public Transit, Schools, Place of Worship |
|---|---|
| Sewer | Sanitary sewer |
| Exterior Finish | Brick, Stone |
Room Details
| Room | Dimensions | Level | Flooring | Details |
|---|---|---|---|---|
| Bedroom | 3.4 m x 3.3 m | Main level | 3.3 m | |
| Dining room | 2.74 m x 4.2 m | Main level | 4.2 m | |
| Family room | 6.33 m x 3.96 m | Main level | 3.96 m | |
| Kitchen | 3.16 m x 2.98 m | Main level | 2.98 m | |
| Living room | 6.52 m x 4.7 m | Ground level | 4.7 m | |
| Primary Bedroom | 4.26 m x 4.26 m | Third level | 4.26 m |
Amenities
- Views
- New Construction
- Adult 55+
- Lease To Own
- No Strata Fees
- Furnished
- Primary On Main
- Air Conditioning
- Seller Finance
- Green
- Fixer Upper
- Horse
- Golf
- Fireplace
- Deck
- Garage
- Basement
- Pool

Property vs Single Family Average in L1Z 0T2
Price
In The Neighbourhood
Ajax (Central East)
$ 998,000
25 Camilleri Road
Ajax (central East), ON L1Z0T2
- Type
- Single Family
- Rooms
- 4 Beds + 2.5 Baths
CENTRAL HOME REALTY INC.
Ajax (Central East)
$ 3,400
17 Devineridge Avenue
Ajax (central East), ON L1Z0T1
- Type
- Single Family
- Rooms
- 2 Beds + 2.5 Baths
RE/MAX ROUGE RIVER REALTY LTD.
Ajax (Central East)
$ 699,999
17 Devineridge Avenue
Ajax (central East), ON L1Z0T1
- Type
- Single Family
- Rooms
- 2 Beds + 2.5 Baths
RE/MAX ROUGE RIVER REALTY LTD.
Ajax (Central East)
$ 1,500
# Bsmt - 27 Lloydminster Avenue
Ajax (central East), ON L1Z0N8
- Type
- Single Family
- Rooms
- 2 Beds + 1 Baths
HOMELIFE/MIRACLE REALTY LTD
Ajax (Central East)
$ 3,500
13 Devineridge Avenue
Ajax (central East), ON L1Z0T1
- Type
- Single Family
- Rooms
- 3 Beds + 2.5 Baths
CENTURY 21 PEOPLE'S CHOICE REALTY INC.
Ajax (Central East)
$ 844,900
13 Devineridge Avenue
Ajax (central East), ON L1Z0T1
- Type
- Single Family
- Rooms
- 3 Beds + 2.5 Baths
CENTURY 21 PEOPLE'S CHOICE REALTY INC.
Ajax (Central East)
$ 759,900
72 Tams Drive
Ajax (central East), ON L1Z1A5
- Type
- Single Family
- Rooms
- 4 Beds + 2.5 Baths
RE/MAX HALLMARK REALTY LTD.
Ajax (Central East)
$ 1,350
1 Devineridge Avenue
Ajax (central East), ON L1Z0T3
- Type
- Single Family
- Rooms
- 1 Beds + 1 Baths
ROYAL LEPAGE TERREQUITY REALTY
Ajax (Central East)
$ 3,299
25 Hornett Way
Ajax (central East), ON L1Z0K6
- Type
- Single Family
- Rooms
- 4 Beds + 2.5 Baths
HOMELIFE G1 REALTY INC.
Ajax (Central East)
$ 699,900
21 Noble Drive
Ajax (central East), ON L1Z1B8
- Type
- Single Family
- Rooms
- 4 Beds + 2.5 Baths
UNION CAPITAL REALTY
Ajax (Central East)
$ 1,268,000
27 Byram Downs Street
Ajax (central East), ON L1Z1P9
- Type
- Single Family
- Rooms
- 6 Beds + 4.5 Baths
CENTURY 21 HERITAGE GROUP LTD.
Ajax (Central East)
$ 2,900
866 Audley Road
Ajax (central East), ON L1Z1M4
- Type
- Single Family
- Rooms
- 3 Beds + 2.5 Baths
RE/MAX METROPOLIS REALTY

 Data provided by the Ontario Regional Technology & Information Systems. The information is deemed reliable, but is not guaranteed. Not intended to solicit buyers or sellers, landlords or tenants currently under contract.
The trademarks REALTOR®, REALTORS® and the REALTOR® logo are controlled by The Canadian Real Estate Association (CREA) and identify real estate professionals who are members of CREA. The trademarks MLS®, Multiple Listing Service® and the associated logos are owned
Data provided by the Ontario Regional Technology & Information Systems. The information is deemed reliable, but is not guaranteed. Not intended to solicit buyers or sellers, landlords or tenants currently under contract.
The trademarks REALTOR®, REALTORS® and the REALTOR® logo are controlled by The Canadian Real Estate Association (CREA) and identify real estate professionals who are members of CREA. The trademarks MLS®, Multiple Listing Service® and the associated logos are owned
 All information deemed reliable but not guaranteed. All properties are subject to prior sale, change or withdrawal. Neither listing broker(s) or information provider(s) shall be responsible for any typographical errors, misinformation, misprints and shall be held totally harmless. Listing(s) information is provided for consumer's personal, non-commercial use and may not be used for any purpose other than to identify prospective properties consumers may be interested in purchasing. The data relating