
Address
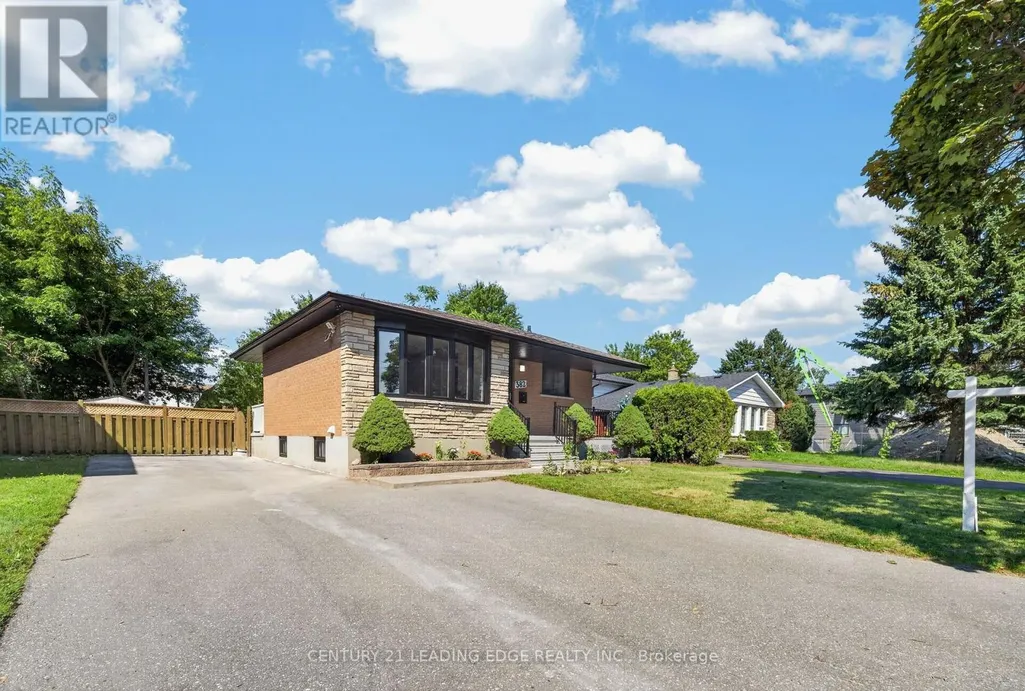
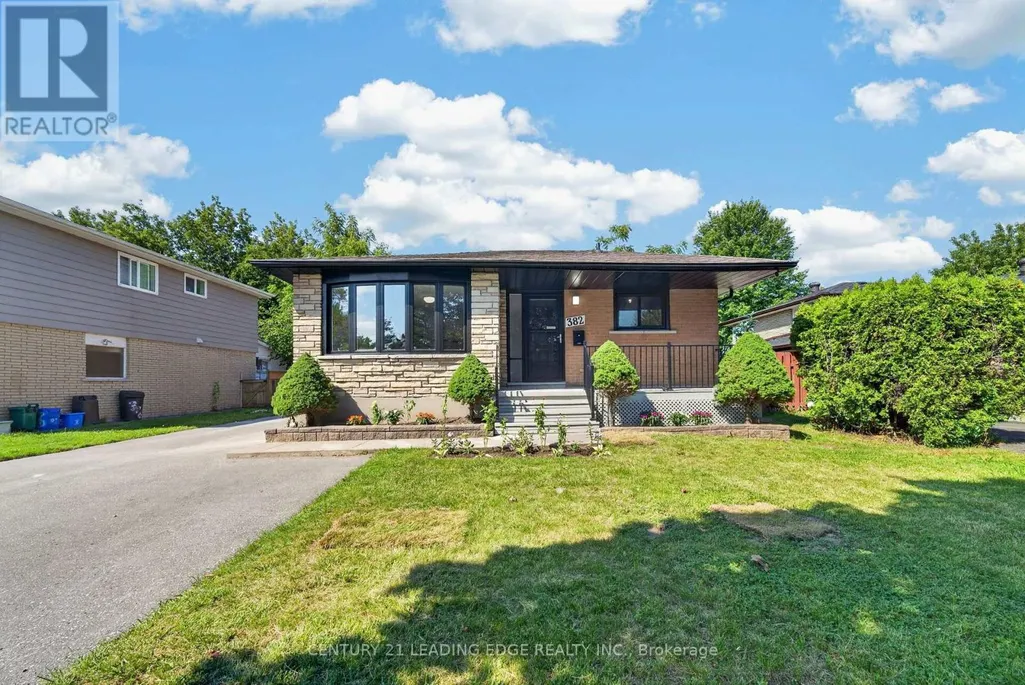
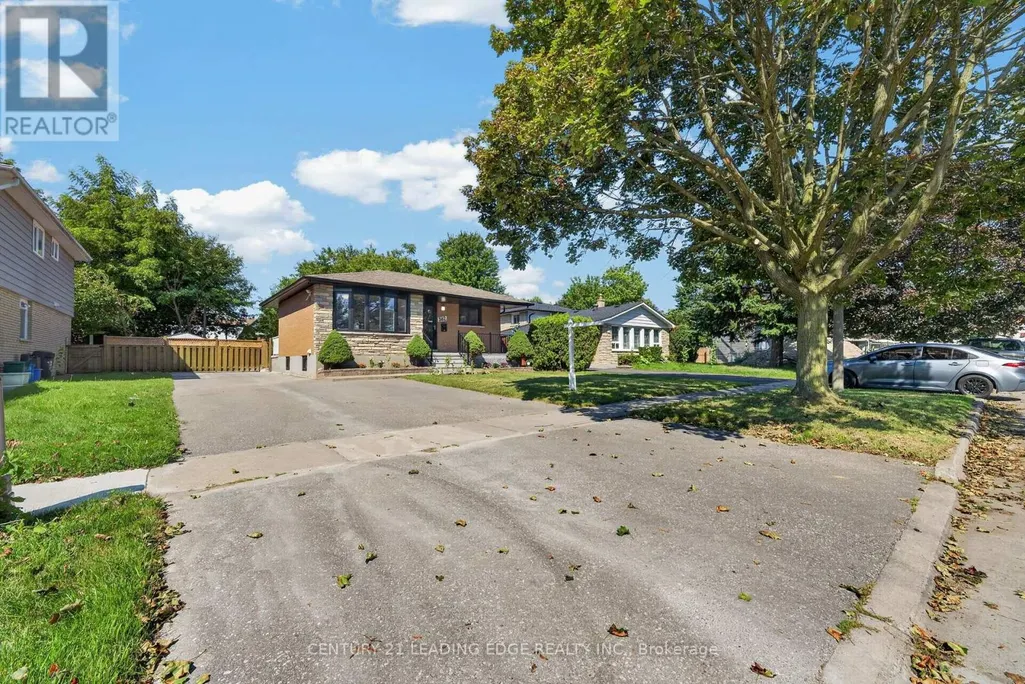
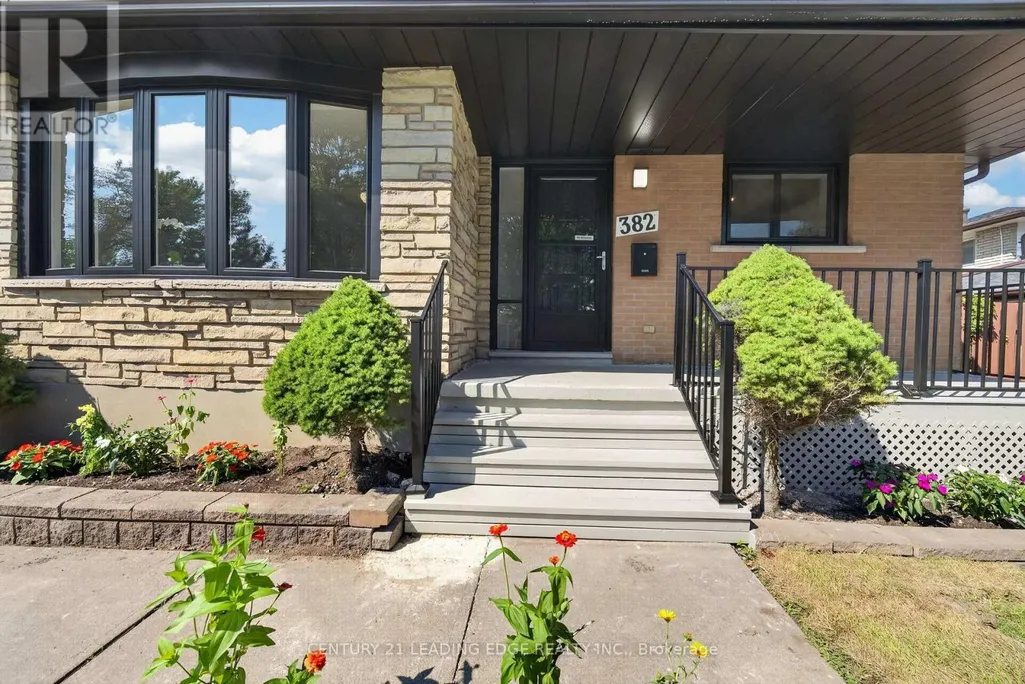
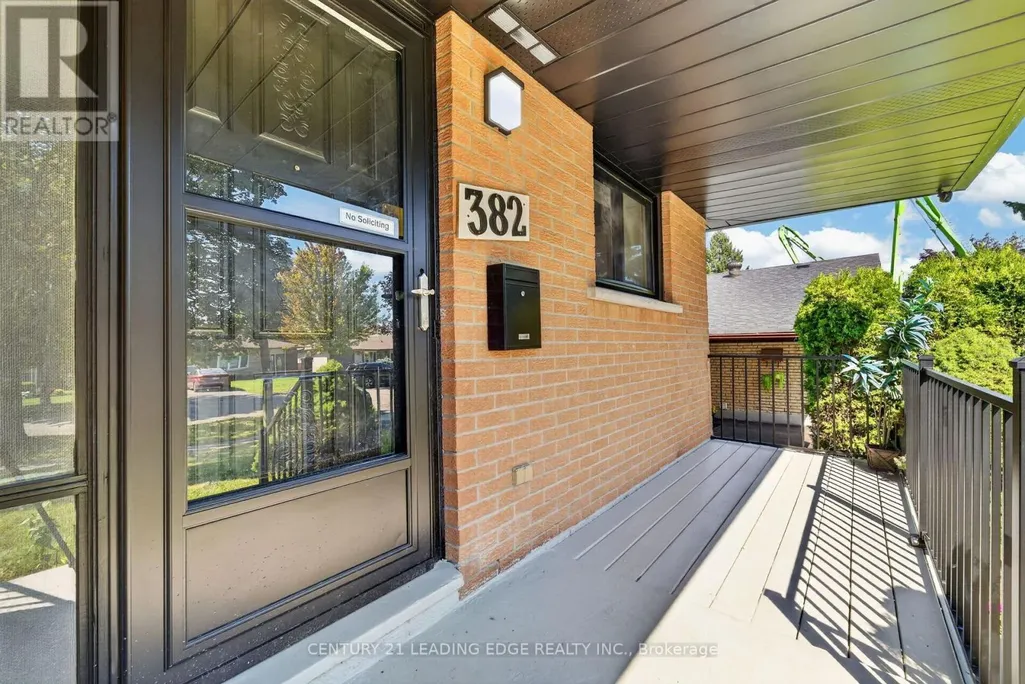
382 Fairlawn Street, Oshawa (McLaughlin), ON
Price
$ 749,900
Property Attributes
- ID#E13741610
- TypeSingle Family
- Listing Status Active
- MunicipalityOshawa (McLaughlin)
- CityOshawa (McLaughlin)
- AreaMcLaughlin
- NeighbourhoodMcLaughlin
- Postal CodeL1J 4R3
- StyleBungalow
- Price$ 749,900
- Bedrooms3+2
- Bathrooms3
- Half Bathrooms0
Data Source:
Canadian Real Estate Association (CREA)
Property Description
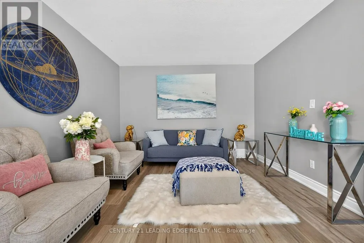
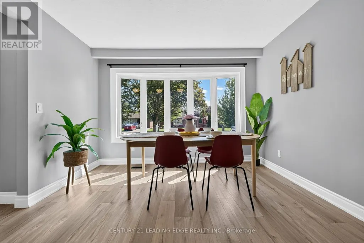
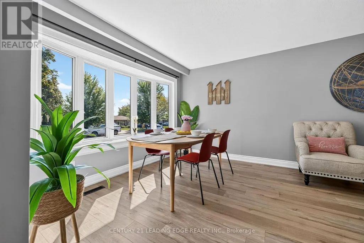
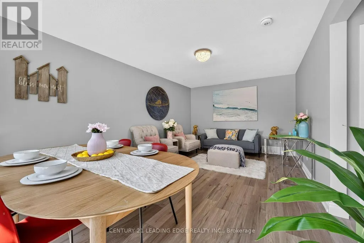
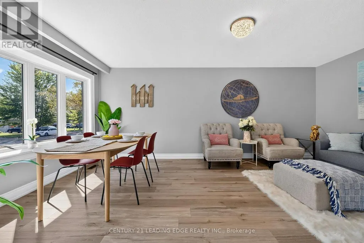
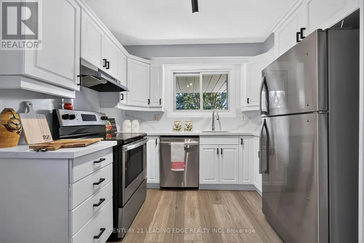
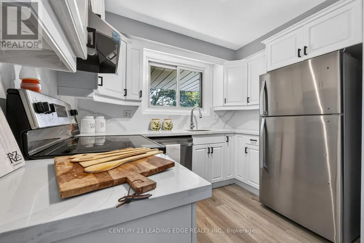
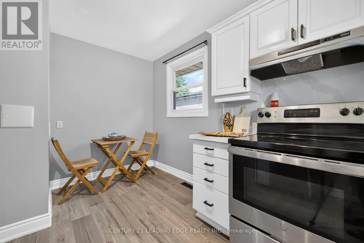
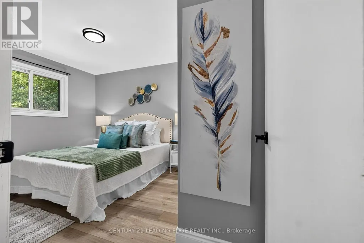
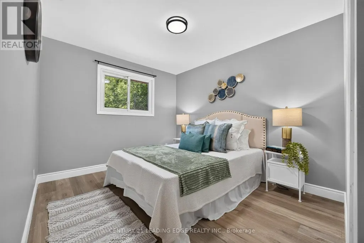
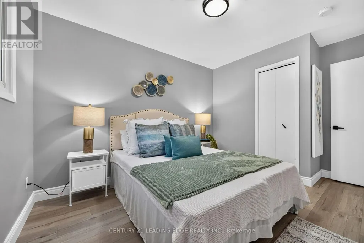
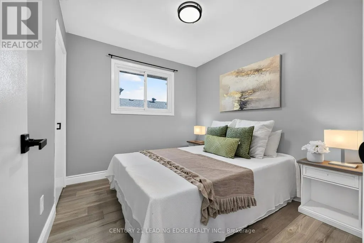
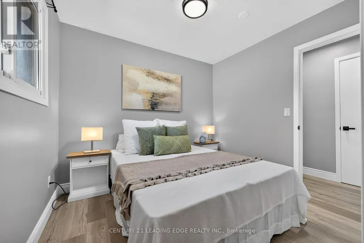
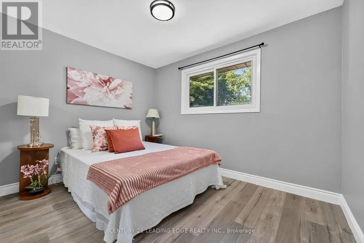
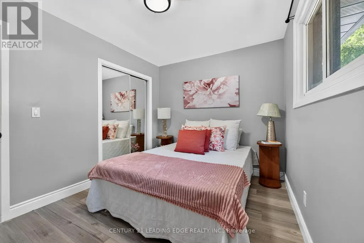
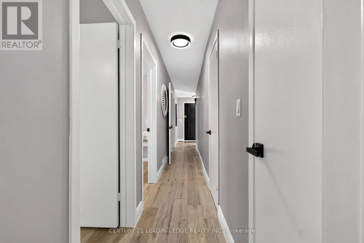
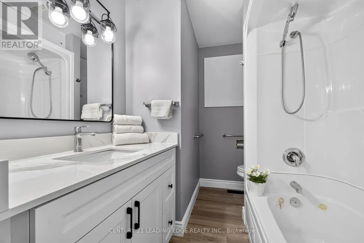
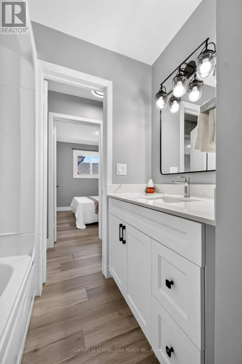
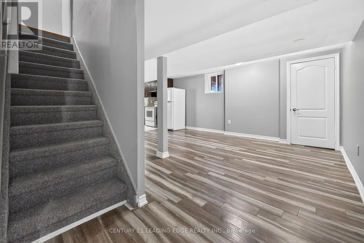
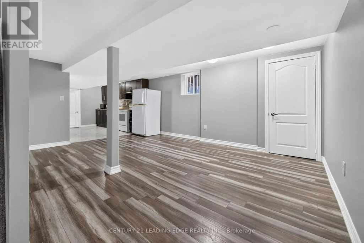
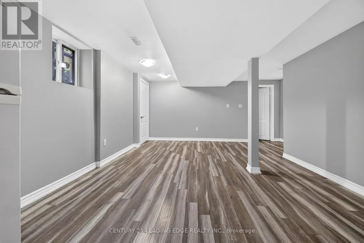
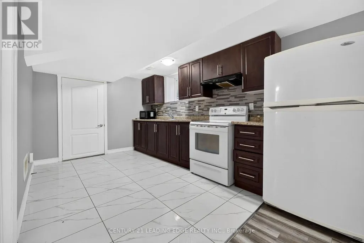
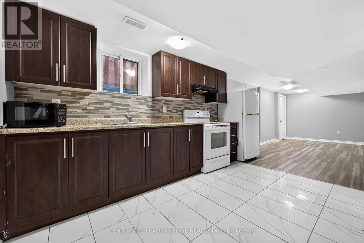
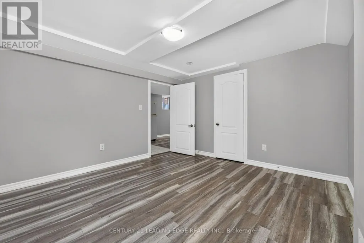
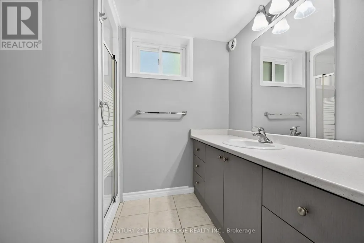
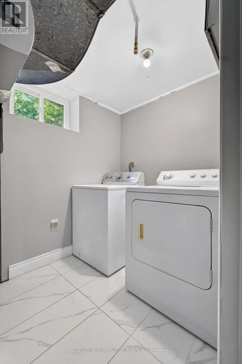
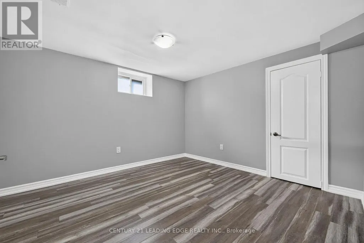
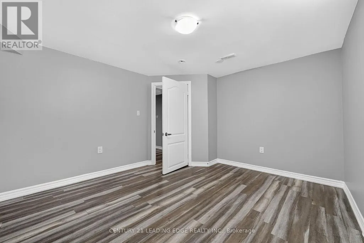
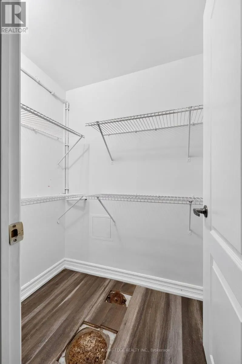
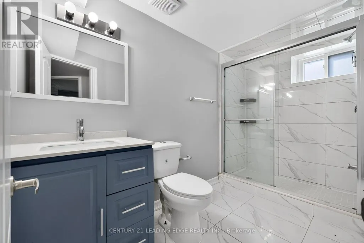
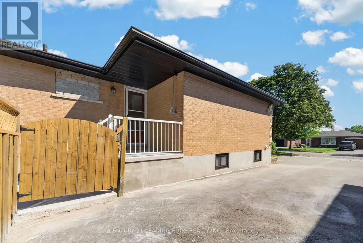
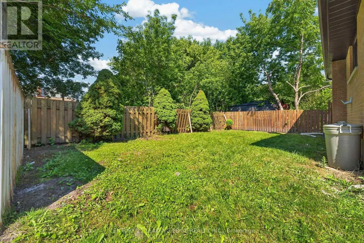
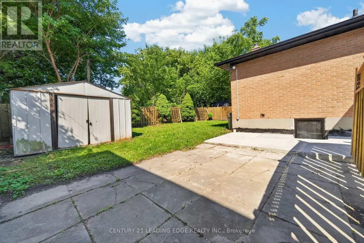
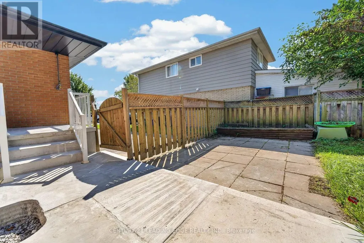
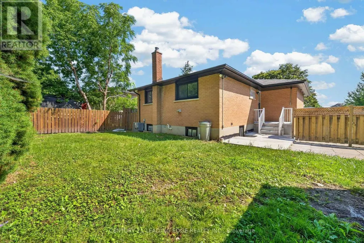
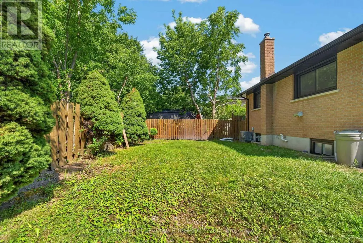
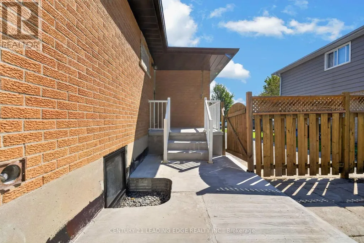
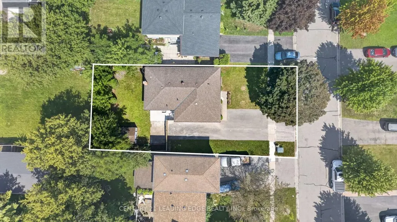
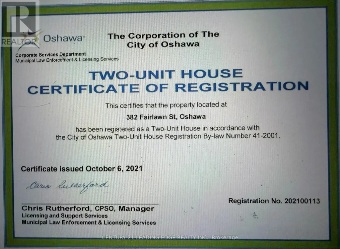
Welcome to this well-maintained bungalow located in the highly sought-after McLaughlin community of Oshawa. Featuring 3 bedrooms on the main level plus a 2-bedroom legal basement apartment, this home offers excellent flexibility for families, multi-generational living, or potential rental income. The Seller previously received approximately $2,000 per month in rent from the basement apartment. Ideally situated close to Oshawa Golf and Curling Club, Lakeridge Health Oshawa, Oshawa Centre, Highway 401, public transit, schools, library, shopping, and other everyday amenities. Upgraded kitchen and washrooms. A fantastic opportunity in a convenient and desirable Oshawa neighbourhood. (id:7434)
General Features
| Features | In-Law Suite |
|---|---|
| Property Type | Single Family |
| CommunityName | McLaughlin |
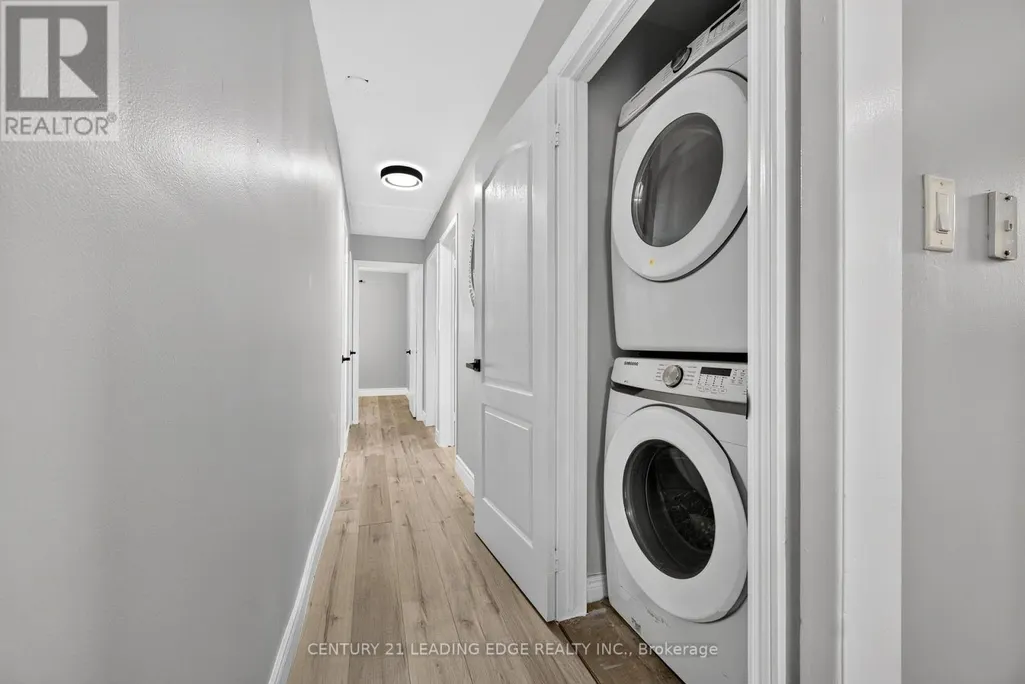
| Building Appliances | Dishwasher, Dryer, Two stoves, Two Refrigerators |
| Building Architectural Style | Bungalow |
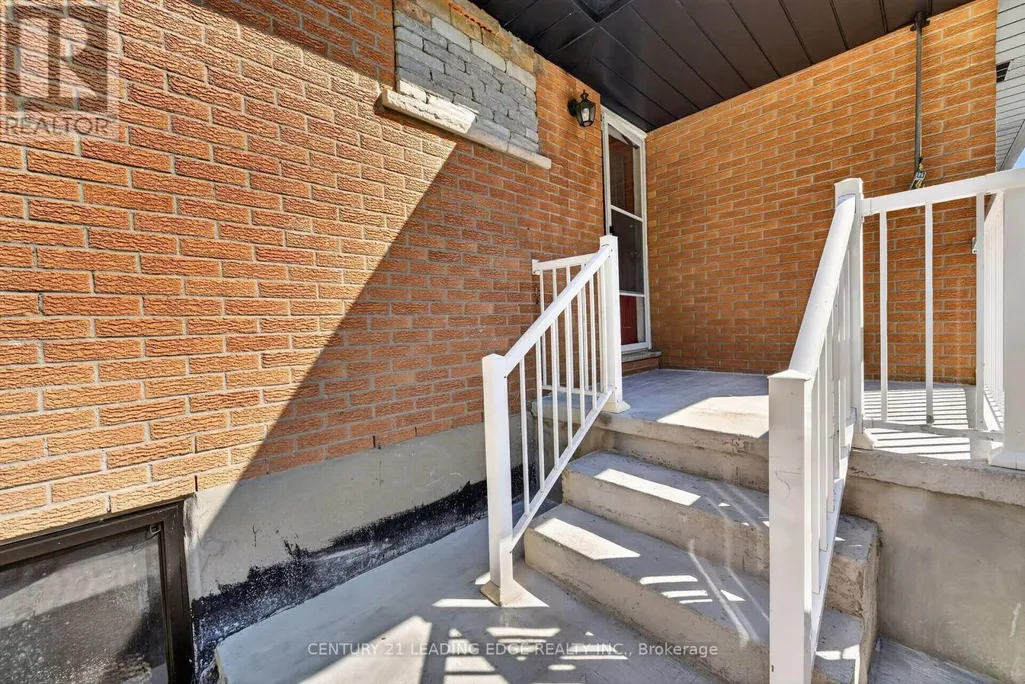
| Building Basement Features | Apartment in basement, Separate entrance |
| Building Cooling Type | Central air conditioning |
| Location Description | Annapolis Ave / Fairlawn Street |
| Parking Space Total | 6 |
| Foundation Type | Concrete |
| Building Type | House |
| Ownership Type | Freehold |
| Building.StoriesTotal | 1 |
Interior Features
| Building Fireplace Present | False |
|---|---|
| Building Heating Type | Forced air |
| Building Heating Fuel | Natural gas |
| Basement Type | N/A, N/A |
| Construction Style Attachment | Detached |
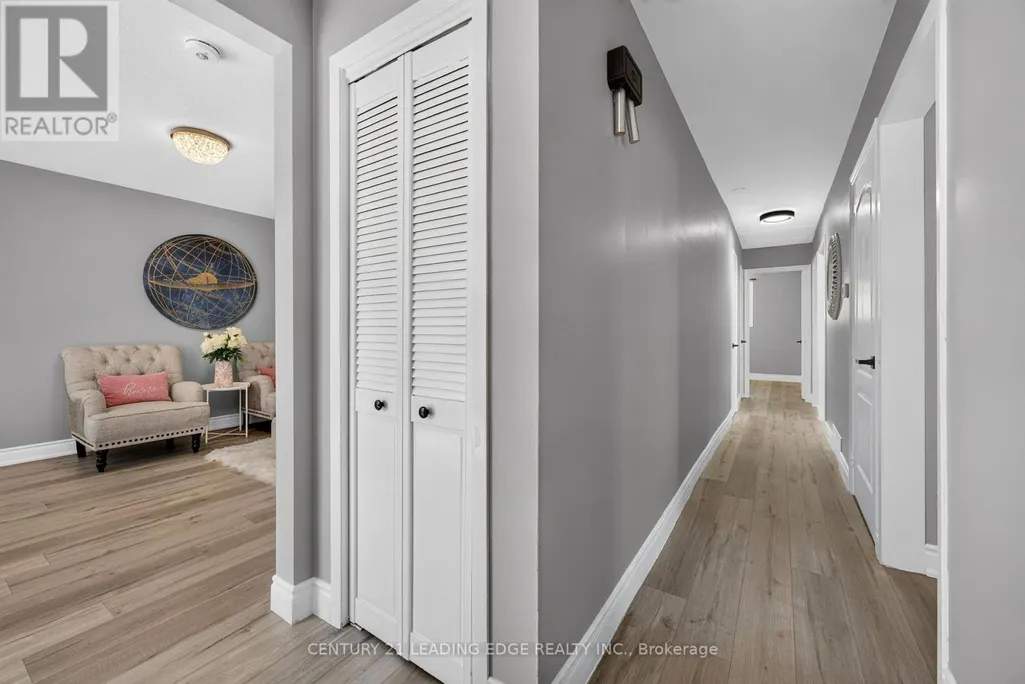
| Flooring Type | Laminate |
| Living Area Range | 700 |
| Bedrooms | 3+2 |
Exterior Features
| Sewer | Sanitary sewer |
|---|---|
| Exterior Finish | Brick |
Room Details
| Room | Dimensions | Level | Flooring | Details |
|---|---|---|---|---|
| Bedroom 2 | 3.358 m x 2.597 m | Main level | 2.597 m | |
| Bedroom 3 | 2.798 m x 2.237 m | Main level | 2.237 m | |
| Bedroom 4 | 3.577 m x 3.377 m | Basement | 3.377 m | |
| Bedroom 5 | 3.68 m x 3.243 m | Basement | 3.243 m | |
| Dining room | 5.722 m x 3.398 m | Main level | 3.398 m | |
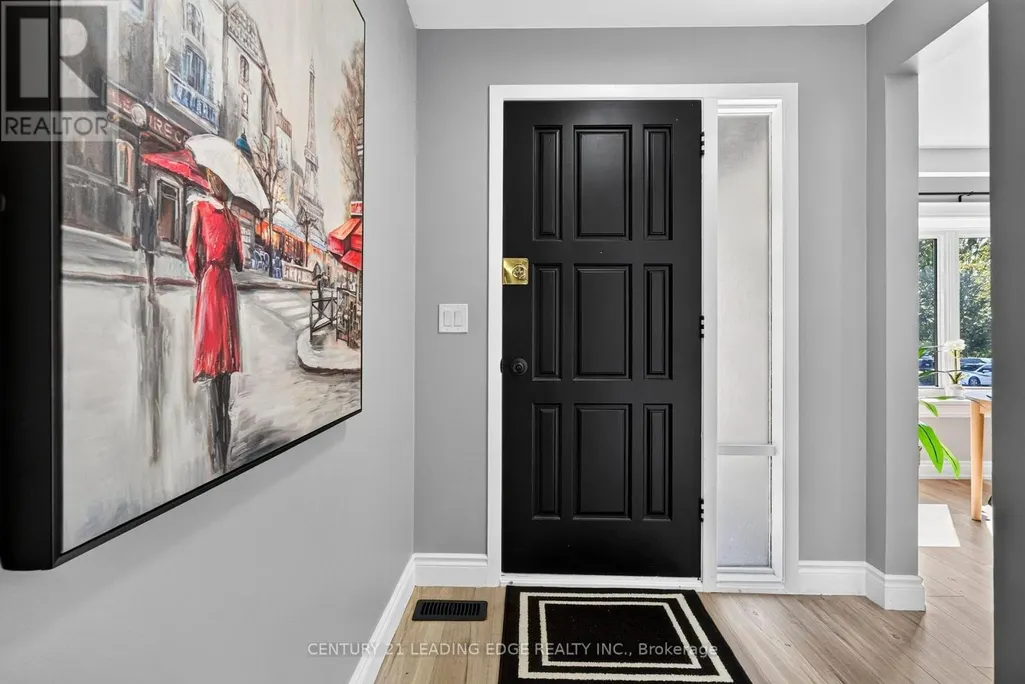
| Foyer | 8.025 m x 0.781 m | Main level | 0.781 m | |
| Kitchen | 3.822 m x 2.914 m | Main level | 2.914 m | |
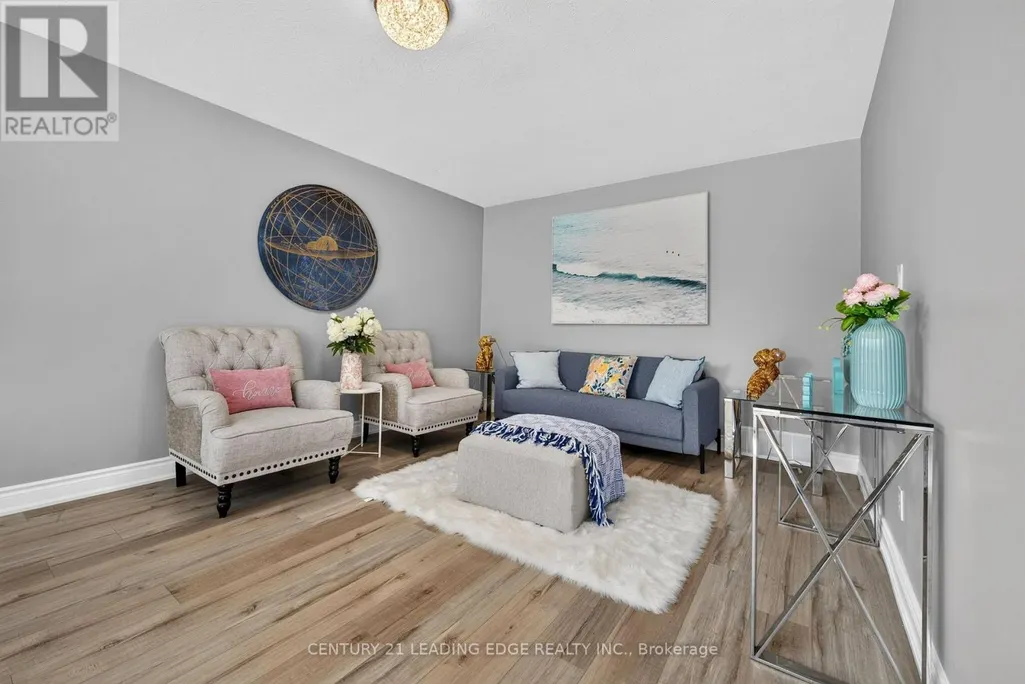
| Living room | 5.722 m x 3.398 m | Main level | 3.398 m | |
| Primary Bedroom | 4.007 m x 2.809 m | Main level | 2.809 m |
Amenities
- Views
- New Construction
- Adult 55+
- Lease To Own
- No Strata Fees
- Furnished
- Primary On Main
- Air Conditioning
- Seller Finance
- Green
- Fixer Upper
- Horse
- Golf
- Fireplace
- Deck
- Garage
- Basement
- Pool

Property vs Single Family Average in L1J 4R3
Price
In The Neighbourhood
Oshawa (McLaughlin)
$ 1,650
Lower - 415 Aztec Drive
Oshawa (mclaughlin), ON L1J7T5
- Type
- Single Family
- Rooms
- 2 Beds + 1 Baths
CENTURY 21 GREEN REALTY INC.
Oshawa (McLaughlin)
$ 3,200
371 Elizabeth Street
Oshawa (mclaughlin), ON L1J5S7
- Type
- Single Family
- Rooms
- 4 Beds + 2 Baths
CENTURY 21 LANDUNION REALTY INC.
Oshawa (McLaughlin)
$ 649,900
285 Muriel Avenue
Oshawa (mclaughlin), ON L1J2W8
- Type
- Single Family
- Rooms
- 3 Beds + 1.5 Baths
TANYA TIERNEY TEAM REALTY INC.
Oshawa
$ 1,289,900
119 Elizabeth Street
Oshawa, ON L1J8L9
- Type
- Single Family
- Size
- 1,500 SqFt
- Rooms
- 6 Beds + 4 Baths
Oshawa (McLaughlin)
$ 2,500
377 Adelaide Avenue W
Oshawa (mclaughlin), ON L1J2R7
- Type
- Single Family
- Rooms
- 3 Beds + 2 Baths
ROYAL LEPAGE SIGNATURE REALTY
Oshawa (McLaughlin)
$ 699,000
177 Park Road N
Oshawa (mclaughlin), ON L1J4L5
- Type
- Single Family
- Rooms
- 5 Beds + 2 Baths
CENTURY 21 LEADING EDGE REALTY INC.
Oshawa (McLaughlin)
$ 2,300
137 Rosehill Boulevard
Oshawa (mclaughlin), ON L1J5G8
- Type
- Single Family
- Rooms
- 2 Beds + 1 Baths
RE/MAX HALLMARK YORK GROUP REALTY LTD.
Oshawa (McLaughlin)
$ 599,000
377 Adelaide Avenue W
Oshawa (mclaughlin), ON L1J2R7
- Type
- Single Family
- Rooms
- 3 Beds + 2 Baths
ROYAL LEPAGE SIGNATURE REALTY
Oshawa (McLaughlin)
$ 890,000
609 Annapolis Avenue
Oshawa (mclaughlin), ON L1J2Y9
- Type
- Single Family
- Rooms
- 3 Beds + 2 Baths
PROPERTY.CA INC.
Oshawa (McLaughlin)
$ 979,000
511 Woodcrest Avenue
Oshawa (mclaughlin), ON L1J2T7
- Type
- Single Family
- Rooms
- 6 Beds + 2 Baths
RIGHT AT HOME REALTY
Oshawa (McLaughlin)
$ 2,200
#basement - 511 Woodcrest Avenue
Oshawa (mclaughlin), ON L1J2T7
- Type
- Single Family
- Rooms
- 3 Beds + 1 Baths
RIGHT AT HOME REALTY
Oshawa (McLaughlin)
$ 2,300
379 Welland Avenue
Oshawa (mclaughlin), ON L1J3C7
- Type
- Single Family
- Rooms
- 3 Beds + 1 Baths
CENTURY 21 PERCY FULTON LTD.

 Data provided by the Ontario Regional Technology & Information Systems. The information is deemed reliable, but is not guaranteed. Not intended to solicit buyers or sellers, landlords or tenants currently under contract.
The trademarks REALTOR®, REALTORS® and the REALTOR® logo are controlled by The Canadian Real Estate Association (CREA) and identify real estate professionals who are members of CREA. The trademarks MLS®, Multiple Listing Service® and the associated logos are owned
Data provided by the Ontario Regional Technology & Information Systems. The information is deemed reliable, but is not guaranteed. Not intended to solicit buyers or sellers, landlords or tenants currently under contract.
The trademarks REALTOR®, REALTORS® and the REALTOR® logo are controlled by The Canadian Real Estate Association (CREA) and identify real estate professionals who are members of CREA. The trademarks MLS®, Multiple Listing Service® and the associated logos are owned
 All information deemed reliable but not guaranteed. All properties are subject to prior sale, change or withdrawal. Neither listing broker(s) or information provider(s) shall be responsible for any typographical errors, misinformation, misprints and shall be held totally harmless. Listing(s) information is provided for consumer's personal, non-commercial use and may not be used for any purpose other than to identify prospective properties consumers may be interested in purchasing. The data relating